1645 Crump Road, Winter Haven, FL 33881
- $1,050,000
- 5
- BD
- 4
- BA
- 3,612
- SqFt








- List Price
- $1,050,000
- Status
- PENDING
- Days on Market
- 48
- MLS#
- P4939113
- Subtype
- Residential
- Style
- Two Story
- Year Built
- 2003
- Bedrooms
- 5
- Bathrooms
- 4
- Full Baths
- 4
- Living Area
- 3,612
- Lot Size
- 212,795
- Acres
- 4.89
- Subdivision
- Lake Regions Country Place
- MLS Area Major
- Winter Haven / Florence Villa
Property Description
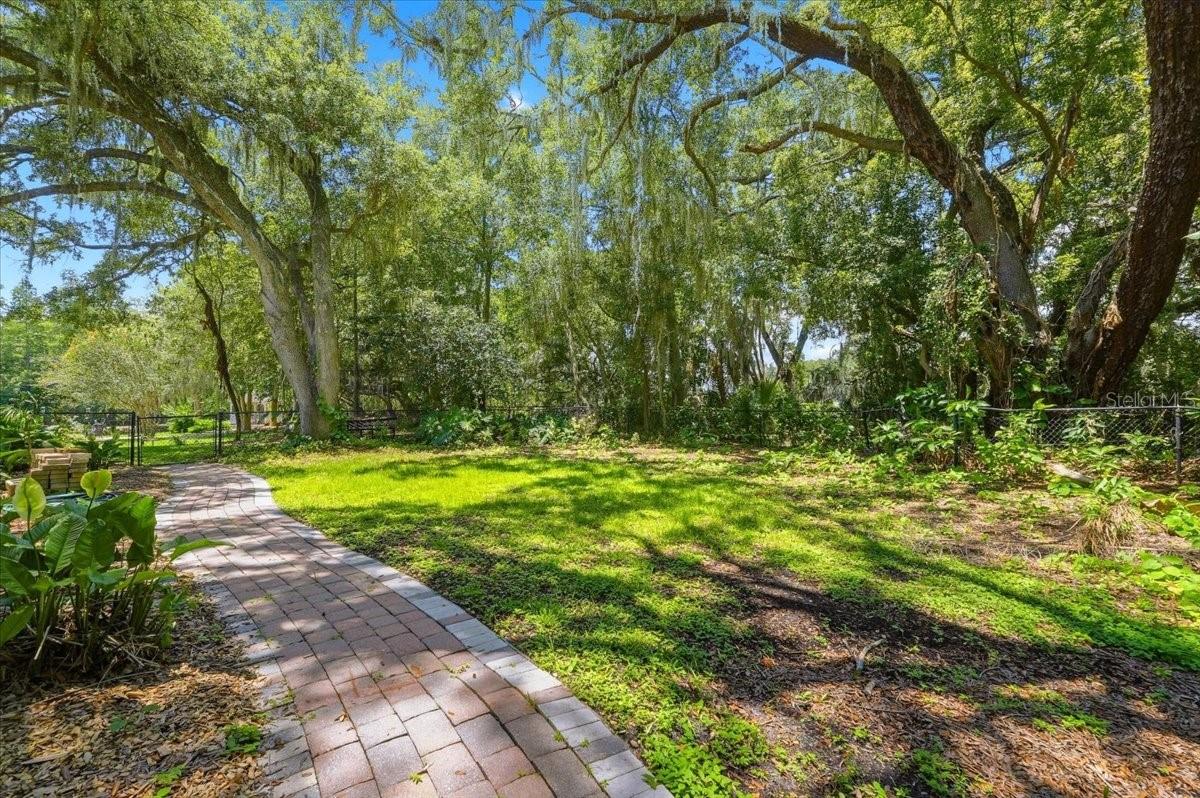
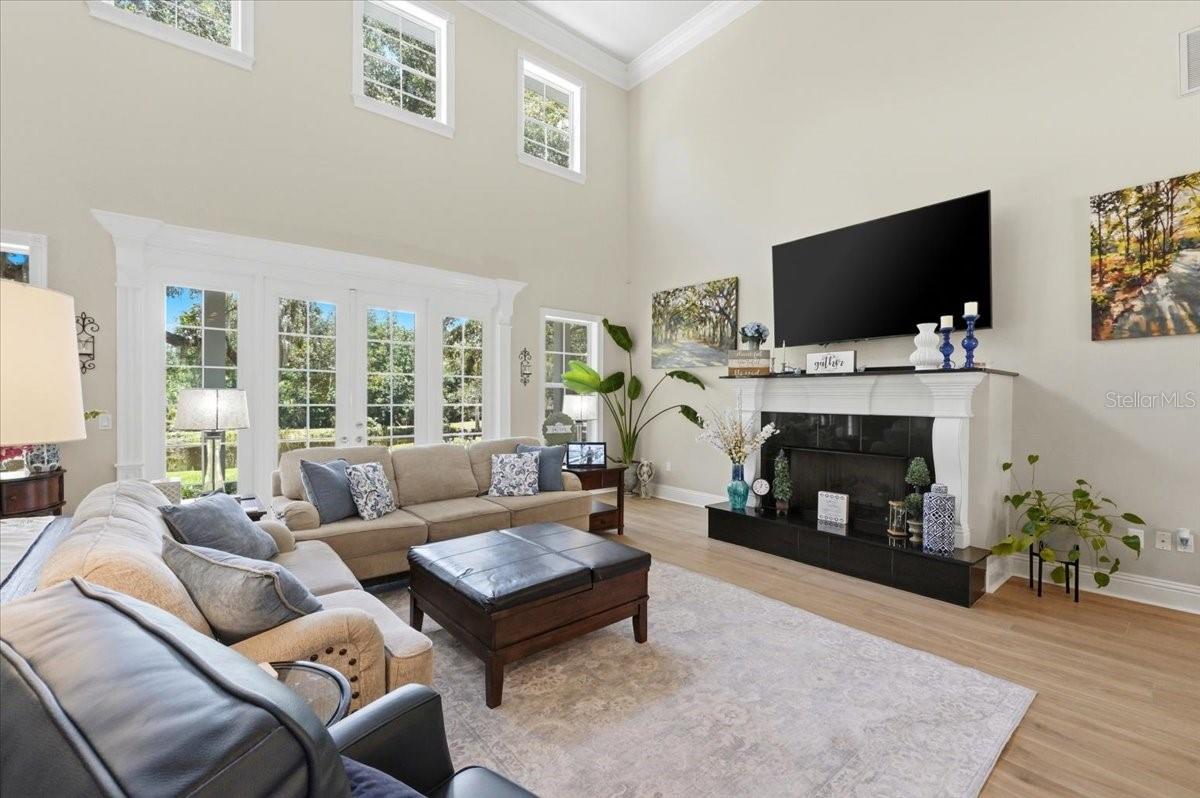
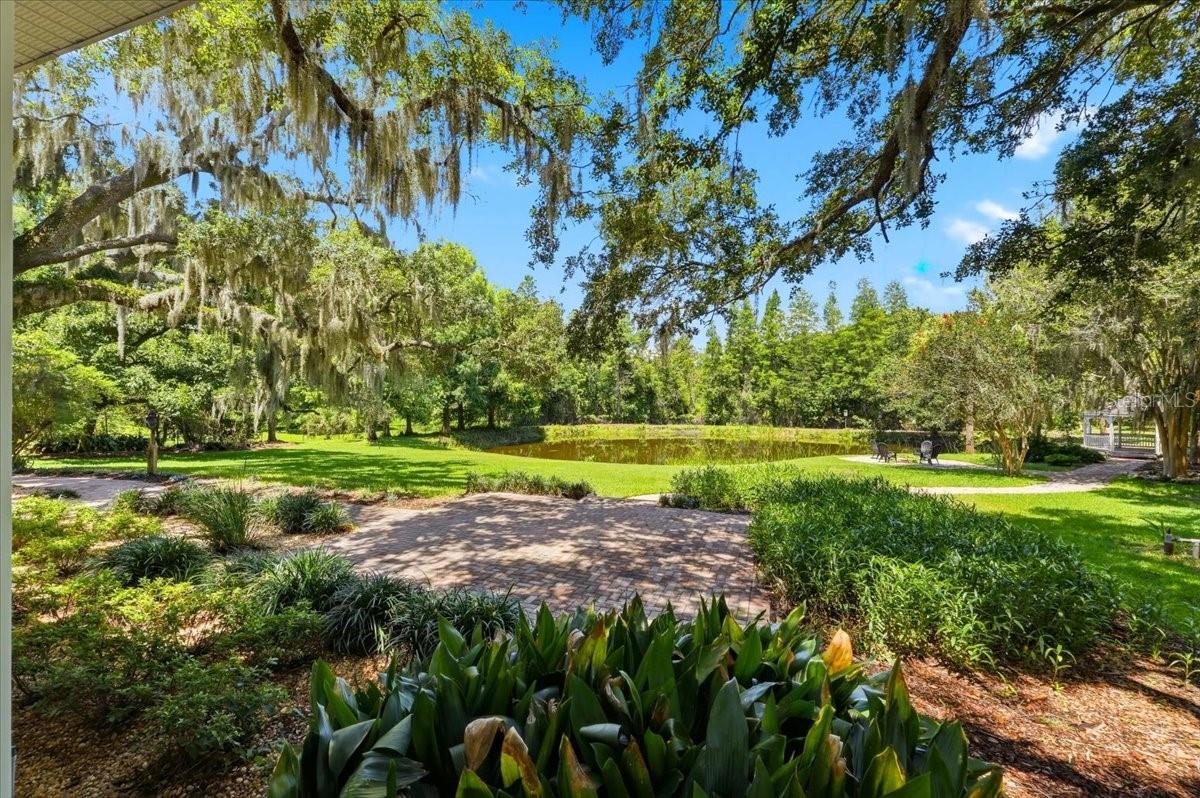
5 BEDROOM 4 BATH POOL HOME ON 5 ACRES WITH AN IN-LAW SUITE!!! Built by custom home builder Bill Reed, this residence is full of beautiful detail and remarkable finishes. Features include: over 3600sqft of living area, towering ceiling heights, spacious great room, formal living/den/office space, open kitchen with GAS, walk in pantry, butler's pantry, a poured safe room, a mud room, separate 1BR/1BA guest quarters above the garage, 3 car garage, private 1/4 acre pond, gorgeous crown molding, new pool and hot tub, new outdoor kitchen with brand new grill, covered outdoor seating, primary suite downstairs, metal roof, massive front porch, fire pit, gazebo, expansive utility room, NO CARPET, and the list goes on! Nestled amongst towering oaks on a secluded 5 acre parcel adjacent to the Country Club of Winter Haven and a tranquil natural creek - privacy is guaranteed! Want an out building or guest house? There is plenty of room to make that happen! This one of a kind home is conveniently located close to Winter Haven Country Club, 3 miles from Hwy 27 for easy access to Interstate 4, and just minutes to downtown Winter Haven. The pictures speak for themselves and this residence is even more impressive in person. Schedule your showing today to see one of Winter Haven’s most unique properties!
Additional Information
- Interior Features
- Built-in Features, Cathedral Ceiling(s), Ceiling Fans(s), Coffered Ceiling(s), Crown Molding, Eat-in Kitchen, High Ceilings, Primary Bedroom Main Floor, Solid Surface Counters, Solid Wood Cabinets, Split Bedroom, Walk-In Closet(s)
- Exterior Features
- French Doors, Lighting, Storage
- Location
- Private
- Community Features
- No Deed Restriction
- Property Description
- Two Story
- Appliances
- Built-In Oven, Cooktop, Dishwasher, Disposal, Microwave, Refrigerator
- Heating
- Central
- Air Conditioning
- Central Air
- Exterior Construction
- Block, Cement Siding, Frame
- Exterior Features
- French Doors, Lighting, Storage
- Stories
- 2
- Levels
- Two
- Roof
- Metal
- Foundation
- Crawlspace, Slab
- Pool
- Yes
- Pool Type
- Gunite, Heated, In Ground, Screen Enclosure
- Parking
- Boat, Garage Door Opener, Garage Faces Side, Oversized, Workshop in Garage
- Parking Features
- Boat, Garage Door Opener, Garage Faces Side, Oversized, Workshop in Garage
- Garage
- 3 Car Garage
- Garage Spaces
- 3
- Garage Features
- Boat, Garage Door Opener, Garage Faces Side, Oversized, Workshop in Garage
- View
- Pool, Trees/Woods, Water
Listing courtesy of THE K TEAM REAL ESTATE SERVICES LLC. 863-604-1601
Mortgage Calculator
StellarMLS is the source of this information via Internet Data Exchange Program. All listing information is deemed reliable but not guaranteed and should be independently verified through personal inspection by appropriate professionals. Listings displayed on this website may be subject to prior sale or removal from sale. Availability of any listing should always be independently verified. Listing information is provided for consumer personal, non-commercial use, solely to identify potential properties for potential purchase. All other use is strictly prohibited and may violate relevant federal and state law. Data last updated on