6130 Osprey Lake Circle, Riverview, FL 33578
- $200,000
- 2
- BD
- 3
- BA
- 1,360
- SqFt







- List Price
- $200,000
- Status
- ACTIVE
- Days on Market
- 57
- Price Change
- ▼ $14,900 1784917438
- MLS#
- TB8521796
- Subtype
- Residential
- Short Sale
- Yes
- Style
- Two Story
- Architectural Style
- Traditional
- Year Built
- 2003
- Bedrooms
- 2
- Bathrooms
- 3
- Full Baths
- 2
- Half Baths
- 1
- Living Area
- 1,360
- Lot Size
- 1,310
- Acres
- 0.03
- Subdivision
- Osprey Run Twnhms Ph 2
- Building Name
- 6130
- MLS Area Major
- Riverview
Property Description
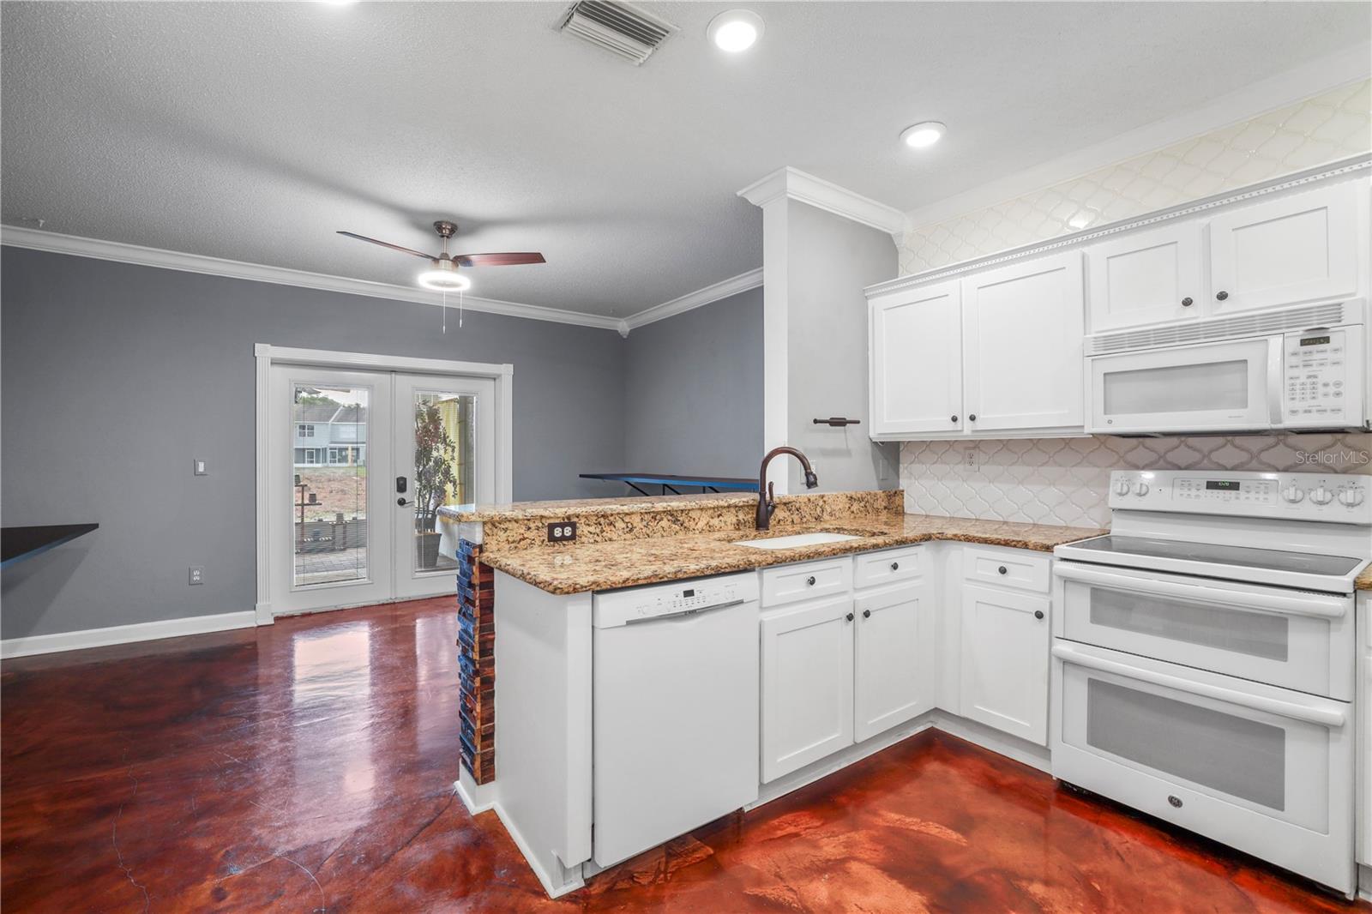
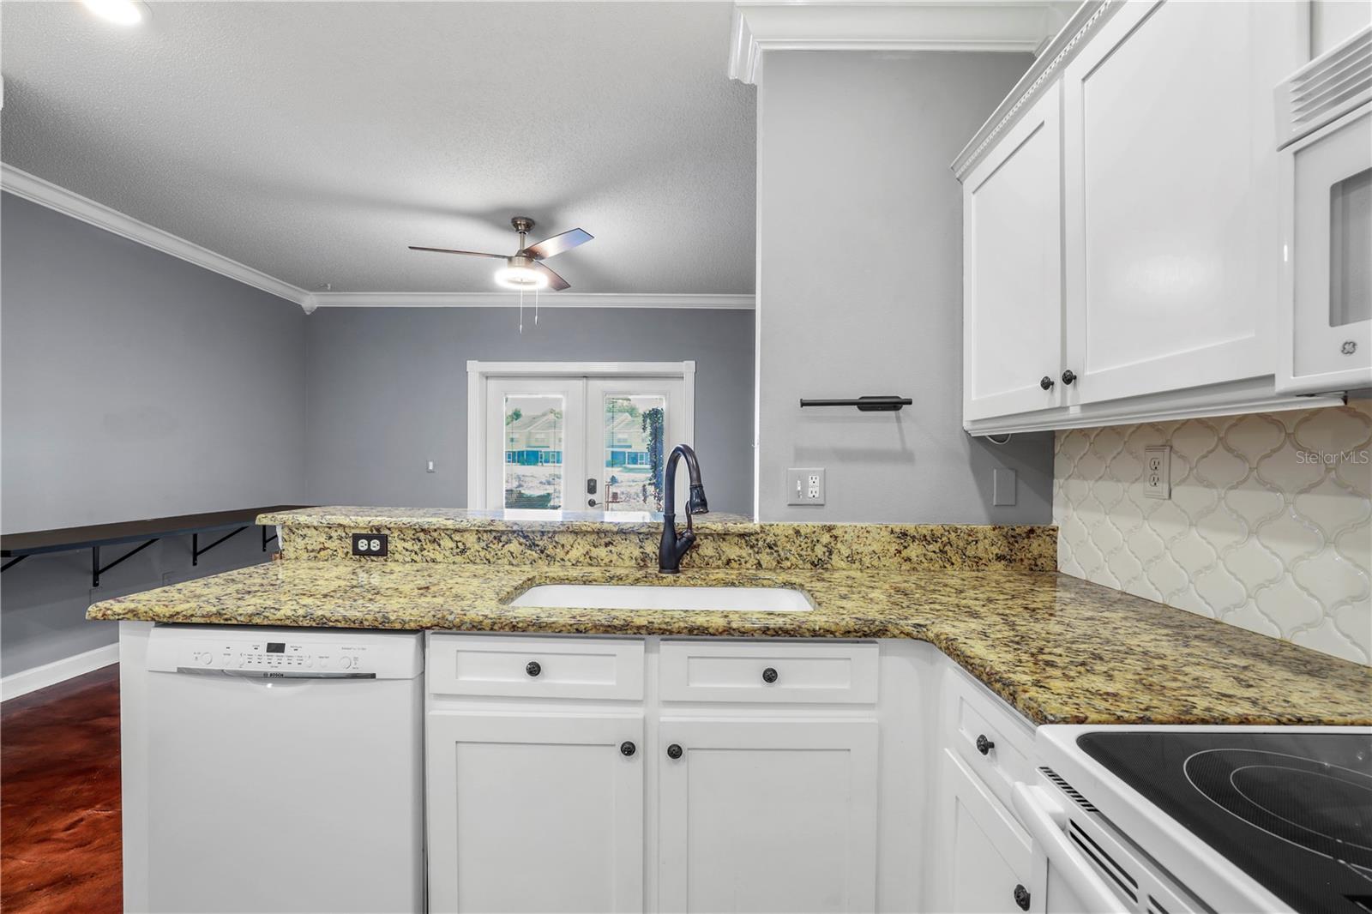
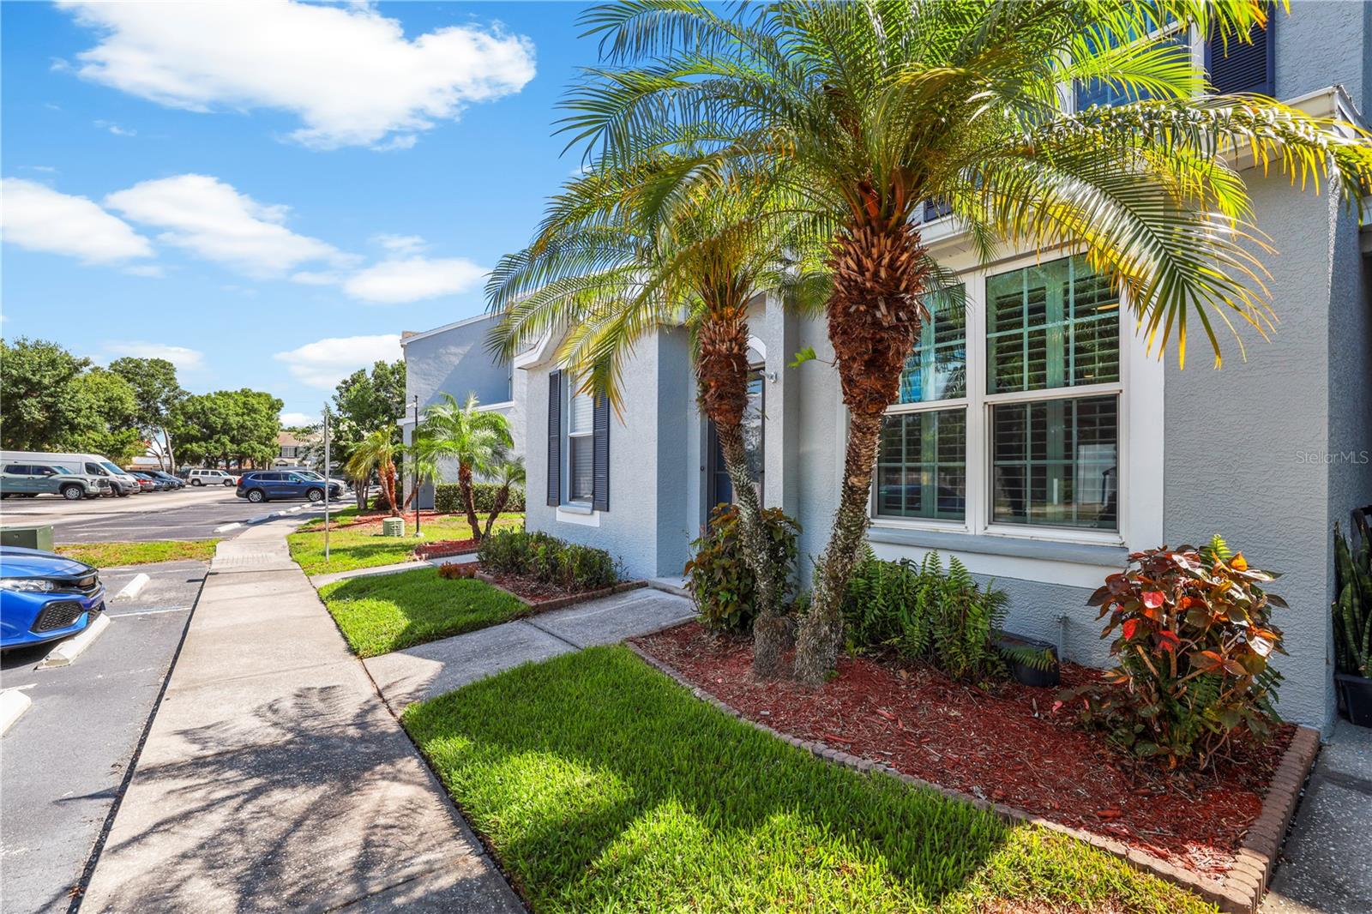
Short Sale. Welcome to Osprey Run, a gated townhome community conveniently located near US-301, I-75, shopping, dining, and downtown Tampa. This 2-bedroom, 2.5-bath townhome offers 1,360 square feet of living space and a desirable pond-view setting from the screened-in lanai. The main level features an open-concept layout with stained concrete flooring throughout the living and dining areas, creating a modern and low-maintenance living space. The kitchen is equipped with granite countertops, shaker-style cabinetry, tile backsplash, LED lighting, and a breakfast bar that overlooks the living area. Upstairs, both bedrooms function as private suites, each with its own en-suite bathroom, providing flexibility for owners, guests, or roommates. Additional interior features include plantation shutters, crown molding, custom wall accents, vaulted ceilings, a Nest thermostat, and surround sound in the living room. Enjoy relaxing mornings or evenings on the screened lanai overlooking the pond and green space. Recent improvements include a new water heater installed in 2024, a newer French door leading to the screened lanai, refreshed interior paint, and a 2026 exterior building repaint completed by the association, providing added peace of mind for the next owner. Residents of Osprey Run enjoy access to community amenities including a pool, playground, dog park, and sidewalks throughout the neighborhood. With easy access to major commuter routes, schools, shopping, and entertainment, this home offers both comfort and convenience. Sale price and terms subject to lender approval.
Additional Information
- Amenities
- Cable TV, Gated
- Interior Features
- Ceiling Fans(s), Eat-in Kitchen, PrimaryBedroom Upstairs, Stone Counters
- Exterior Features
- Lighting, Sidewalk
- HOA Fee
- $249
- HOA Freqency
- Monthly
- Financing
- Cash, Conventional, FHA, VA Loan
- Location
- City Limits, Landscaped, Sidewalk, Paved
- Community Features
- Clubhouse, Deed Restrictions, Dog Park, Gated Community - No Guard, Park, Playground, Pool, Sidewalks
- Property Description
- Two Story
- Zoning
- PD
- Appliances
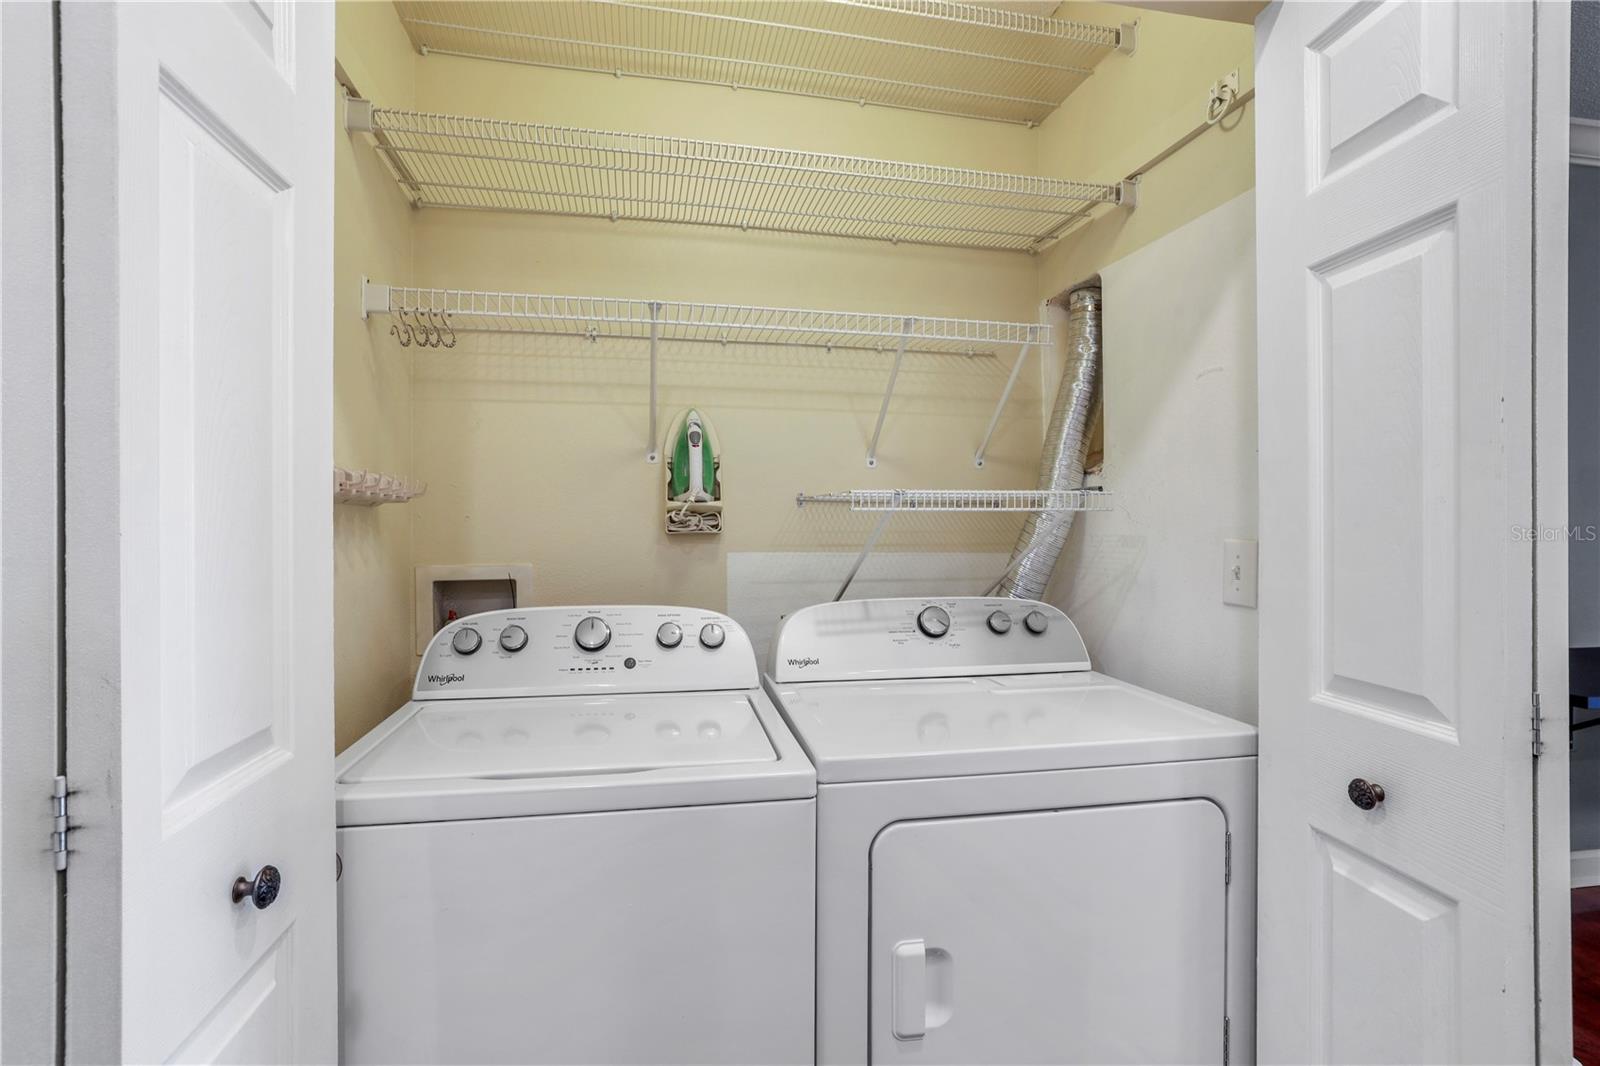
- Dryer, Microwave, Range, Refrigerator, Washer
- Heating
- Central
- Air Conditioning
- Central Air
- Exterior Construction
- Stucco
- Exterior Features
- Lighting, Sidewalk
- Stories
- 2
- Levels
- Two
- Roof
- Shingle
- Foundation
- Slab
- Pool
- Yes
- Parking
- Assigned
- Parking Features
- Assigned
- Garage Features
- Assigned
Listing courtesy of LPT REALTY, LLC. 877-366-2213
Mortgage Calculator
StellarMLS is the source of this information via Internet Data Exchange Program. All listing information is deemed reliable but not guaranteed and should be independently verified through personal inspection by appropriate professionals. Listings displayed on this website may be subject to prior sale or removal from sale. Availability of any listing should always be independently verified. Listing information is provided for consumer personal, non-commercial use, solely to identify potential properties for potential purchase. All other use is strictly prohibited and may violate relevant federal and state law. Data last updated on