111 Juniper Lane, Longwood, FL 32779
- $429,000
- 3
- BD
- 2
- BA
- 1,806
- SqFt







- List Price
- $429,000
- Status
- ACTIVE
- Days on Market
- 33
- Price Change
- ▼ $8,500 1785040247
- MLS#
- V4949780
- Subtype
- Residential
- Style
- One Story
- Architectural Style
- Contemporary
- Year Built
- 1972
- Bedrooms
- 3
- Bathrooms
- 2
- Full Baths
- 2
- Living Area
- 1,806
- Lot Size
- 5,039
- Acres
- 0.12
- Subdivision
- Springs Glenwood Village Sec 1 Rev The
- Building Name
- 111
- MLS Area Major
- Longwood/Wekiva Springs
Property Description
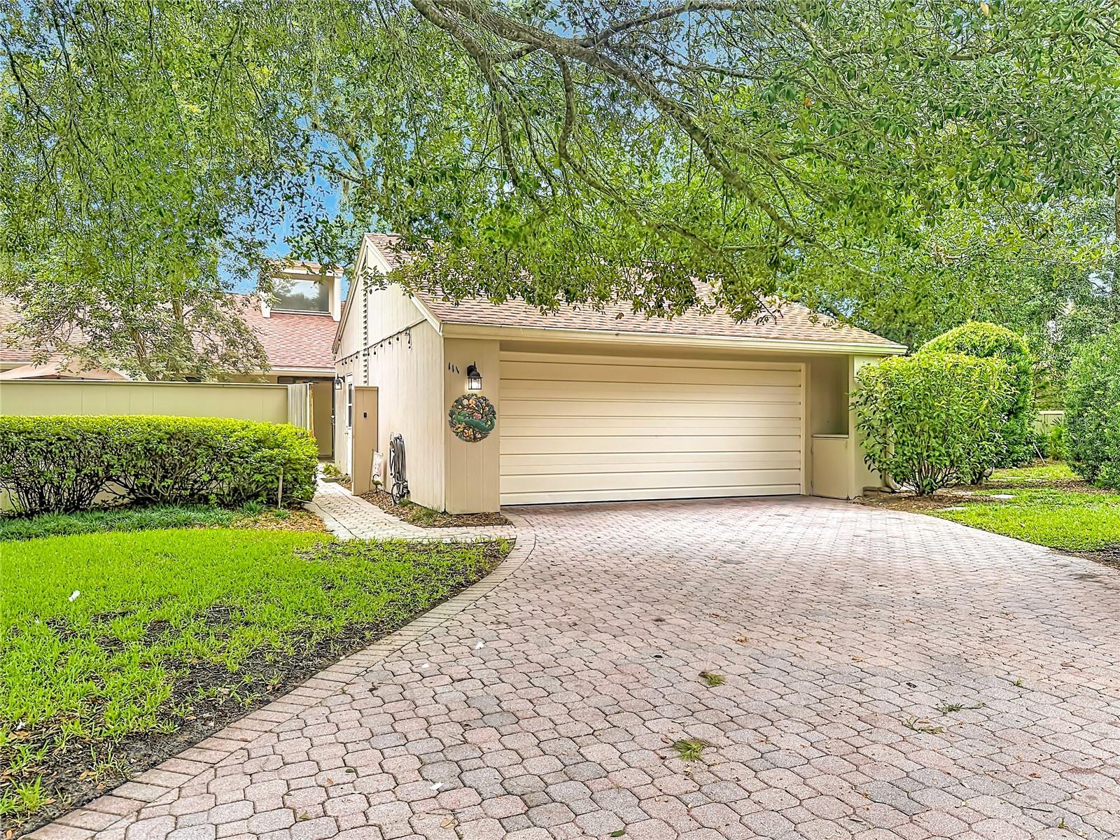
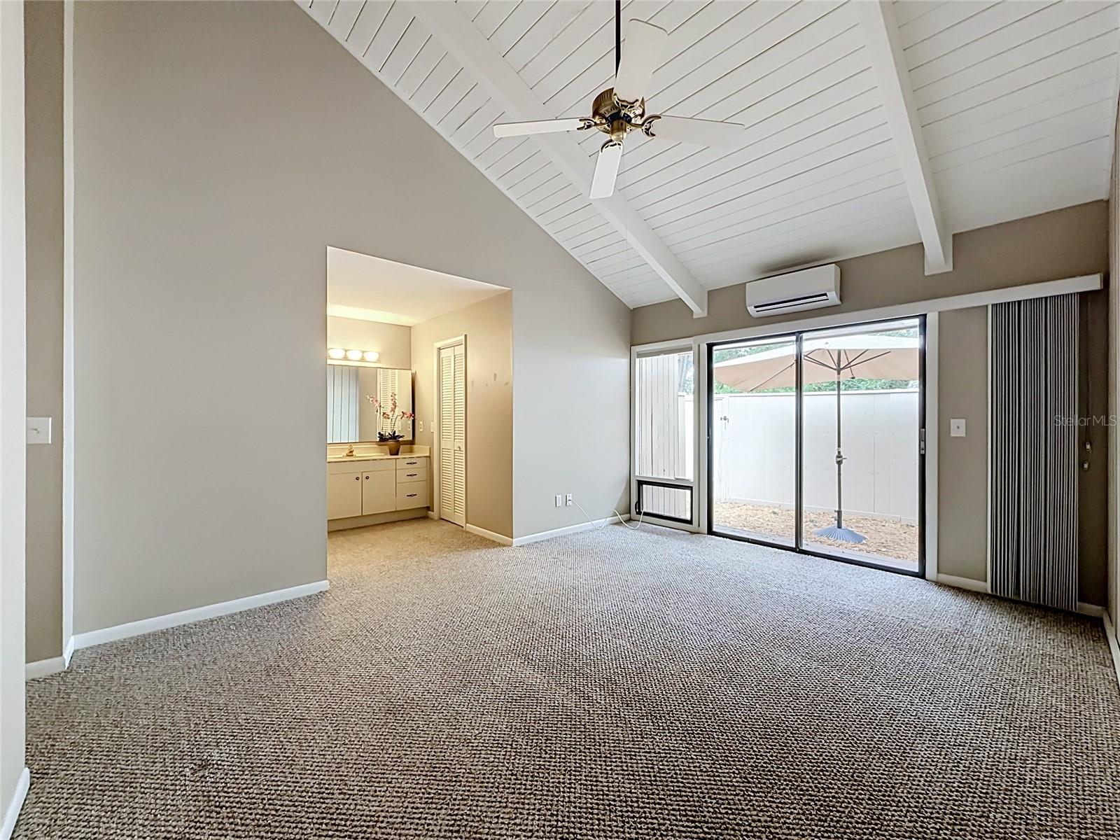
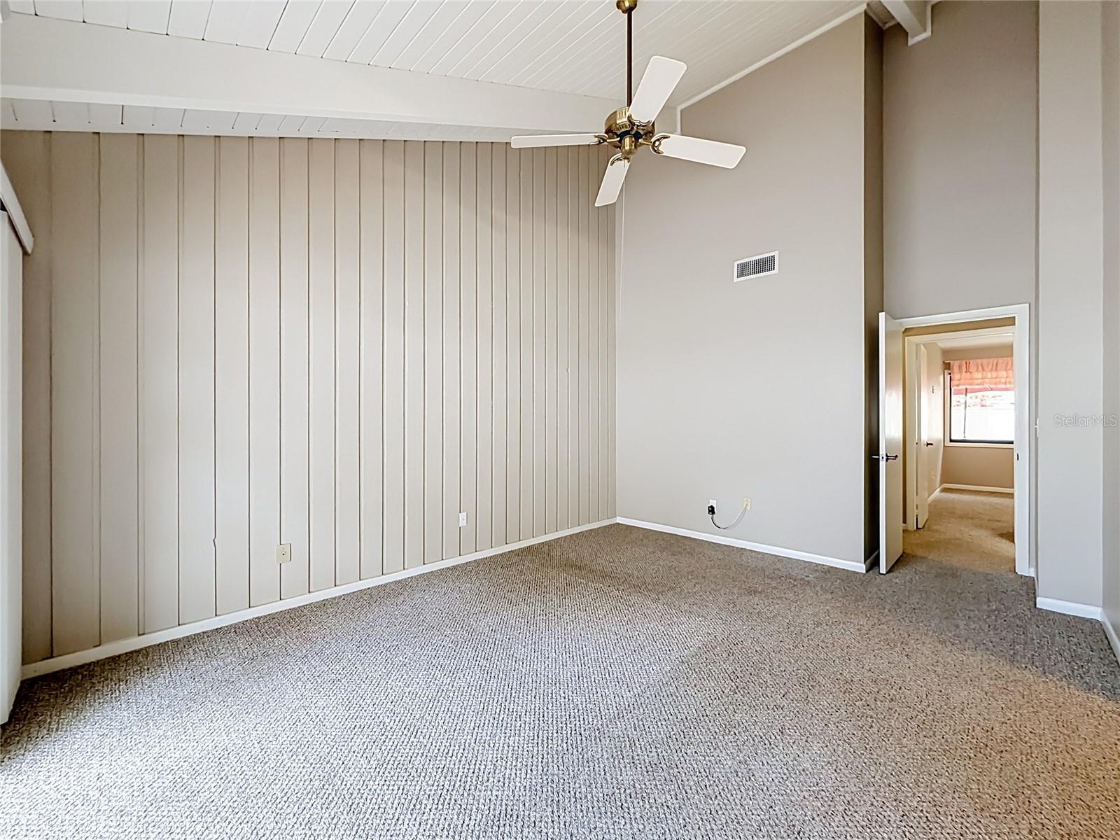
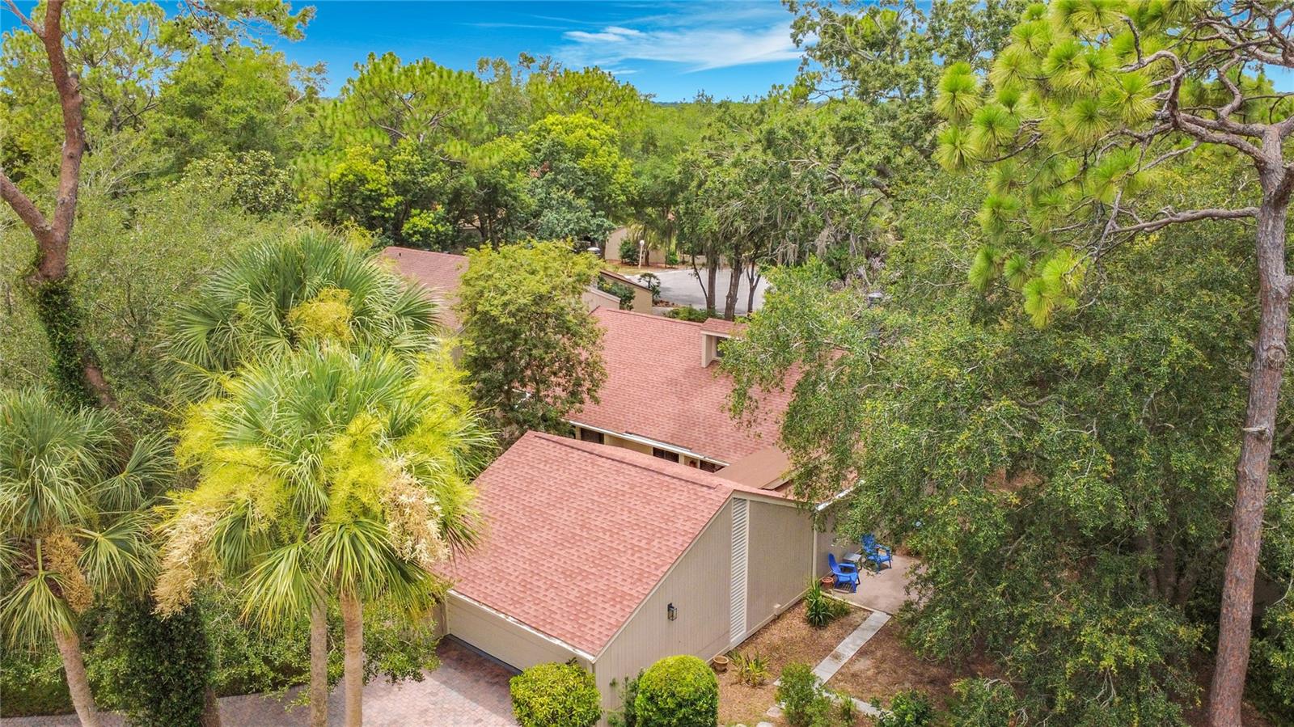
Beautiful 3 Bedroom, 2 Bath End Unit Town Home in the Glenwood Village area of the Springs (Once a Public Park) This Guard Gated Community is a Wildlife Lovers Paradise Where You Will Have the Opportunity to Enjoy Mother Nature at Her Finest Living Amongst the Peacocks, Deer, Raccoons, Opossums, Bears, Squirrels and Many Species of Birds. The Home Features Fresh Paint, Newer Roof and Window Treatments, Upgraded Kitchen, Hardie Board Siding, Double Courtyards, Front and Back, Privacy Fenced for Little Ones and Pets, Extended Paver Driveway, Huge Laundry Room, Oversized Two Car Garage With Lots of Storage. It is Light, Bright, and Open With Floor to Ceiling Windows, Natural Light, 20 Foot Ceilings in the Primary Suite and Great Room, Fantastic Floor to Ceiling Fireplace. Glenwood Village has it's Own Large Pool and Bathhouse Which Has Recently Been Renovated. Tennis and Pickleball Courts Have Been Renovated. The Springs Pool, Clubhouse and Bathhouses Will Be Renovated Next, And All Assessments Have Already Been Paid For By the Seller! There Are Also Horse Stables and RV Parking Available for Residents. You have Access to a Private Natural Spring With a Sandy Beach, Walking and Biking Trails. Truly a Nature Lover's Paradise Offering Privacy, Yet Conveniently Located Minutes From I-4, Shopping, Restaurants, Schools, Hospitals. Call Today To See This Exceptional Home! The Home May be Under Audio/Video Surveillance. All Information Believed Correct but Not Guaranteed, Buyer and Buyer's Agent to Verify.
Additional Information
- Amenities
- Gated, Stable(s), Maintenance, Playground, Pool, Security, Tennis Court(s), Trail(s)
- Interior Features
- Ceiling Fans(s), Eat-in Kitchen, High Ceilings, Living Room/Dining Room Combo, Primary Bedroom Main Floor, Solid Wood Cabinets, Thermostat, Walk-In Closet(s)
- Exterior Features
- Courtyard, Private Yard
- HOA Fee
- $404
- HOA Freqency
- Monthly
- Financing
- Cash, Conventional, FHA
- Location
- Corner Lot
- Community Features
- Deed Restrictions, Gated Community - Guard, Stable(s), Irrigation-Reclaimed Water, Playground, Pool, Tennis Court(s), Maintenance Free, Security
- Property Description
- One Story
- Zoning
- PUD
- Appliances
- Dishwasher, Dryer, Range, Refrigerator, Washer
- Heating
- Central, Electric
- Air Conditioning
- Central Air
- Exterior Construction
- HardiPlank Type, Frame
- Exterior Features
- Courtyard, Private Yard
- Levels
- One
- Roof
- Shingle
- Foundation
- Slab
- Pool
- Yes
- Garage
- 2 Car Garage
- Garage Spaces
- 2
- View
- Trees/Woods
Listing courtesy of UNITED REAL ESTATE PREFERRED. 407-243-8840
Mortgage Calculator
StellarMLS is the source of this information via Internet Data Exchange Program. All listing information is deemed reliable but not guaranteed and should be independently verified through personal inspection by appropriate professionals. Listings displayed on this website may be subject to prior sale or removal from sale. Availability of any listing should always be independently verified. Listing information is provided for consumer personal, non-commercial use, solely to identify potential properties for potential purchase. All other use is strictly prohibited and may violate relevant federal and state law. Data last updated on