11059 58th Street Cir E, Parrish, FL 34219
- $495,000
- 3
- BD
- 2
- BA
- 2,164
- SqFt








- List Price
- $495,000
- Status
- PENDING
- Days on Market
- 33
- MLS#
- A4697712
- Subtype
- Residential
- Style
- One Story
- Year Built
- 2015
- Bedrooms
- 3
- Bathrooms
- 2
- Full Baths
- 2
- Living Area
- 2,164
- Lot Size
- 8,411
- Acres
- 0.19
- Subdivision
- Harrison Ranch
- MLS Area Major
- Parrish
Property Description
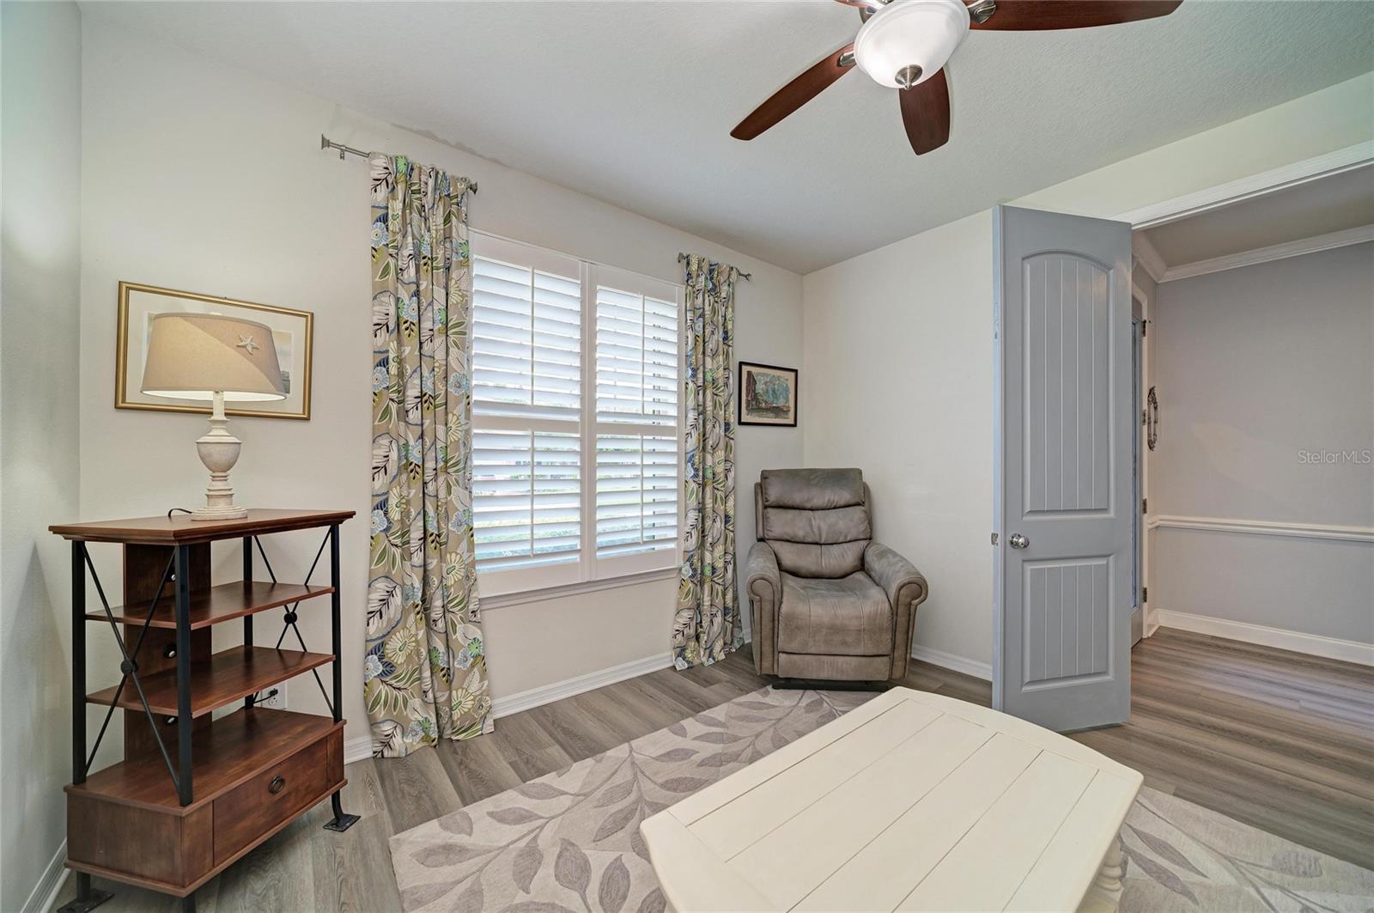
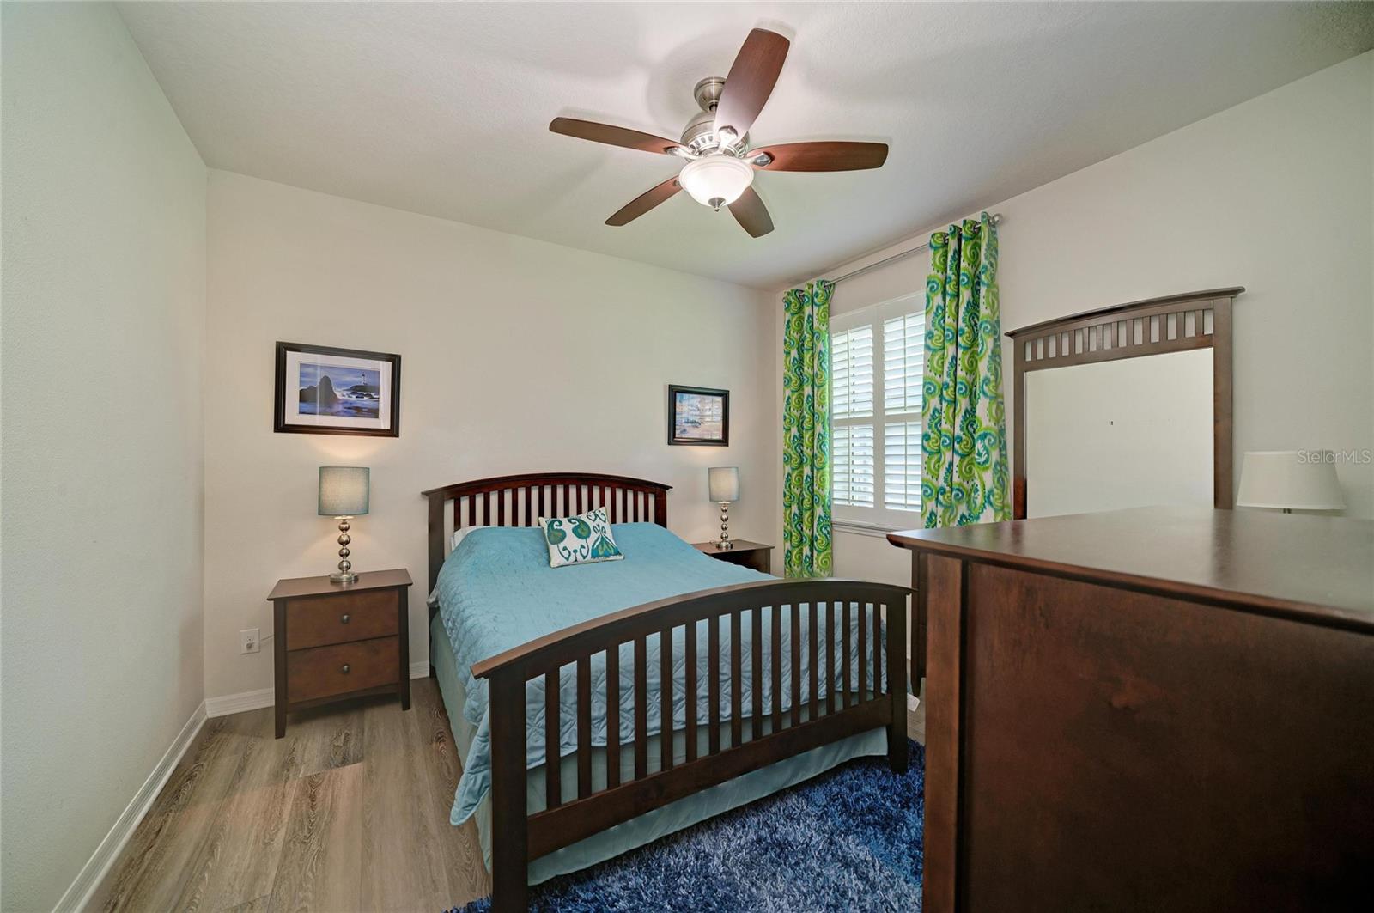
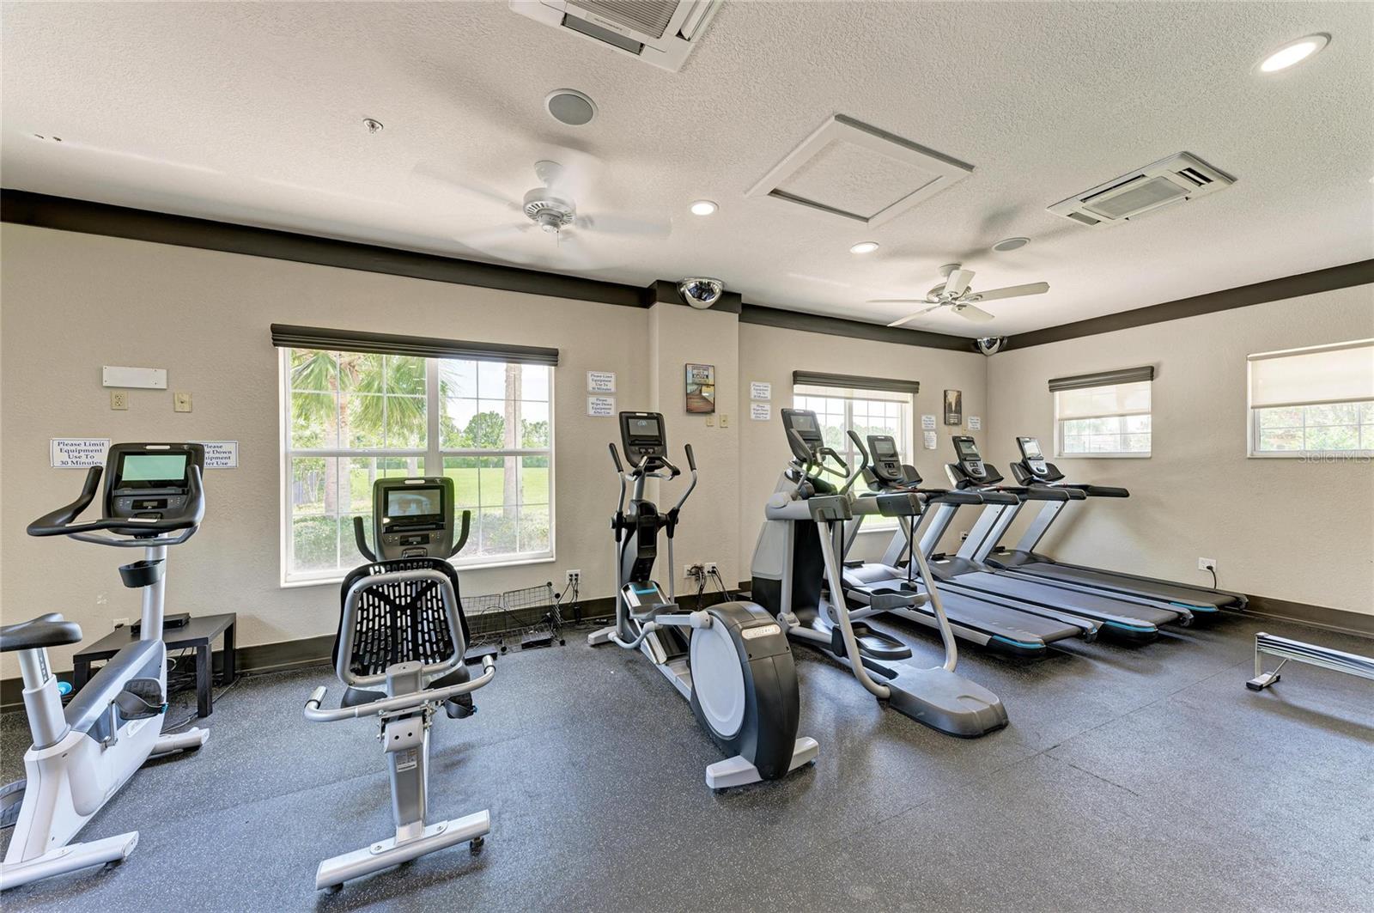
Under contract-accepting backup offers. Florida living at its finest! This beautifully maintained, fully furnished, turnkey 3-bedroom, 2-bath home with a versatile den offers 2,164 sq. ft. of stylish living space, a private pool, tranquil pond views, and an unbeatable combination of upgrades, comfort, and resort-style amenities. A charming screened front porch welcomes you inside, where an elegant decorative glass front door opens to a bright, open floor plan featuring new luxury vinyl plank flooring throughout (no carpet), crown molding, custom decorative trim, 9-foot ceilings, 8-foot interior doors, plantation shutters throughout, generous additional storage closets and 5¼-inch baseboards. The spacious kitchen is designed for both everyday living and entertaining with granite countertops, a glass tile backsplash, updated painted cabinetry, stainless steel appliances, a large island with bar seating, new designer chandeliers in both the kitchen and dining room and a new sink and faucet. Whether you're enjoying a quick morning coffee or hosting holiday gatherings, you'll appreciate the convenience of two dining spaces—a casual dinette area and a separate formal dining area—both open to the kitchen and living room for easy entertaining. Sliding glass doors lead to your own private outdoor oasis. The expansive 25' x 36' screened lanai features a sparkling pool, new pool heater, newly painted pool deck, lanai ceiling fan, privacy landscaping and peaceful pond views filled with Florida wildlife—perfect for relaxing or entertaining year-round. Beyond the screened pool lanai, a separate open-air paver patio provides even more space for outdoor dining, entertaining, or simply enjoying the peaceful surroundings. The private primary suite offers a large walk-in closet and an updated ensuite bath with dual granite vanities and a beautifully remodeled walk-in tile shower with glass sliding door enclosure. The two guest bedrooms share a well-appointed bath with dual sinks, granite countertops, and a tub/shower combination. A modern sliding barn door creates a private guest wing by enclosing both bedrooms and the second bathroom for added privacy. The flexible den is ideal as a home office, playroom, craft room, or can easily serve as a fourth bedroom. This home is loaded with thoughtful upgrades, including impact-resistant hurricane-rated windows and sliding glass door, hurricane shutters for the front entry door, rain gutters, a UV light and humidistat on the HVAC system, a new hot water heater, new washer and dryer, 2 new bathroom toilets, safety bars in both showers, garage shelving, pull-down attic storage, exterior security cameras, a home alarm system, Ring doorbell, reclaimed water irrigation, solar shade on the rear sliding glass doors, plus an additional refrigerator in the garage and a beverage refrigerator in the hall closet. The home has also been professionally deep cleaned and is truly move-in ready. Enjoy an active Florida lifestyle with an incredibly low $150 annual HOA featuring a junior Olympic pool, fitness center, clubhouse, tennis and pickleball courts, 2 playgrounds, and over five miles of scenic walking and biking trails. Conveniently located near top-rated schools, shopping, dining, and major commuter routes, this exceptional home is ready for you to start enjoying everything Florida has to offer.
Additional Information
- Amenities
- Fitness Center, Park, Pickleball Court(s), Playground, Pool, Recreation Facilities, Tennis Court(s), Trail(s)
- Interior Features
- Built-in Features, Ceiling Fans(s), Crown Molding, Eat-in Kitchen, High Ceilings, Open Floorplan, Solid Surface Counters, Split Bedroom, Thermostat, Walk-In Closet(s), Window Treatments
- Exterior Features
- Sidewalk, Sliding Doors
- Taxes
- $1,706
- HOA Fee
- $150
- HOA Freqency
- Annually
- Financing
- Cash, Conventional, FHA, VA Loan
- Location
- Landscaped, Sidewalk
- Community Features
- Clubhouse, Deed Restrictions, Fitness Center, Irrigation-Reclaimed Water, Park, Playground, Pool, Sidewalks, Tennis Court(s)
- Property Description
- One Story
- Zoning
- PDMU/N
- Appliances
- Dishwasher, Disposal, Dryer, Electric Water Heater, Freezer, Ice Maker, Microwave, Range, Refrigerator, Washer, Wine Refrigerator
- Heating
- Central, Electric
- Air Conditioning
- Central Air, Humidity Control
- Exterior Construction
- Block, Stucco
- Exterior Features
- Sidewalk, Sliding Doors
- Levels
- One
- Roof
- Shingle
- Foundation
- Slab
- Pool
- Yes
- Pool Type
- Gunite, Heated, In Ground, Screen Enclosure
- Parking
- Driveway, Garage Door Opener
- Parking Features
- Driveway, Garage Door Opener
- Garage
- 2 Car Garage
- Garage Spaces
- 2
- Garage Features
- Driveway, Garage Door Opener
- Elementary School
- Barbara A. Harvey Elementary
- Middle School
- Buffalo Creek Middle
- High School
- Parrish Community High
- View
- Pool, Water
Listing courtesy of LPT REALTY, LLC. 877-366-2213
Mortgage Calculator
StellarMLS is the source of this information via Internet Data Exchange Program. All listing information is deemed reliable but not guaranteed and should be independently verified through personal inspection by appropriate professionals. Listings displayed on this website may be subject to prior sale or removal from sale. Availability of any listing should always be independently verified. Listing information is provided for consumer personal, non-commercial use, solely to identify potential properties for potential purchase. All other use is strictly prohibited and may violate relevant federal and state law. Data last updated on