2541 Jessup Street, Lady Lake, FL 32162
- $365,000
- 3
- BD
- 2
- BA
- 1,695
- SqFt






- List Price
- $365,000
- Status
- PENDING
- Days on Market
- 10
- MLS#
- G5114098
- Subtype
- Residential
- Style
- One Story
- Year Built
- 2007
- Bedrooms
- 3
- Bathrooms
- 2
- Full Baths
- 2
- Living Area
- 1,695
- Lot Size
- 6,751
- Acres
- 0.16
- Subdivision
- The Villages
- MLS Area Major
- Lady Lake/The Villages
Property Description
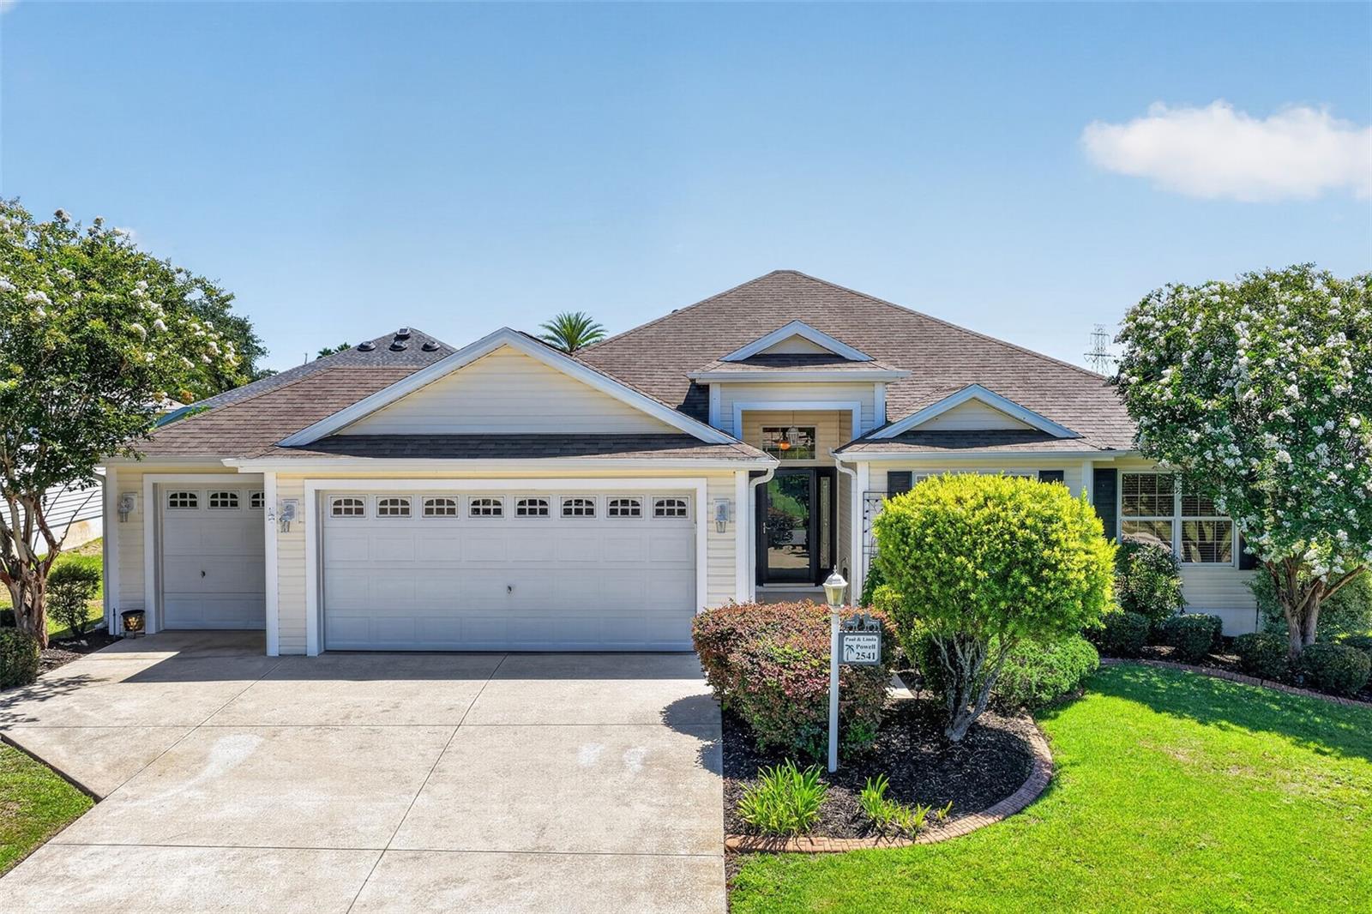
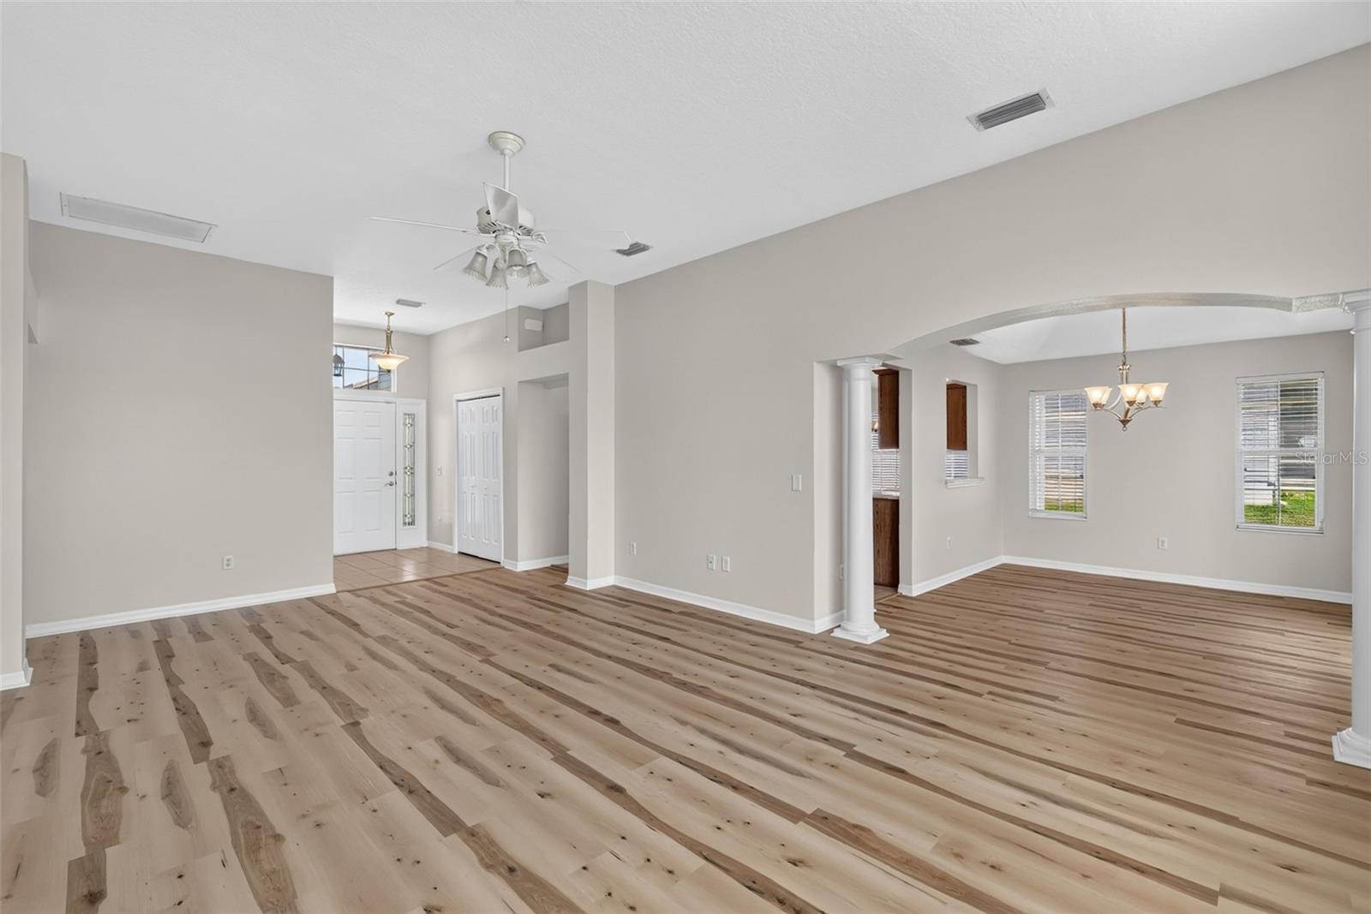
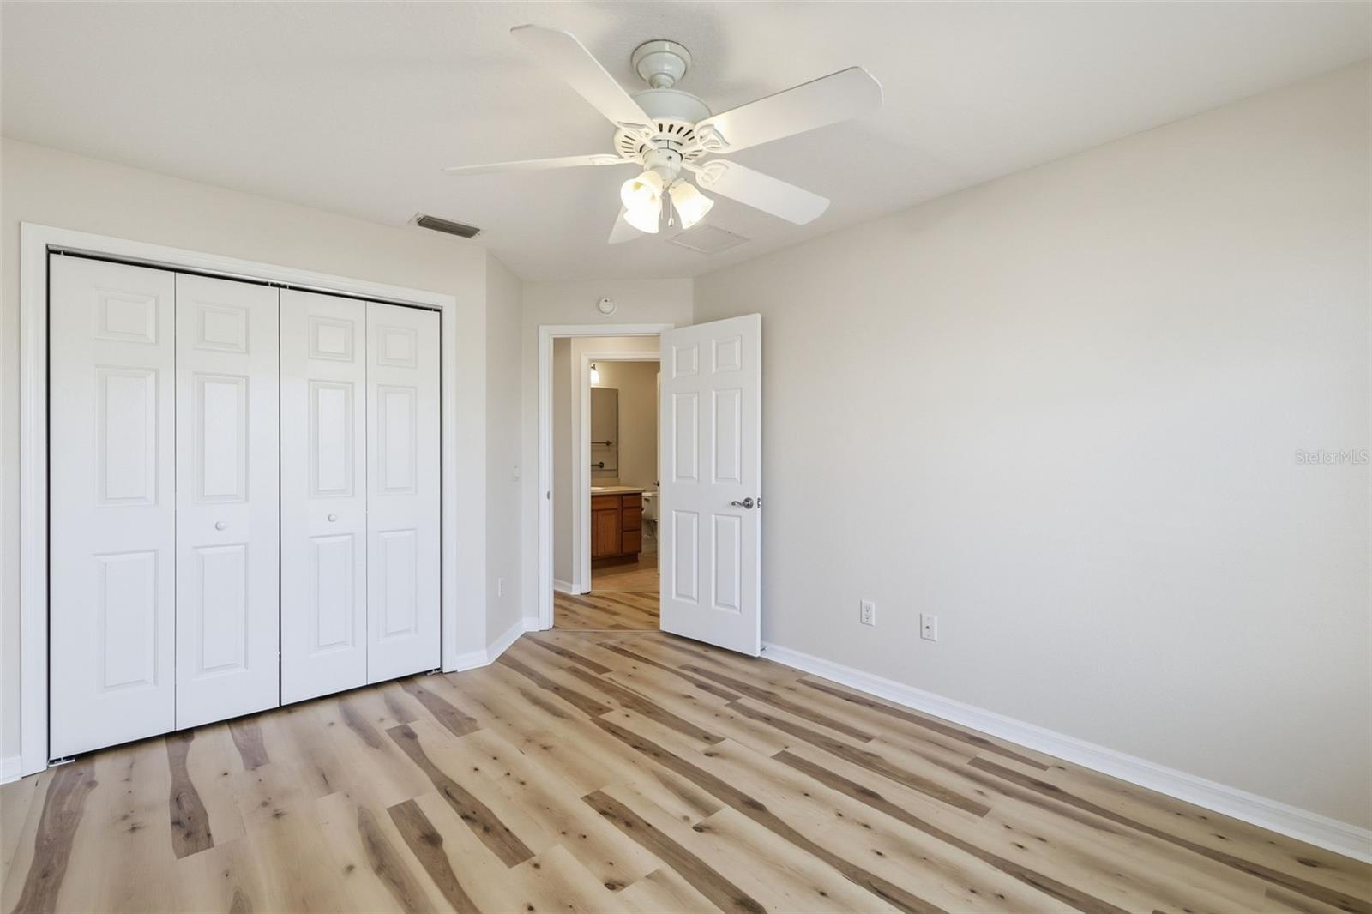
This charming 3 bed / 2 bath DESIGNER Mandevilla model home (similar to Oleander) with GOLF CART garage, located in the desirable Village of HADLEY, offers comfortable Florida living with many recent updates. Boasting 1,695 square feet of air-conditioned space, the open and functional split-bedroom floor plan creates an inviting and practical layout perfect for everyday living and entertaining. Step inside to a welcoming foyer leading to a generous great room / living room perfect for entertaining where you will appreciate the brand NEW luxury VINYL plank flooring throughout, fresh interior PAINT, and smooth ceilings with no popcorn. Tray ceilings add a touch of elegance to both the dining room and primary bedroom, while ceiling fans help keep the home comfortable. The well-designed kitchen features brand NEW appliances recessed lighting and convenient pull-out cabinets. A spacious screen-enclosed Florida room measuring 19x19 provides a wonderful indoor-outdoor living space with PRIVACY. Additional features include a roof replaced in 2014, HVAC (2024), gutters, an inside laundry room, and a 2-car garage plus a separate golf cart garage. The mature landscaping with an irrigation system enhances the curb appeal and makes maintenance easy. Location Location Location! This home offers easy golf cart access to shopping, dining, medical facilities, and entertainment at Brownwood Paddock Square, Lake Sumter Landing, and the many other wonderful Villages squares. Call today to schedule your private showing!
Additional Information
- Interior Features
- Eat-in Kitchen, Primary Bedroom Main Floor, Split Bedroom, Walk-In Closet(s)
- Exterior Features
- Rain Gutters
- Taxes
- $2,318
- Financing
- Cash, Conventional, VA Loan
- Community Features
- No Deed Restriction
- Property Description
- One Story
- Zoning
- R1
- Appliances
- Dishwasher, Dryer, Electric Water Heater, Ice Maker, Microwave, Range, Refrigerator, Washer
- Heating
- Central, Electric
- Air Conditioning
- Central Air
- Exterior Construction
- Vinyl Siding
- Exterior Features
- Rain Gutters
- Levels
- One
- Roof
- Shingle
- Foundation
- Slab
- Parking
- Golf Cart Garage
- Parking Features
- Golf Cart Garage
- Garage
- 3 Car Garage, Golf Cart Garage
- Garage Spaces
- 3
- Garage Features
- Golf Cart Garage
Listing courtesy of SALLY LOVE REAL ESTATE. 352-399-2010
Mortgage Calculator
StellarMLS is the source of this information via Internet Data Exchange Program. All listing information is deemed reliable but not guaranteed and should be independently verified through personal inspection by appropriate professionals. Listings displayed on this website may be subject to prior sale or removal from sale. Availability of any listing should always be independently verified. Listing information is provided for consumer personal, non-commercial use, solely to identify potential properties for potential purchase. All other use is strictly prohibited and may violate relevant federal and state law. Data last updated on