9419 N Country Club Way, Dunnellon, FL 34434
- $289,000
- 3
- BD
- 2
- BA
- 1,836
- SqFt






- List Price
- $289,000
- Status
- ACTIVE
- Days on Market
- 56
- Price Change
- ▼ $10,000 1784314269
- MLS#
- OM727117
- Subtype
- Residential
- Style
- One Story
- Architectural Style
- Ranch
- Year Built
- 2005
- Bedrooms
- 3
- Bathrooms
- 2
- Full Baths
- 2
- Living Area
- 1,836
- Lot Size
- 10,000
- Acres
- 0.23
- Subdivision
- Citrus Spgs Unit 05
- MLS Area Major
- Dunnellon/Citrus Springs
Property Description
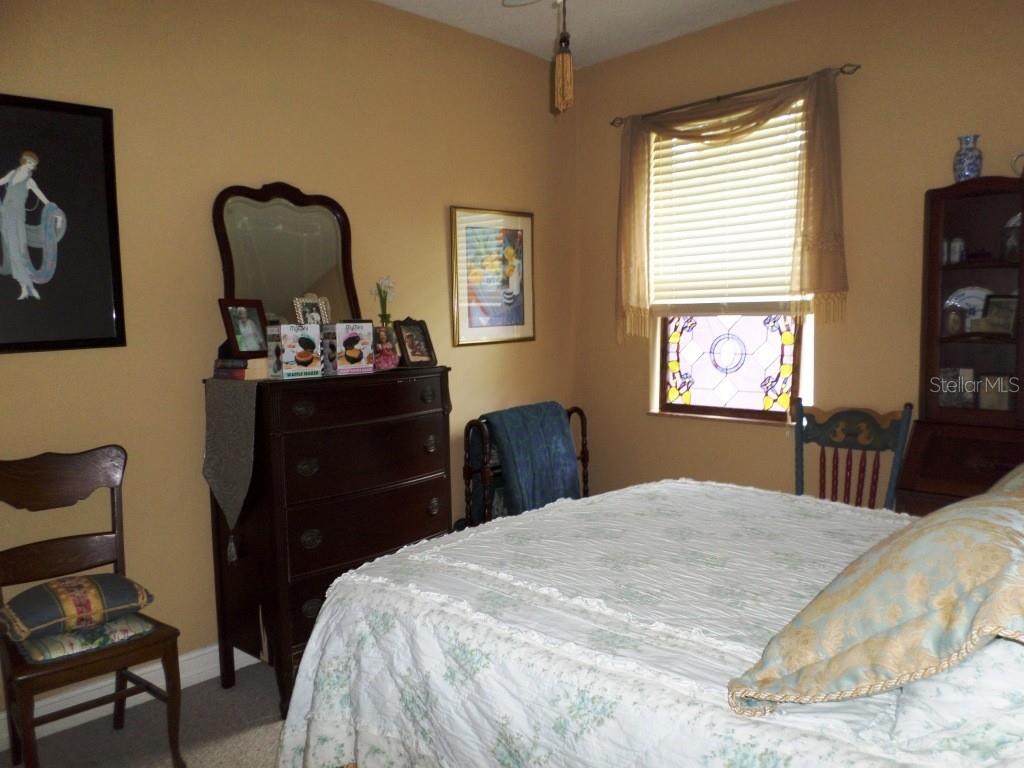
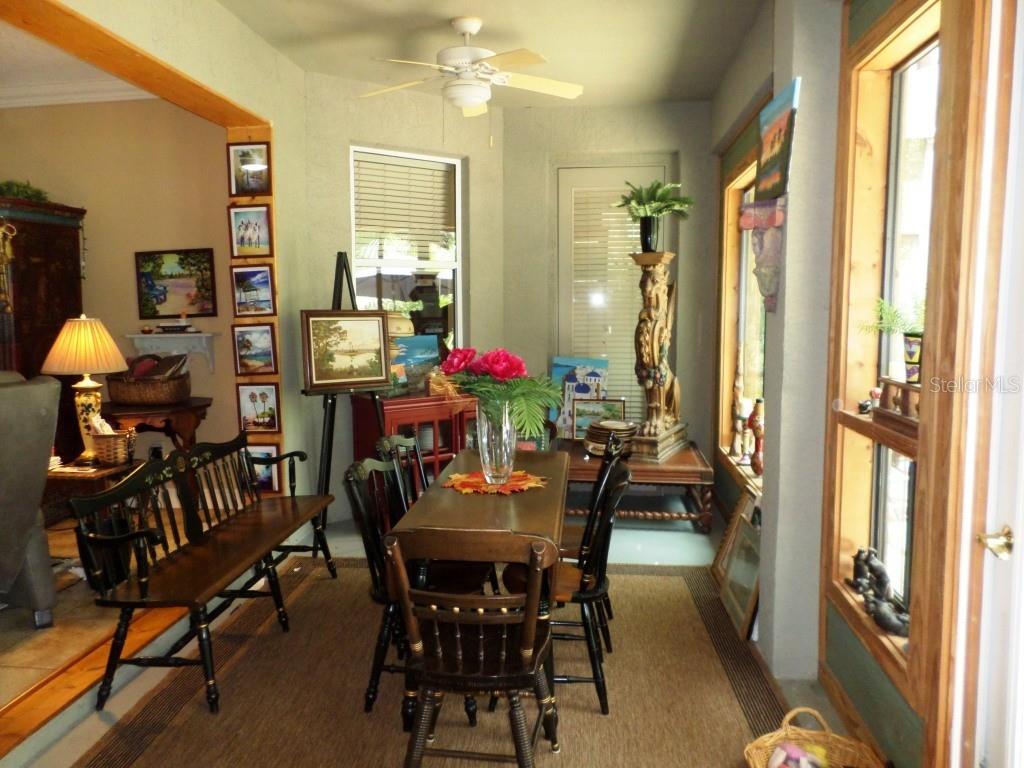
Boasting 1,836 square feet of meticulously kept, energy-efficient living space, this 3-bedroom, 2-bathroom residence is an ideal find. Its thoughtfully designed split floorplan creates a layout perfectly suited for both daily family life and hosting guests. Outside, you can unwind in a tranquil environment on the expansive 24x24 screened-in patio, while a versatile 10x16 detached shed offers the perfect space for hobby projects or housing all your outdoor gear and equipment. Situated in a highly desirable area, the property offers easy accessibility to essential shopping, local parks, schools, major roadways for stress-free commuting, and a community clubhouse filled with amenities. Nature enthusiasts will appreciate being just a 15-minute trip from the Rainbow River, Withlacoochee River, and Rainbow Springs State Park. Additionally, a brief 20 to 25-minute drive puts you within reach of the World Equestrian Center's daily happenings or the excellent saltwater fishing opportunities found in Crystal River. Seller is also open to offering a lease/option on this property at 2,000 per month rent.
Additional Information
- Interior Features
- Ceiling Fans(s), Crown Molding, Eat-in Kitchen, High Ceilings, Solid Wood Cabinets, Split Bedroom, Walk-In Closet(s), Window Treatments
- Exterior Features
- Rain Gutters, Storage
- Financing
- Cash, Conventional
- Location
- Landscaped, Level, Paved
- Community Features
- Clubhouse, Deed Restrictions, Playground, Tennis Court(s)
- Property Description
- One Story
- Zoning
- RUR
- Appliances
- Dishwasher, Disposal, Dryer, Electric Water Heater, Microwave, Range, Refrigerator, Washer
- Heating
- Central, Electric, Heat Pump
- Air Conditioning
- Central Air
- Exterior Construction
- Block, Stucco
- Exterior Features
- Rain Gutters, Storage
- Levels
- One
- Roof
- Shingle
- Foundation
- Slab
- Parking
- Driveway, Garage Door Opener
- Parking Features
- Driveway, Garage Door Opener
- Garage
- 2 Car Garage
- Garage Spaces
- 2
- Garage Features
- Driveway, Garage Door Opener
- View
- Trees/Woods
Listing courtesy of DUNNELLON REAL ESTATE LLC. 352-875-7787
Mortgage Calculator
StellarMLS is the source of this information via Internet Data Exchange Program. All listing information is deemed reliable but not guaranteed and should be independently verified through personal inspection by appropriate professionals. Listings displayed on this website may be subject to prior sale or removal from sale. Availability of any listing should always be independently verified. Listing information is provided for consumer personal, non-commercial use, solely to identify potential properties for potential purchase. All other use is strictly prohibited and may violate relevant federal and state law. Data last updated on