9119 Se 120th Loop, Summerfield, FL 34491
- $250,000
- 2
- BD
- 2
- BA
- 1,488
- SqFt




- List Price
- $250,000
- Status
- ACTIVE
- Days on Market
- 59
- Price Change
- ▼ $15,000 1785804107
- MLS#
- O6418689
- Subtype
- Residential
- Style
- One Story
- Year Built
- 2004
- Bedrooms
- 2
- Bathrooms
- 2
- Full Baths
- 2
- Living Area
- 1,488
- Lot Size
- 6,098
- Acres
- 0.14
- Subdivision
- Spruce Crk Cc Castle Pines
- MLS Area Major
- Summerfield
Property Description
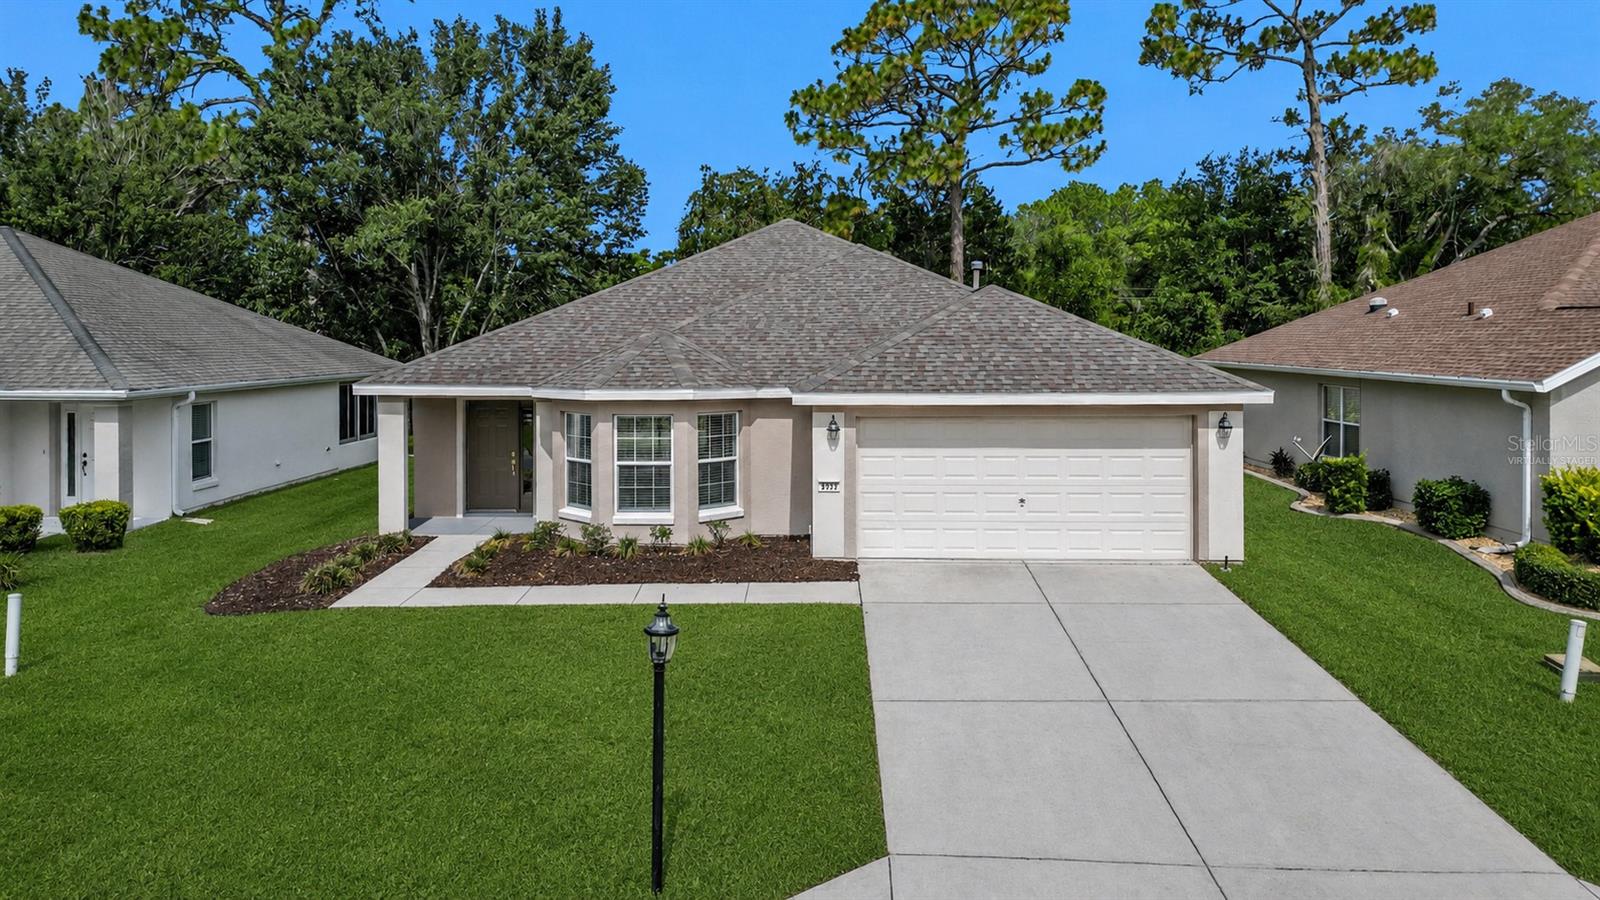
**Seller will either resod the front yard right before closing OR give a credit to the buyer. Welcome to Del Webb Spruce Creek Golf & Country Club, one of Central Florida’s premier gated 55+ communities (guarded 24/7), where resort-style amenities meet a vibrant, golf cart-friendly lifestyle. This beautifully updated home features an open and airy floor plan with new flooring throughout, fresh modern finishes, and a spacious living room highlighted by a sleek electric fireplace that creates a warm focal point for gathering and relaxing. The updated kitchen offers stylish cabinetry, stainless steel appliances, ample counter space, and overlooks a charming breakfast nook that serves as the perfect dining area filled with natural light. The spacious primary suite provides a peaceful retreat with dual vanities and generous closet space. The covered rear patio offers an ideal spot to enjoy your morning coffee or unwind in the evening overlooking the backyard. Natural light creates a bright and inviting atmosphere throughout the home. Living in Del Webb Spruce Creek means enjoying an incredible array of amenities. Residents enjoy 36 holes of championship golf at Eagle Ridge Golf Club, a state-of-the-art 14,000-square-foot fitness center with an indoor lap pool, two heated outdoor pools and spas, tennis and pickleball courts, softball fields, bocce ball, walking trails, on-site dining, countless clubs and social activities, and year-round entertainment. Whether you're looking for an active lifestyle or a welcoming community with a true small-town feel, this home offers the best of both worlds.
Additional Information
- Amenities
- Clubhouse, Fitness Center, Gated, Golf Course, Pickleball Court(s), Pool, Racquetball, Security, Shuffleboard Court, Tennis Court(s)
- Interior Features
- Ceiling Fans(s), Primary Bedroom Main Floor, Thermostat, Walk-In Closet(s)
- Exterior Features
- Lighting, Sliding Doors
- HOA Fee
- $214
- HOA Freqency
- Monthly
- Financing
- Cash, Conventional, VA Loan
- Community Features
- Clubhouse, Deed Restrictions, Fitness Center, Gated Community - Guard, Golf Carts OK, Golf, Pool, Racquetball, Restaurant, Sidewalks, Tennis Court(s), Golf Community, Security
- Property Description
- One Story
- Zoning
- PUD
- Appliances
- Dishwasher, Microwave, Range, Refrigerator
- Heating
- Central
- Air Conditioning
- Central Air
- Exterior Construction
- Block, Concrete, Stucco
- Exterior Features
- Lighting, Sliding Doors
- Stories
- 1
- Levels
- One
- Roof
- Shingle
- Foundation
- Slab
- Pool
- Yes
- Garage
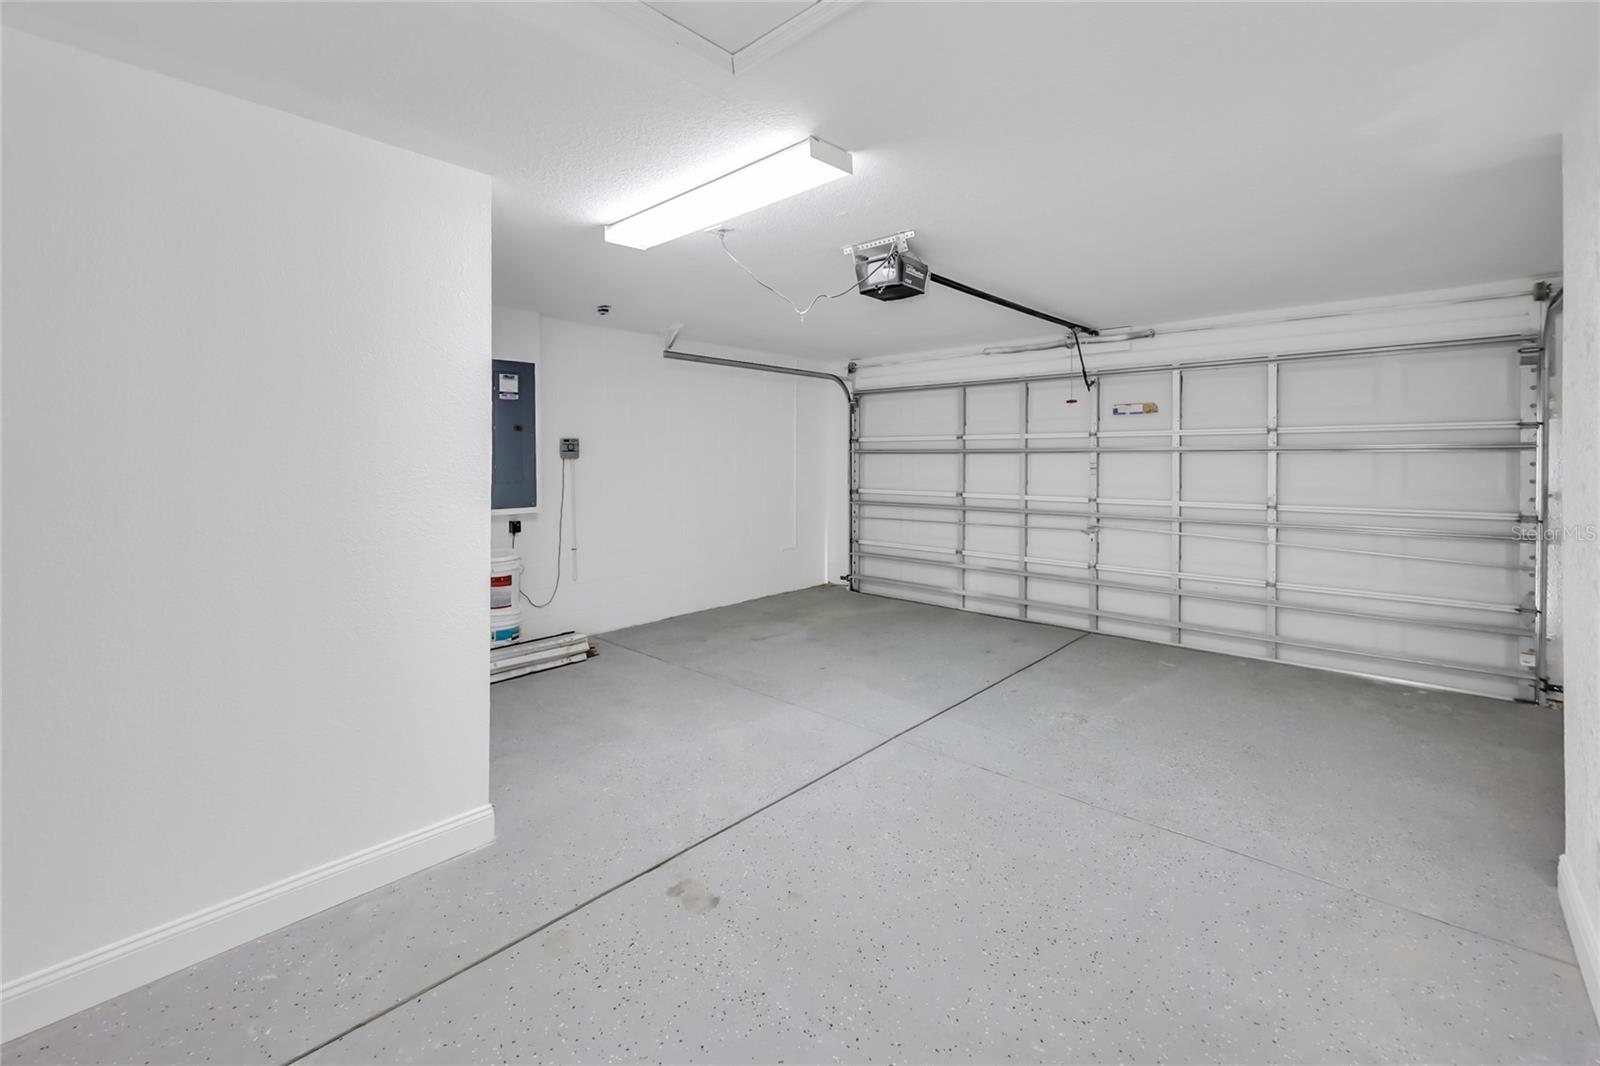
- 2 Car Garage
- Garage Spaces
- 2
- Elementary School
- Belleview Elementary School
- Middle School
- Lake Weir Middle School
- High School
- Lake Weir High School
Listing courtesy of REGENCY REAL ESTATE LLC. 407-469-5021
Mortgage Calculator
StellarMLS is the source of this information via Internet Data Exchange Program. All listing information is deemed reliable but not guaranteed and should be independently verified through personal inspection by appropriate professionals. Listings displayed on this website may be subject to prior sale or removal from sale. Availability of any listing should always be independently verified. Listing information is provided for consumer personal, non-commercial use, solely to identify potential properties for potential purchase. All other use is strictly prohibited and may violate relevant federal and state law. Data last updated on