Share this with your friends


+1(614)983-3277
Coldwell Banker Realty
3916 Payton Court, Clermont, FL 34711
- $519,000
- 3
- BD
- 3
- BA
- 2,722
- SqFt




- List Price
- $519,000
- Status
- PENDING
- MLS#
- G5114081
- Bedrooms
- 3
- Bathrooms
- 3
- Full Baths
- 2
- Half Baths
- 1
- Living Area
- 2,722
- Lot Size (Acres)
- 0.2
- Style
- One Story
- Year Built
- 1998
Property Description
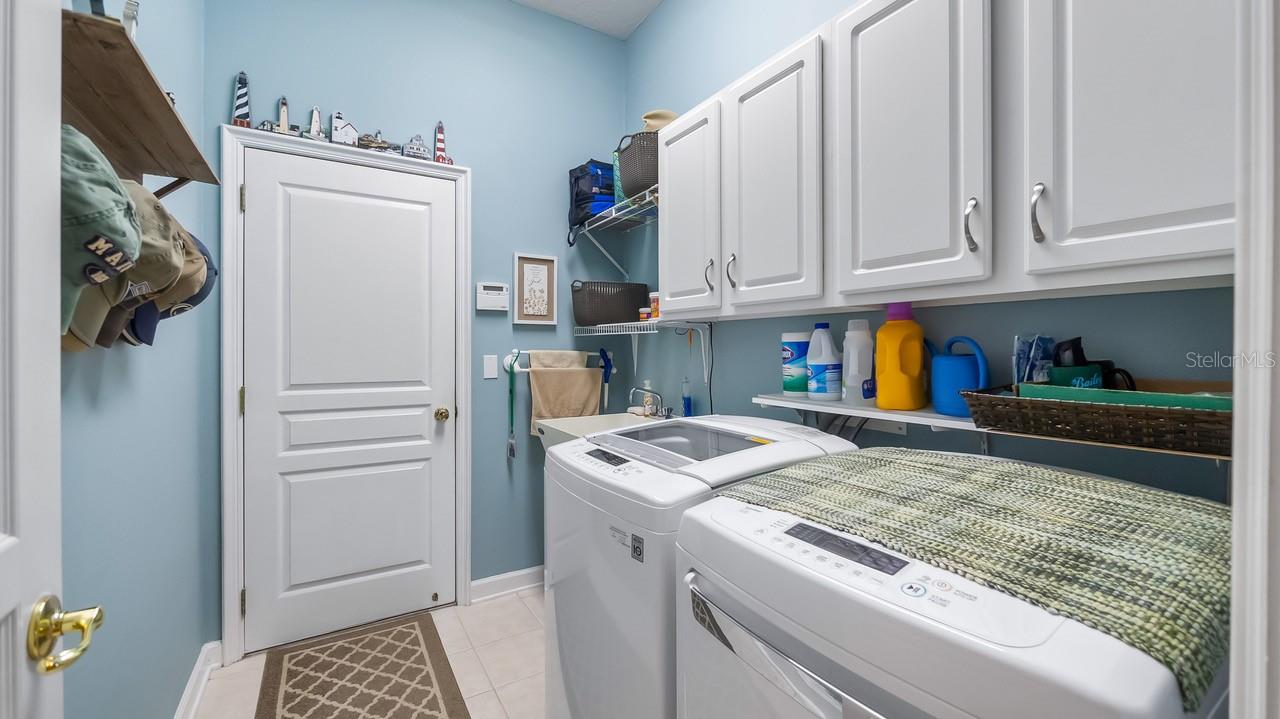
Ideally located in a popular guard gated 55+ community, with over 2700 sq. ft. of contemporary style golf living on the 13th fairway, and a 3 Car Garage sits 3916 Payton CT. This home combines the finest finishes with multiple upgrades. With this exquisite 3 Bedroom 2.5 Bath with Office/Bonus Room/Den can adapt to any lifestyle. With Laminate, Tile, and Carpeting and large windows, this home offers an open, airy floor plan with lots of natural light for your enjoyment and that is perfect for entertaining family and friends. As you walk through the front door you will be greeted with a spacious living room and formal dining room graced with high ceilings and painted in neutral colors. As you move on the modernized updated spacious kitchen you will find an abundance of wood cabinets equipped with pullout drawers and granite counter tops. The kitchen is also updated with stainless steel appliances, double door refrigerator, dishwasher, & microwave. The office/den/study has also been updated with built-in book shelves, desk, and file drawers. The heart of the home is the open, bright, and spacious family room, kitchen, and screened paver lanai that overlooks the golf course. The Lanai is perfect for great conversations while entertaining or enjoying dinner with family and friends or enjoying the Florida sunsets. The bright spacious primary bedroom with soft lighting creates a soft ambiance and has views of the Golf Course. Escape to a relaxing retreat within the ensuite with his and her sinks, garden tub and separate tiled walk in shower. This ensuite has an abundance of cabinet space. The spacious primary bedroom is graced with 2 large walk in closets. The generously proportioned guest room has a window that overlooks the golf course. The 2nd bedroom has built in’s and for extra company hosts a murphy bed and walk in closet! The 2nd Bathroom boasts 2 double sinks and a tub with shower and is strategically placed between the 2nd and 3rd bedroom. This updated golf course home boasts newer double pane windows, except for formal living and dining room front windows, AC 2024, hot water heater 2022, pavers have recently been resealed. If you love entertaining outdoors or indoors this home has one of the most beautiful views of the golf course. Kings Ridge enhances easy shopping by driving your golf cart to Publix, Restaurants, Salons, Pet Supply and Groomer, Liquor Store, Banking, Gas Station, Pizza, and Ice Cream! Discover the epitome of comfortable active lifestyle living in Kings Ridge. Kings Ridge boasts 2 Golf Courses, 3 Pools, Hot/Cold Tubs, Dry Saunas, Steam Rooms, 2 Gyms, Tennis Courts, Pickleball Courts, Bocca Ball & Shuffleboard, and Basketball Courts. The Multi-Million Dollar Club House, is the heart of activities with Entertainment, Dances, Social Events, Games, Travel Clubs, etc. The monthly maintenance fees include lawn care, home phone, maintenance and trimming of shrubs, irrigation and replacement of sprinkler heads, basic cable TV and internet, and road maintenance, and exterior painting every seven years. WELCOME TO A WELCOMING HAVEN CALLED HOME!
Additional Information
- Area
- Clermont
- Interior Features
- Ceiling Fans(s), Eat-in Kitchen, High Ceilings, Kitchen/Family Room Combo, Open Floorplan, Solid Wood Cabinets, Stone Counters, Thermostat, Walk-In Closet(s), Window Treatments
- Exterior Features
- Lighting, Rain Gutters, Sliding Doors
- Garage Spaces
- 3
Listing courtesy of COLDWELL BANKER HUBBARD HANSEN. 352-394-4031
Mortgage Calculator
StellarMLS is the source of this information via Internet Data Exchange Program. All listing information is deemed reliable but not guaranteed and should be independently verified through personal inspection by appropriate professionals. Listings displayed on this website may be subject to prior sale or removal from sale. Availability of any listing should always be independently verified. Listing information is provided for consumer personal, non-commercial use, solely to identify potential properties for potential purchase. All other use is strictly prohibited and may violate relevant federal and state law. Data last updated on