14373 82nd Terrace, Seminole, FL 33776
- $670,000
- 4
- BD
- 3
- BA
- 2,292
- SqFt






- List Price
- $670,000
- Status
- ACTIVE
- Days on Market
- 45
- MLS#
- TB8521477
- Subtype
- Residential
- Style
- Split Level
- Architectural Style
- Tudor
- Year Built
- 1977
- Bedrooms
- 4
- Bathrooms
- 3
- Full Baths
- 3
- Living Area
- 2,292
- Lot Size
- 9,553
- Acres
- 0.22
- Subdivision
- Whispering Pines Forest 5th Add
- MLS Area Major
- Seminole/Largo
Property Description
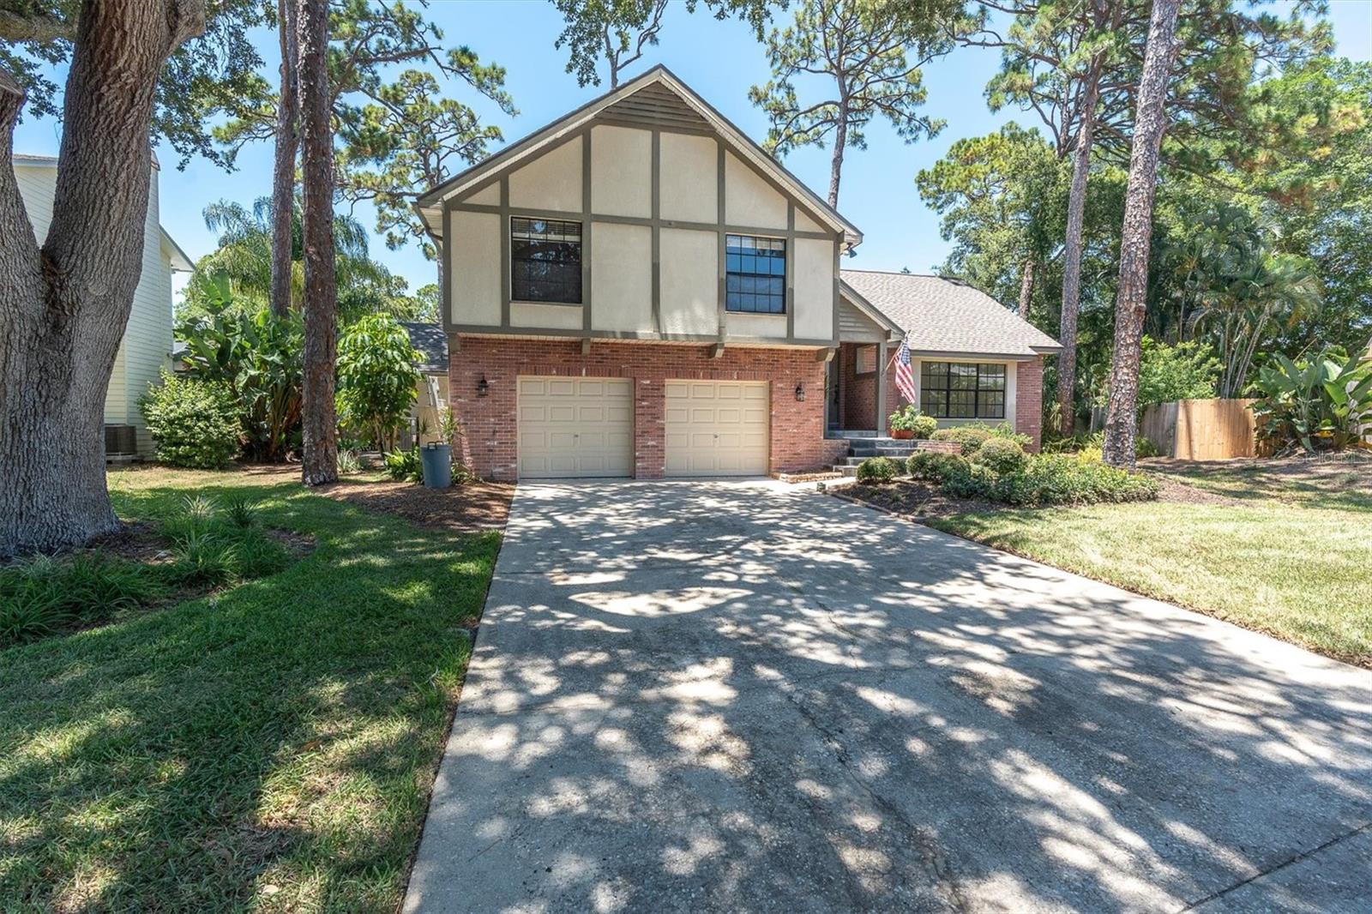
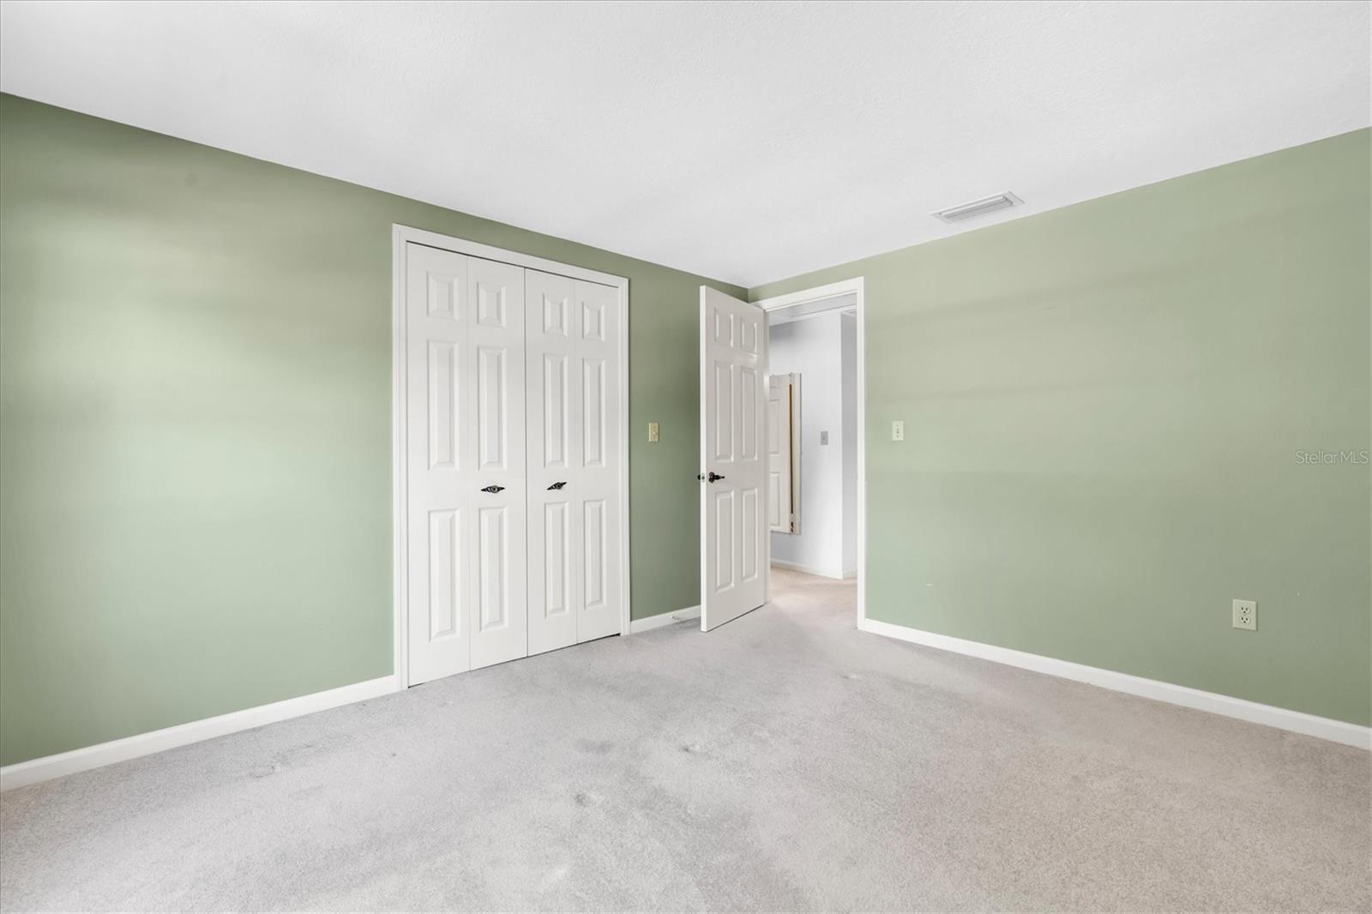
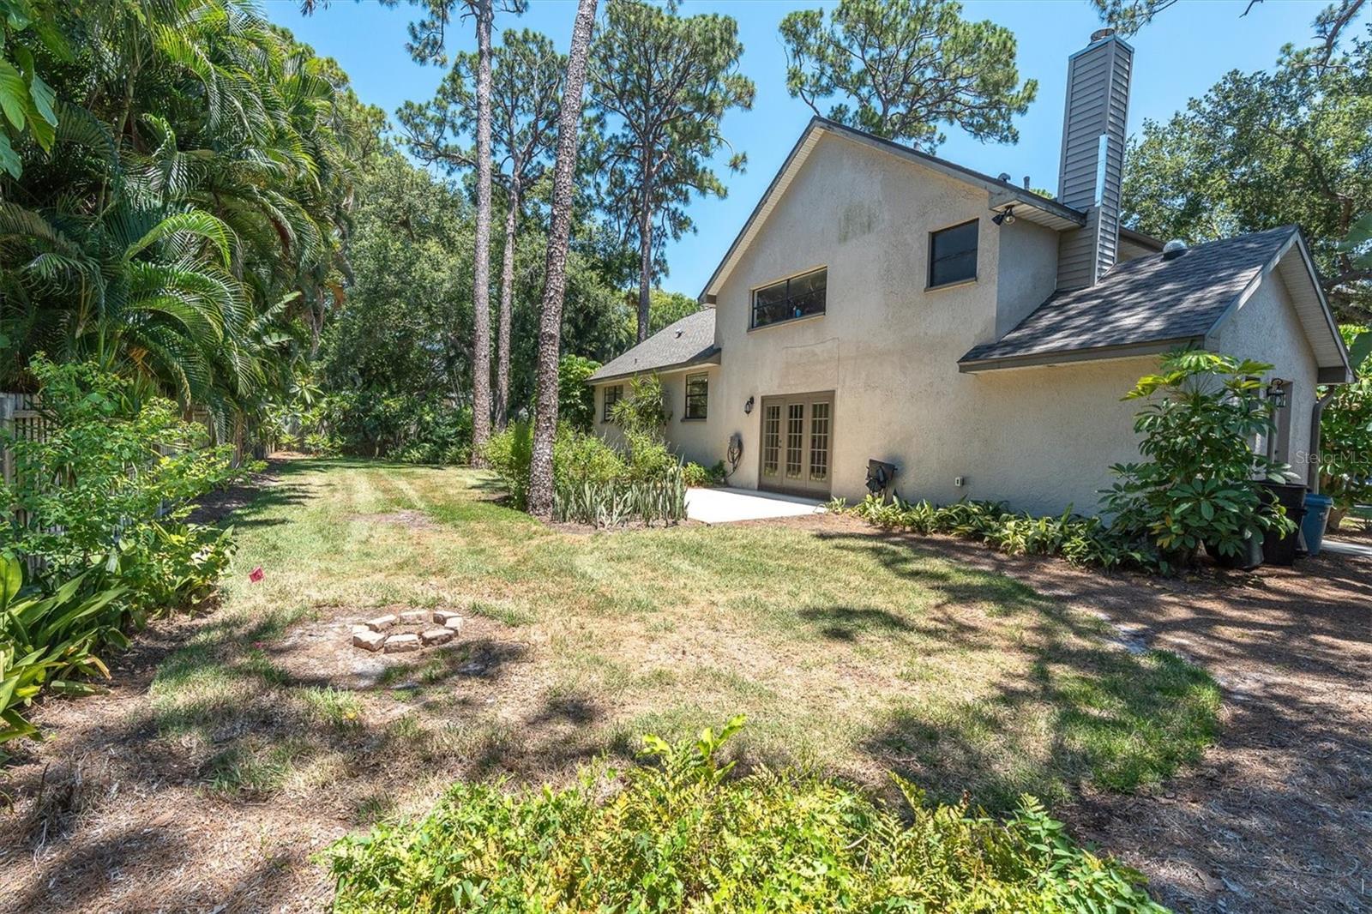
Set on a beautifully landscaped oversized cul-de-sac lot, this spacious 4-bedroom, 3-bath Tudor-style split-level home offers 2,292 square feet of living space plus an additional 572-square-foot oversized two-car garage. Sellers are offering a flooring allowance at closing. Major updates include a new roof (2023) and two A/C units installed in 2021, and UV-C cleaners were added to the Air Handlers in 2026, providing peace of mind for years to come. The main living level showcases elegant crown molding throughout, a bright and inviting living room, and a formal dining room that can also serve as a flexible bonus space. The spacious eat-in kitchen is designed for both everyday living and entertaining, featuring granite countertops, stainless steel appliances, abundant cabinetry, and two pantry closets for exceptional storage. Upstairs, the primary suite offers a private ensuite bath complete with a soaking tub/shower and vaulted ceilings. Three additional generously sized bedrooms provide plenty of room for family, guests, or a home office, with one bedroom featuring extensive built-in storage. A large unfinished attic provides even more convenient storage space. The lower level is perfect for relaxing or gathering with family and friends, offering an expansive family room centered around a cozy fireplace and French doors leading to the backyard patio. This level also includes a full third bathroom, laundry room, and direct access to the outside. You will also find an oversized two-car garage with separate garage doors. The beautifully landscaped oversized lot offers exceptional outdoor space with an expansive driveway, ample room for RV parking or additional vehicles, and plenty of space to add the pool of your dreams. Nestled on a quiet cul-de-sac, this home combines timeless Tudor charm, generous living space, thoughtful updates, and outstanding functionality in a highly desirable setting. Don’t miss this exceptional opportunity to make it yours!
Additional Information
- Interior Features
- Crown Molding, Eat-in Kitchen, Kitchen/Family Room Combo, Living Room/Dining Room Combo, PrimaryBedroom Upstairs, Solid Wood Cabinets, Stone Counters, Thermostat, Vaulted Ceiling(s)
- Exterior Features
- Lighting, Private Mailbox
- Financing
- Cash, Conventional, VA Loan
- Location
- Private
- Community Features
- Street Lights, No Deed Restriction
- Property Description
- Split Level
- Zoning
- R-2
- Appliances
- Dishwasher, Dryer, Microwave, Range, Refrigerator, Washer
- Heating
- Electric
- Air Conditioning
- Central Air
- Exterior Construction
- Brick, Other
- Exterior Features
- Lighting, Private Mailbox
- Stories
- 2
- Levels
- Multi/Split
- Roof
- Shingle
- Foundation
- Block, Crawlspace
- Parking
- Driveway, Garage Door Opener, RV Access/Parking
- Parking Features
- Driveway, Garage Door Opener, RV Access/Parking
- Garage
- 2 Car Garage
- Garage Spaces
- 2
- Garage Features
- Driveway, Garage Door Opener, RV Access/Parking
Listing courtesy of LUXURY & BEACH REALTY INC. 727-800-5906
Mortgage Calculator
StellarMLS is the source of this information via Internet Data Exchange Program. All listing information is deemed reliable but not guaranteed and should be independently verified through personal inspection by appropriate professionals. Listings displayed on this website may be subject to prior sale or removal from sale. Availability of any listing should always be independently verified. Listing information is provided for consumer personal, non-commercial use, solely to identify potential properties for potential purchase. All other use is strictly prohibited and may violate relevant federal and state law. Data last updated on