466 Marion Loop, Haines City, FL 33844
- $330,990
- 4
- BD
- 2
- BA
- 1,900
- SqFt




- List Price
- $330,990
- Status
- ACTIVE
- Days on Market
- 72
- MLS#
- O6418560
- Subtype
- Residential
- Style
- One Story
- Architectural Style
- Contemporary
- New Construction
- Yes
- Year Built
- 2026
- Bedrooms
- 4
- Bathrooms
- 2
- Full Baths
- 2
- Living Area
- 1,900
- Lot Size
- 6,240
- Acres
- 0.14
- Subdivision
- Marion Ridge
- MLS Area Major
- Haines City/Grenelefe
Property Description
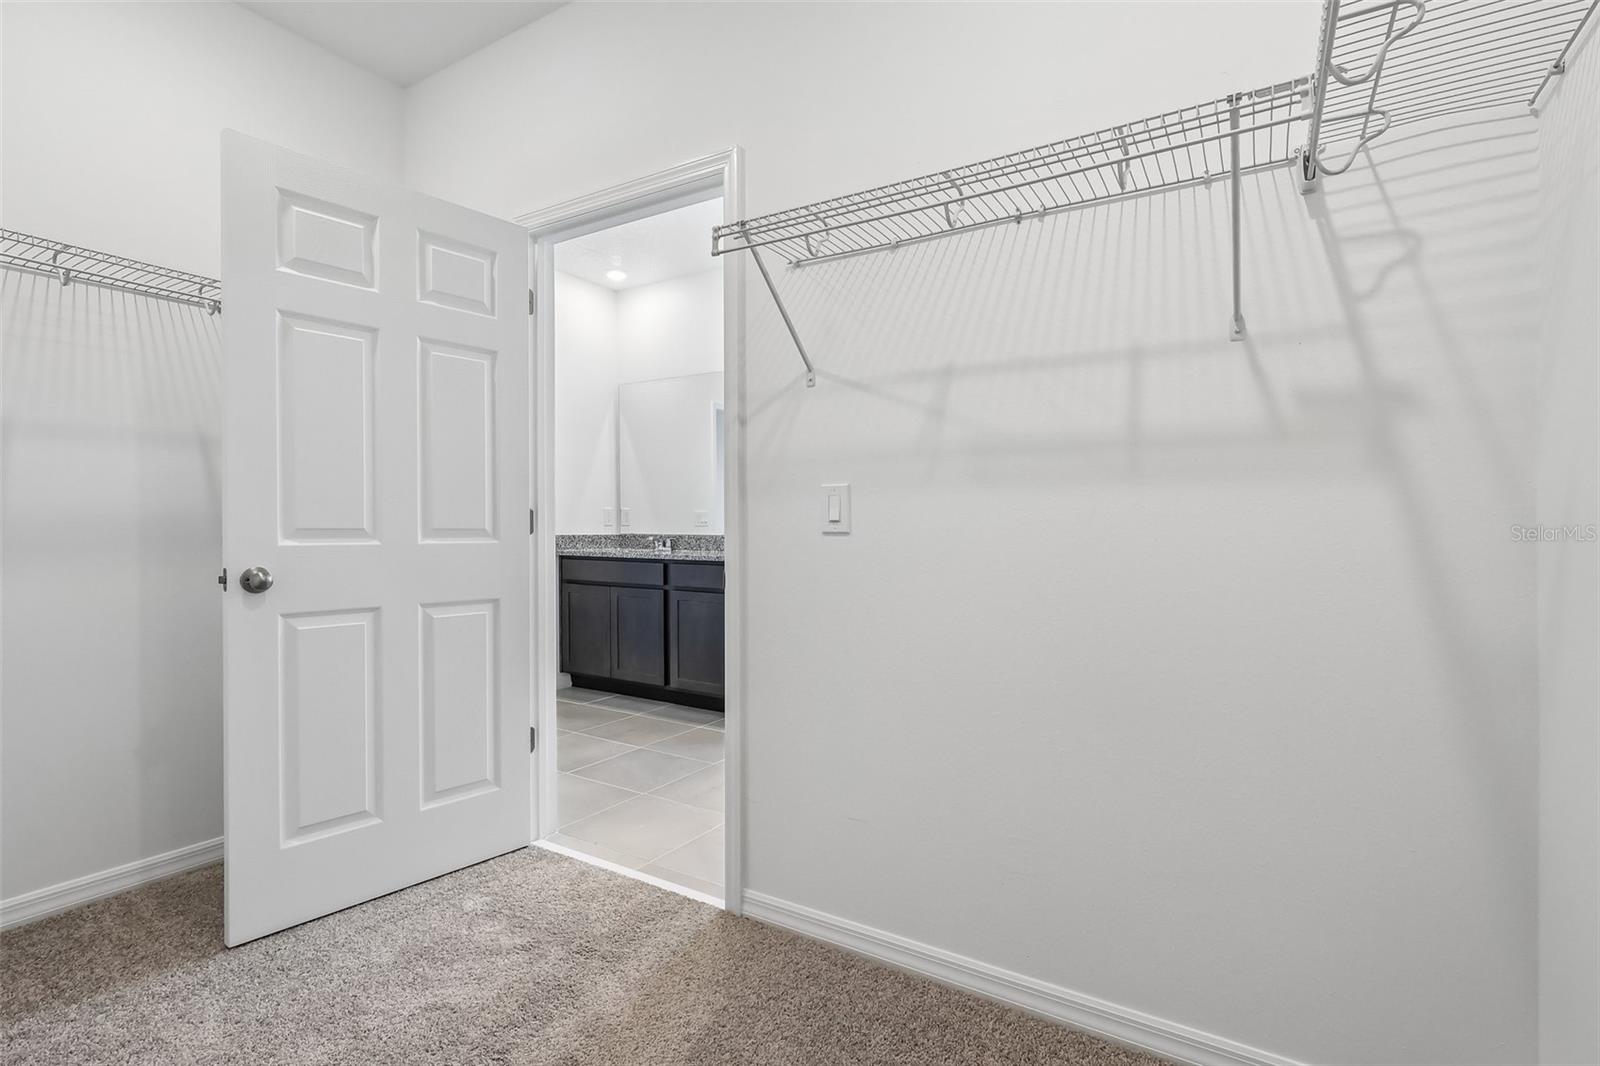
Discover the perfect blend of style and comfort in our exceptional quick-delivery Dune plan, featuring 9' ceilings and an inviting open-concept layout with 4 bedrooms, 2 full baths, and a spacious 2-car garage. The well-appointed kitchen boasts beautiful cabinetry, granite countertops, a center island, pantry closet, and stainless steel appliances. Ideal for entertaining, the expansive Great Room flows effortlessly to the kitchen and dining area, all enhanced by stylish tile flooring. Retreat to the Primary Bedroom with its luxurious en-suite bath showcasing adult-height dual-sink vanity with granite countertops, a large walk-in closet, and impressive walk-in shower—creating a serene space you’ll love coming home to. Marion Ridge amenities include tot lot, dog park, and open green spaces. Conveniently located near restaurants and shopping with easy access to major thoroughfares.
Additional Information
- Amenities
- Fence Restrictions, Park, Playground
- Interior Features
- Kitchen/Family Room Combo, Open Floorplan, Split Bedroom, Stone Counters, Thermostat, Walk-In Closet(s)
- Exterior Features
- Sidewalk, Sliding Doors
- HOA Fee
- $80
- HOA Freqency
- Monthly
- Financing
- Cash, Conventional, FHA, USDA Loan, VA Loan
- Location
- Sidewalk, Paved
- Community Features
- Association Recreation - Owned, Deed Restrictions, Park, Playground, Sidewalks, Street Lights
- Property Description
- One Story
- Zoning
- RES
- Appliances
- Dishwasher, Disposal, Electric Water Heater, Exhaust Fan, Microwave, Range
- Heating
- Central, Electric
- Air Conditioning
- Central Air
- Exterior Construction
- Cement Siding, Frame
- Exterior Features
- Sidewalk, Sliding Doors
- Levels
- One
- Roof
- Shingle
- Foundation
- Slab
- Parking
- Driveway
- Parking Features
- Driveway
- Garage
- 2 Car Garage
- Garage Spaces
- 2
- Garage Features
- Driveway
- Elementary School
- Sandhill Elem
- Middle School
- Lake Marion Creek Middle
- High School
- Haines City Senior High
Listing courtesy of RISEWELL HOMES FLORIDA LLC. 888-827-4421
Mortgage Calculator
StellarMLS is the source of this information via Internet Data Exchange Program. All listing information is deemed reliable but not guaranteed and should be independently verified through personal inspection by appropriate professionals. Listings displayed on this website may be subject to prior sale or removal from sale. Availability of any listing should always be independently verified. Listing information is provided for consumer personal, non-commercial use, solely to identify potential properties for potential purchase. All other use is strictly prohibited and may violate relevant federal and state law. Data last updated on