8053 Timberlake Avenue, Spring Hill, FL 34606
- $375,000
- 4
- BD
- 2
- BA
- 2,547
- SqFt




- List Price
- $375,000
- Status
- PENDING
- Days on Market
- 22
- MLS#
- TB8521386
- Subtype
- Residential
- Style
- One Story
- Architectural Style
- Ranch
- Year Built
- 2006
- Bedrooms
- 4
- Bathrooms
- 2
- Full Baths
- 2
- Living Area
- 2,547
- Lot Size
- 11,091
- Acres
- 0.25
- Subdivision
- Spring Hill
- MLS Area Major
- Spring Hill/Brooksville/Weeki Wachee
Property Description
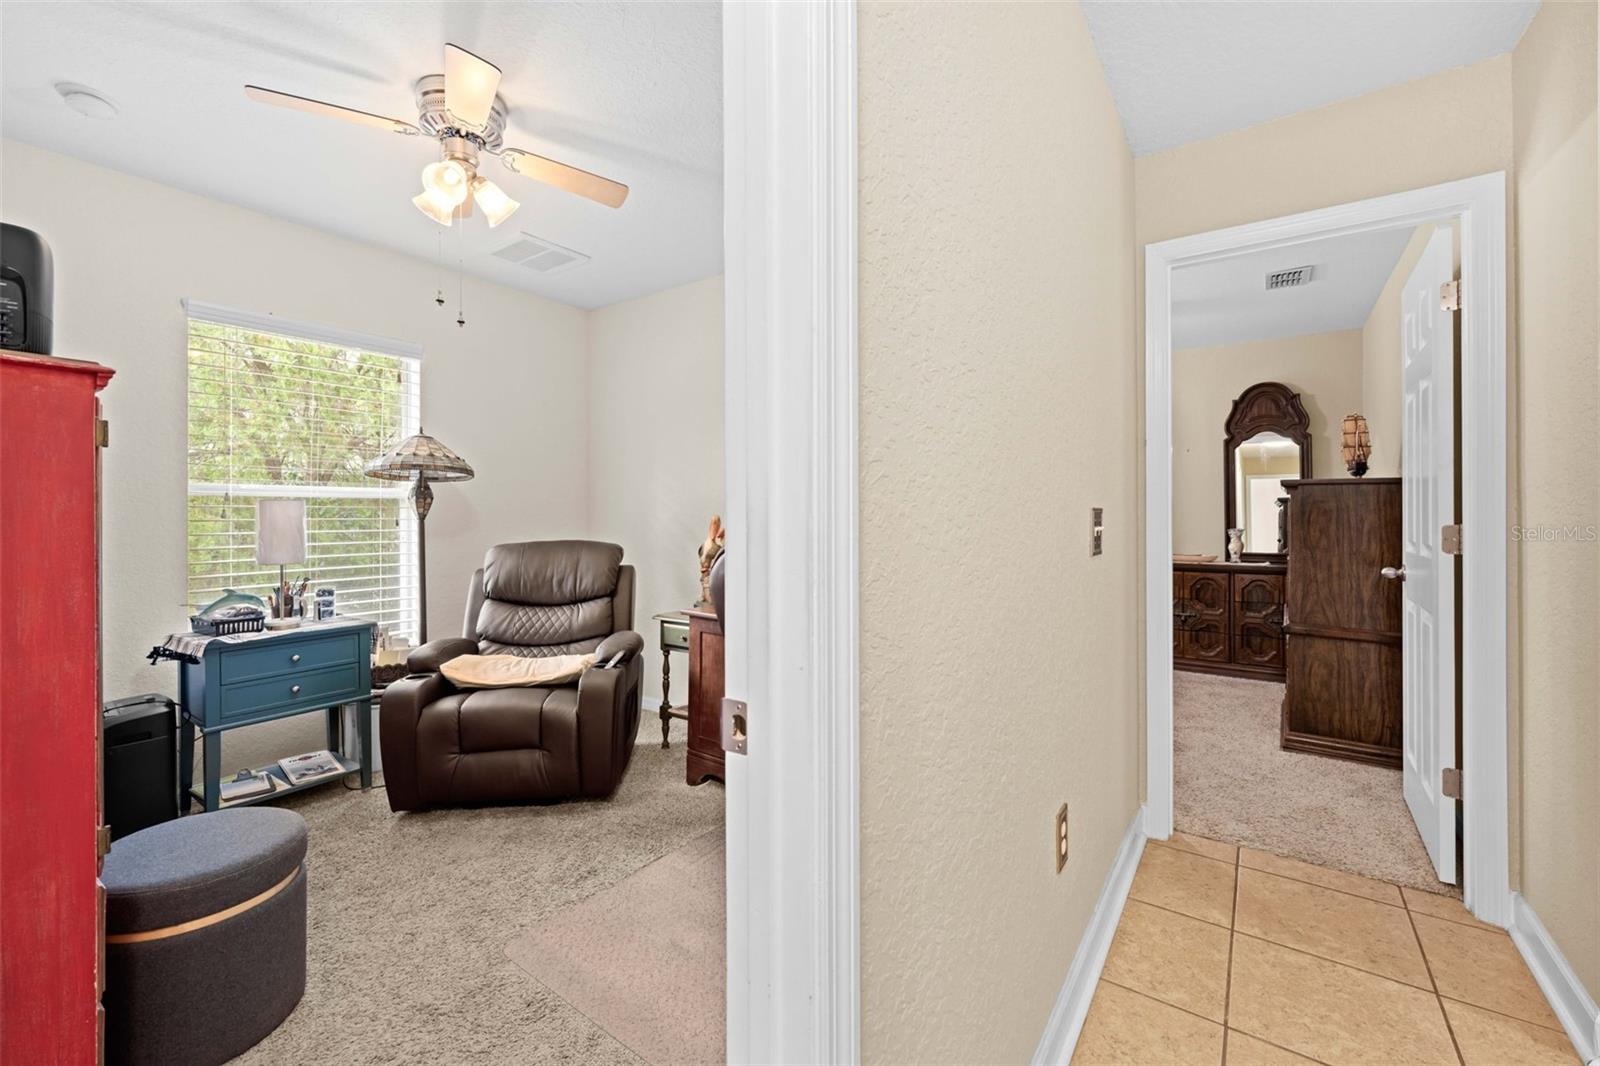
Seller is offering a generous roof credit with an acceptable offer, giving buyers the opportunity to replace the roof after closing and choose the roofing materials and color they prefer. From the moment you step inside, you’ll appreciate the spacious and functional layout. The foyer welcomes you with a formal living room to the left and a formal dining room to the right. This home features a true split-bedroom floor plan, offering added privacy with the primary suite on the left side of the home and the two additional bedrooms on the opposite side. The spacious great room features vaulted ceilings and flows seamlessly into the tiled kitchen and breakfast nook. The kitchen offers a breakfast bar and plenty of cabinet and counter space for everyday living and entertaining. The primary suite is a relaxing retreat with dual walk-in closets, dual vanities, a garden tub, and a separate walk-in shower. Both secondary bedrooms also feature walk-in closets, providing plenty of storage. Additional highlights include an inside laundry room, paneled interior doors, attic storage, ceiling fans throughout, and a fully fenced backyard that’s perfect for kids, pets, or entertaining. Don’t miss this opportunity to own a well-designed home with a seller-paid roof credit, allowing you to update the roof on your own timeline while adding value to your investment.
Additional Information
- Interior Features
- Built-in Features, Ceiling Fans(s), Living Room/Dining Room Combo, Open Floorplan, Primary Bedroom Main Floor, Solid Wood Cabinets, Split Bedroom, Stone Counters, Vaulted Ceiling(s), Walk-In Closet(s)
- Exterior Features
- Lighting, Private Yard, Sidewalk
- Financing
- Cash, Conventional, FHA, VA Loan
- Community Features
- No Deed Restriction
- Property Description
- One Story
- Zoning
- PDP
- Appliances
- Dishwasher, Disposal, Dryer, Microwave, Range, Refrigerator, Washer
- Heating
- Central, Electric
- Air Conditioning
- Central Air
- Exterior Construction
- Block, Concrete, Stucco
- Exterior Features
- Lighting, Private Yard, Sidewalk
- Stories
- 1
- Levels
- One
- Roof
- Shingle
- Foundation
- Slab
- Parking
- Driveway
- Parking Features
- Driveway
- Garage
- 2 Car Garage
- Garage Spaces
- 2
- Garage Features
- Driveway
- Elementary School
- Suncoast Elementary
- Middle School
- Fox Chapel Middle School
- High School
- Frank W Springstead
Listing courtesy of HOMAN REALTY GROUP INC. 352-600-8170
Mortgage Calculator
StellarMLS is the source of this information via Internet Data Exchange Program. All listing information is deemed reliable but not guaranteed and should be independently verified through personal inspection by appropriate professionals. Listings displayed on this website may be subject to prior sale or removal from sale. Availability of any listing should always be independently verified. Listing information is provided for consumer personal, non-commercial use, solely to identify potential properties for potential purchase. All other use is strictly prohibited and may violate relevant federal and state law. Data last updated on