2426 View Way, Lakeland, FL 33810
- $384,900
- 4
- BD
- 2
- BA
- 1,896
- SqFt






- List Price
- $384,900
- Status
- ACTIVE
- Days on Market
- 57
- MLS#
- P4939096
- Subtype
- Residential
- Style
- One Story
- Year Built
- 1981
- Bedrooms
- 4
- Bathrooms
- 2
- Full Baths
- 2
- Living Area
- 1,896
- Lot Size
- 12,149
- Acres
- 0.28
- Subdivision
- Highland Grove East
- MLS Area Major
- Lakeland
Property Description
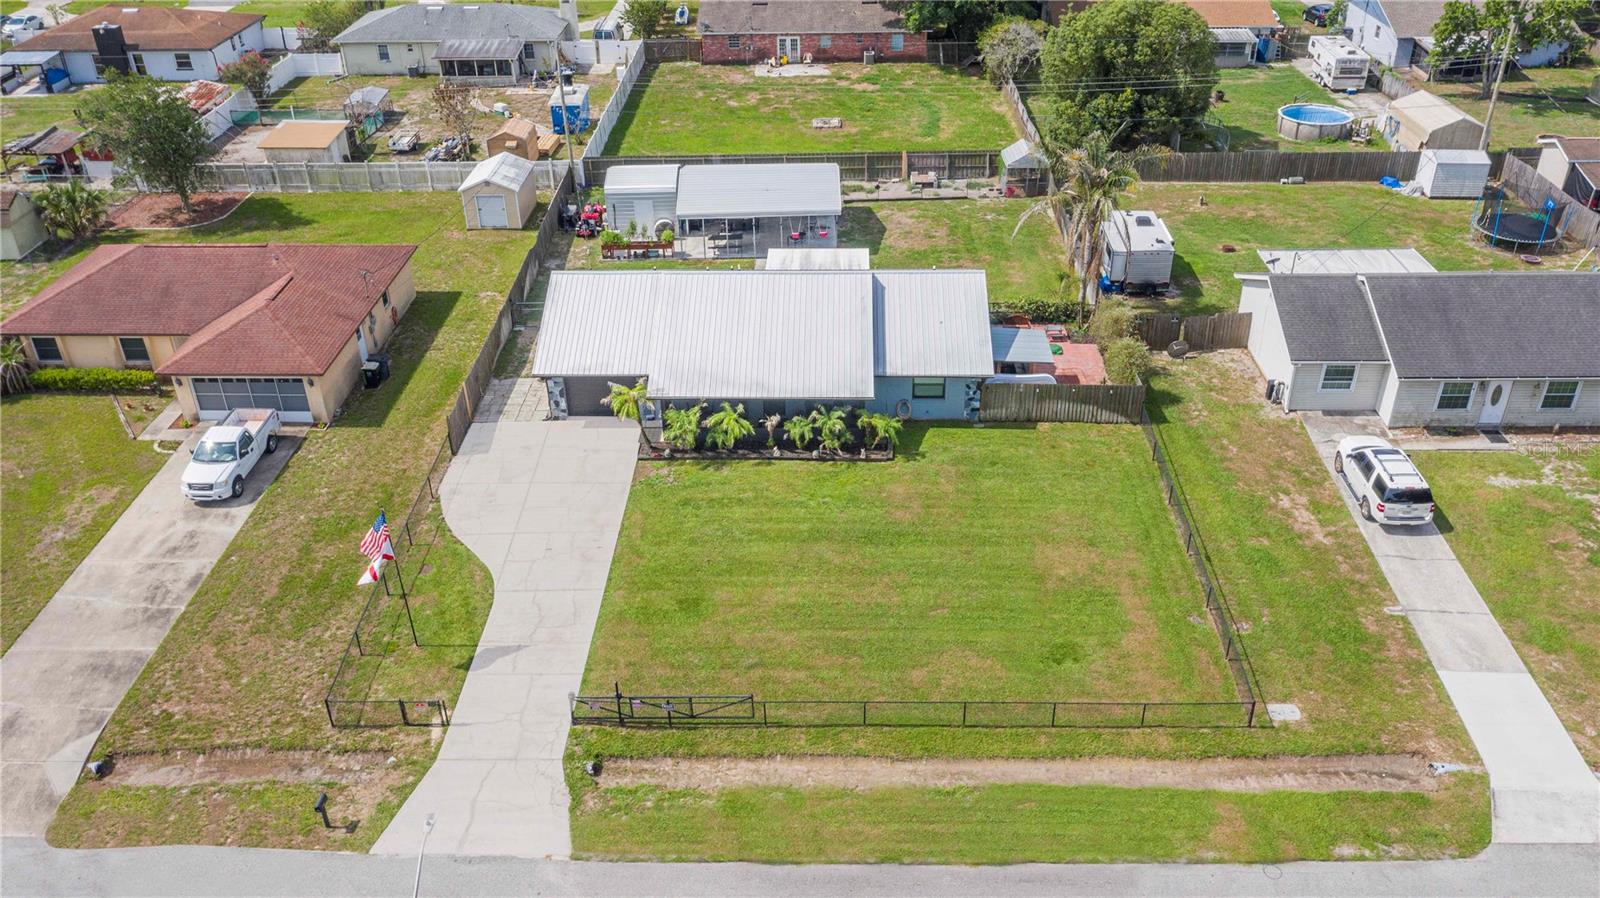
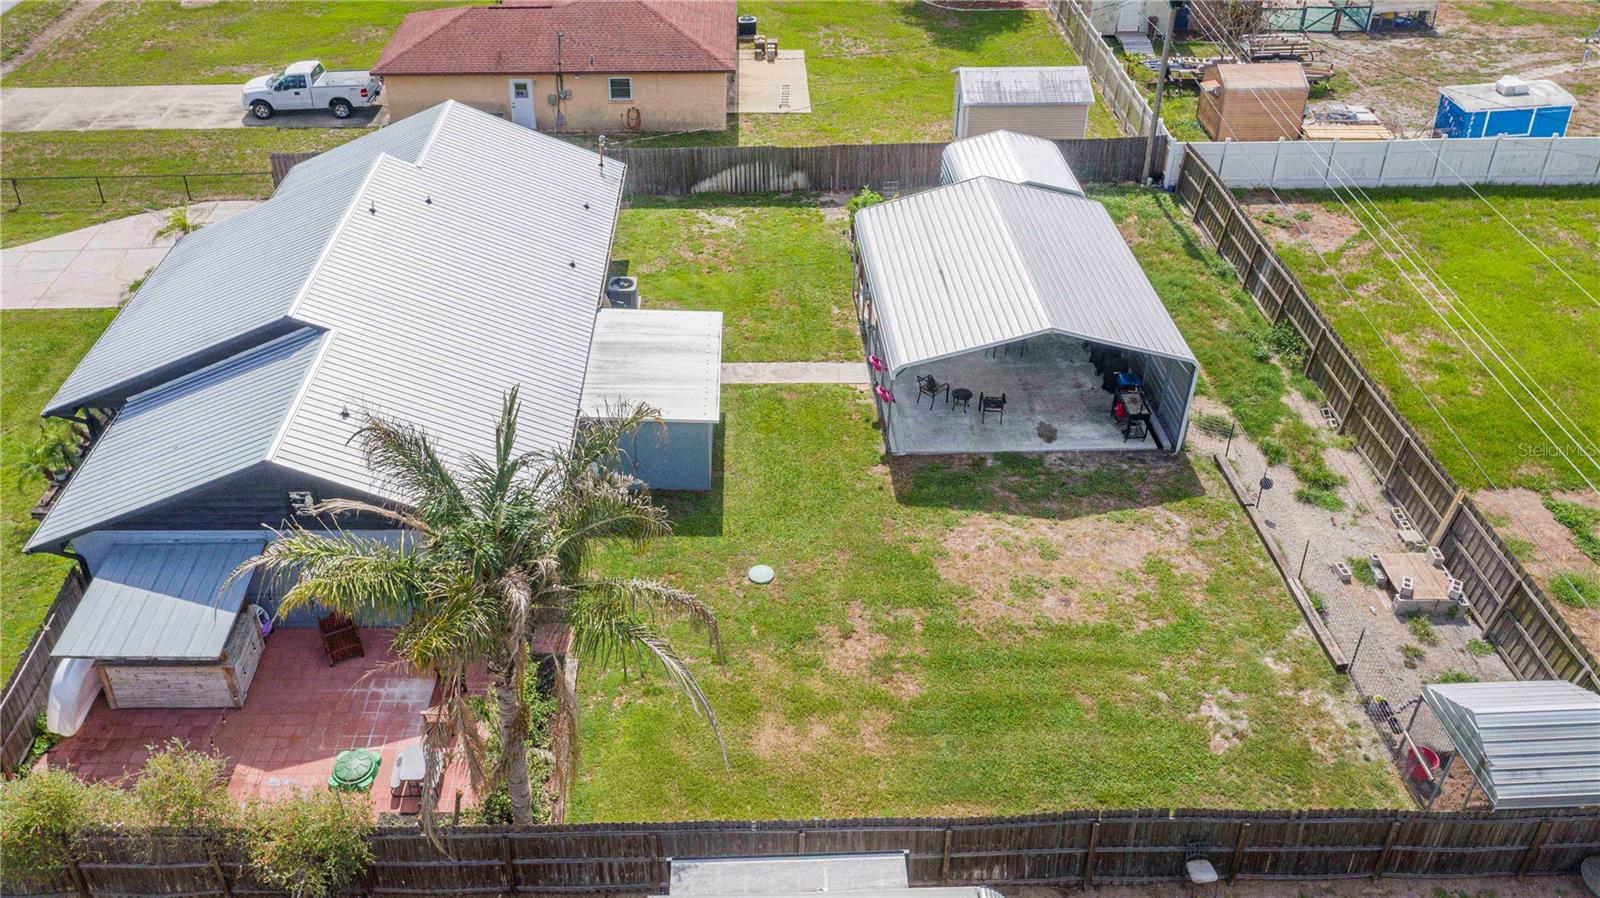
Welcome home! This prime North Lakeland property, located just off Duff Rd, offers an impressive combination of modern upgrades, flexible living space, and exceptional outdoor entertaining areas, making this property truly one-of-a-kind. Inside, you'll find a spacious open-concept floor plan featuring luxury vinyl flooring, updated lighting, and a stunning kitchen with abundant cabinetry, stainless steel appliances, expansive granite countertops, and an oversized island perfect for gathering with family and friends. The home offers 3 bedrooms, & an additional Bonus room, providing room for guests, hobbies, a home office, or Multi-Generational living. Major updates have already been completed, giving buyers peace of mind for years to come, including a newer metal roof (2019), HVAC system (2019), upgraded electrical panel (2024), new electric water heater, new drain field, and spray foam insulation in both the home and detached shed for improved energy efficiency. Step outside and discover what truly sets this property apart. Designed for entertaining, the backyard features a massive covered pavilion with concrete flooring, ample space for outdoor dining and gatherings, a detached storage shed, and a custom tiki-style bar area perfect for hosting cookouts, game days, and weekend get-togethers. The garage is equipped with its own mini-split system, creating the perfect workshop, gym, hobby room, or climate-controlled flex space. With no HOA, no CDD fees, and a convenient location near shopping, dining, schools, and major commuter routes, this move-in-ready property offers the freedom, upgrades, and entertaining space that today's buyers are searching for.
Additional Information
- Interior Features
- Ceiling Fans(s), Eat-in Kitchen, Kitchen/Family Room Combo, Living Room/Dining Room Combo, Open Floorplan, Solid Surface Counters, Stone Counters, Thermostat, Window Treatments
- Exterior Features
- Dog Run, Garden, Kennel, Lighting, Other, Private Entrance, Private Mailbox, Private Yard, Rain Gutters, Storage
- Financing
- Cash, Conventional, FHA, USDA Loan, VA Loan
- Location
- Near Public Transit, Paved
- Community Features
- Street Lights, No Deed Restriction
- Property Description
- One Story
- Zoning
- R-1
- Appliances
- Dishwasher, Electric Water Heater, Microwave, Range, Refrigerator
- Heating
- Central
- Air Conditioning
- Central Air
- Exterior Construction
- Block, Stucco
- Exterior Features
- Dog Run, Garden, Kennel, Lighting, Other, Private Entrance, Private Mailbox, Private Yard, Rain Gutters, Storage
- Levels
- One
- Roof
- Metal, Roof Over
- Foundation
- Block
- Parking
- Garage Door Opener
- Parking Features
- Garage Door Opener
- Garage
- 1 Car Garage
- Garage Spaces
- 1
- Garage Features
- Garage Door Opener
Listing courtesy of KELLER WILLIAMS REALTY SMART 1. 863-508-3000
Mortgage Calculator
StellarMLS is the source of this information via Internet Data Exchange Program. All listing information is deemed reliable but not guaranteed and should be independently verified through personal inspection by appropriate professionals. Listings displayed on this website may be subject to prior sale or removal from sale. Availability of any listing should always be independently verified. Listing information is provided for consumer personal, non-commercial use, solely to identify potential properties for potential purchase. All other use is strictly prohibited and may violate relevant federal and state law. Data last updated on