13247 Casa Verde Circle, Astatula, FL 34705
- $405,000
- 3
- BD
- 3
- BA
- 2,421
- SqFt




- List Price
- $405,000
- Status
- PENDING
- Days on Market
- 20
- MLS#
- G5114056
- Subtype
- Residential
- Style
- Two Story
- Year Built
- 2004
- Bedrooms
- 3
- Bathrooms
- 3
- Full Baths
- 3
- Living Area
- 2,421
- Lot Size
- 22,536
- Acres
- 0.52
- Subdivision
- Astatula La Casa Manor Unit 02 Lt 01
- MLS Area Major
- Astatula
Property Description
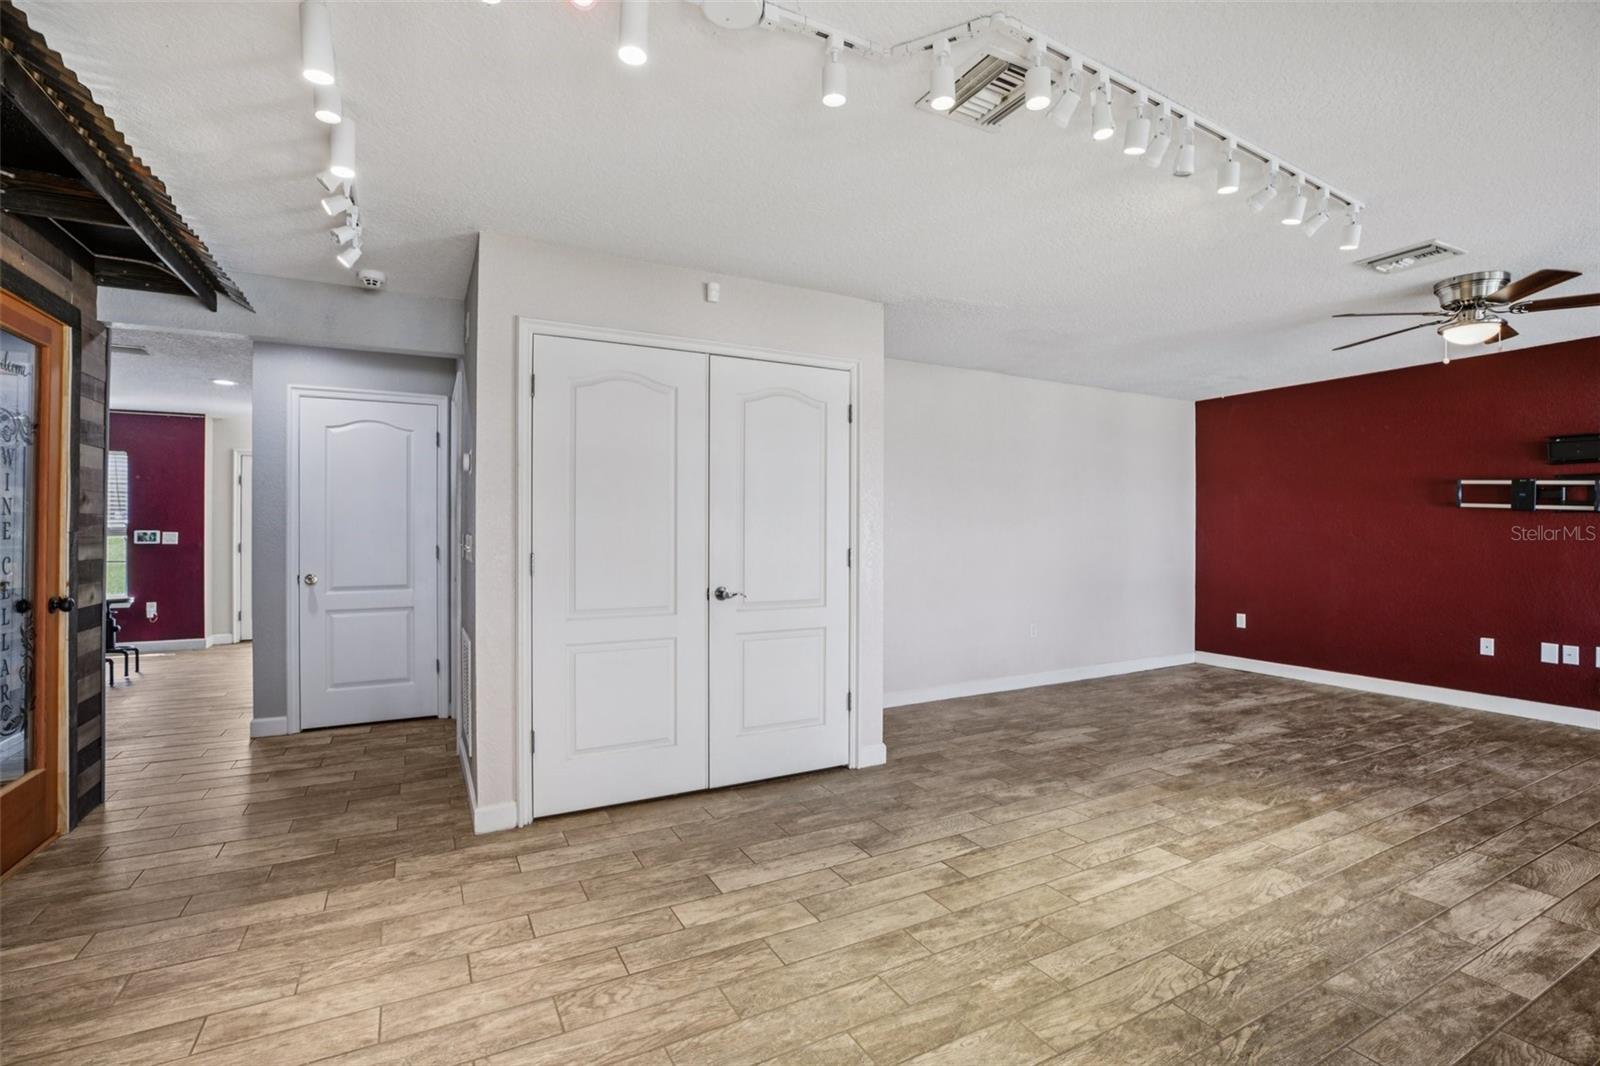
Under contract-accepting backup offers. Virtually Staged. Welcome to a truly distinctive 3-bedroom, 3-bath home that blends spacious living with exceptional entertaining features. Designed with an elevated layout, the main living areas are located on the second floor, where natural light pours in through two sets of sliding glass doors. These doors open to a balcony perched at tree level, creating a peaceful, private space to enjoy morning coffee, evening breezes, or gatherings with friends. The open living and dining area flows seamlessly into the kitchen and bedrooms, offering comfort and convenience all on one level. Downstairs, the first floor transforms into an entertainer’s dream. A stylish wet bar anchors the space, while a remarkable 5,000-bottle walk-in wine cooler stands ready for collectors and connoisseurs alike. Two additional sets of sliding doors open directly to the expansive fenced backyard, making indoor-outdoor living effortless. This property also offers owned solar panels that will be fully paid off at closing, giving the next owner the benefit of exceptionally low electric bills — a valuable upgrade that adds long-term savings and energy efficiency. Outside, the home continues to impress with abundant parking and storage options. There is no HOA and plenty of room for RVs, boats, trailers, and all the toys that complement Florida living. Whether you’re hosting, relaxing, or expanding your hobbies, this home provides the space, flexibility, and modern features to make it your own.
Additional Information
- Interior Features
- Ceiling Fans(s), High Ceilings, Living Room/Dining Room Combo, Open Floorplan, PrimaryBedroom Upstairs, Walk-In Closet(s), Wet Bar
- Exterior Features
- Balcony, French Doors, Private Mailbox, Private Yard, Storage
- Financing
- Cash, Conventional, FHA, VA Loan
- Community Features
- No Deed Restriction
- Property Description
- Two Story
- Zoning
- R-1A
- Appliances
- Dishwasher, Electric Water Heater, Microwave, Refrigerator, Wine Refrigerator
- Heating
- Heat Pump
- Air Conditioning
- Central Air
- Exterior Construction
- Block, Brick, Stucco
- Exterior Features
- Balcony, French Doors, Private Mailbox, Private Yard, Storage
- Stories
- 2
- Levels
- Two
- Roof
- Shingle
- Foundation
- Slab
- Garage
- 2 Car Garage
- Garage Spaces
- 2
Listing courtesy of COLDWELL BANKER VANGUARD EDGE. 904-269-7117
Mortgage Calculator
StellarMLS is the source of this information via Internet Data Exchange Program. All listing information is deemed reliable but not guaranteed and should be independently verified through personal inspection by appropriate professionals. Listings displayed on this website may be subject to prior sale or removal from sale. Availability of any listing should always be independently verified. Listing information is provided for consumer personal, non-commercial use, solely to identify potential properties for potential purchase. All other use is strictly prohibited and may violate relevant federal and state law. Data last updated on