21744 Waverly Shores Lane, Land O Lakes, FL 34637
- $544,000
- 4
- BD
- 3
- BA
- 2,556
- SqFt






- List Price
- $544,000
- Status
- ACTIVE
- Days on Market
- 66
- Price Change
- ▼ $5,000 1786483794
- MLS#
- TB8521323
- Subtype
- Residential
- Style
- Two Story
- Architectural Style
- Contemporary
- Year Built
- 2005
- Bedrooms
- 4
- Bathrooms
- 3
- Full Baths
- 3
- Living Area
- 2,556
- Lot Size
- 9,626
- Acres
- 0.22
- Subdivision
- Wilderness Lake Preserve Ph 02
- MLS Area Major
- Land O Lakes
Property Description
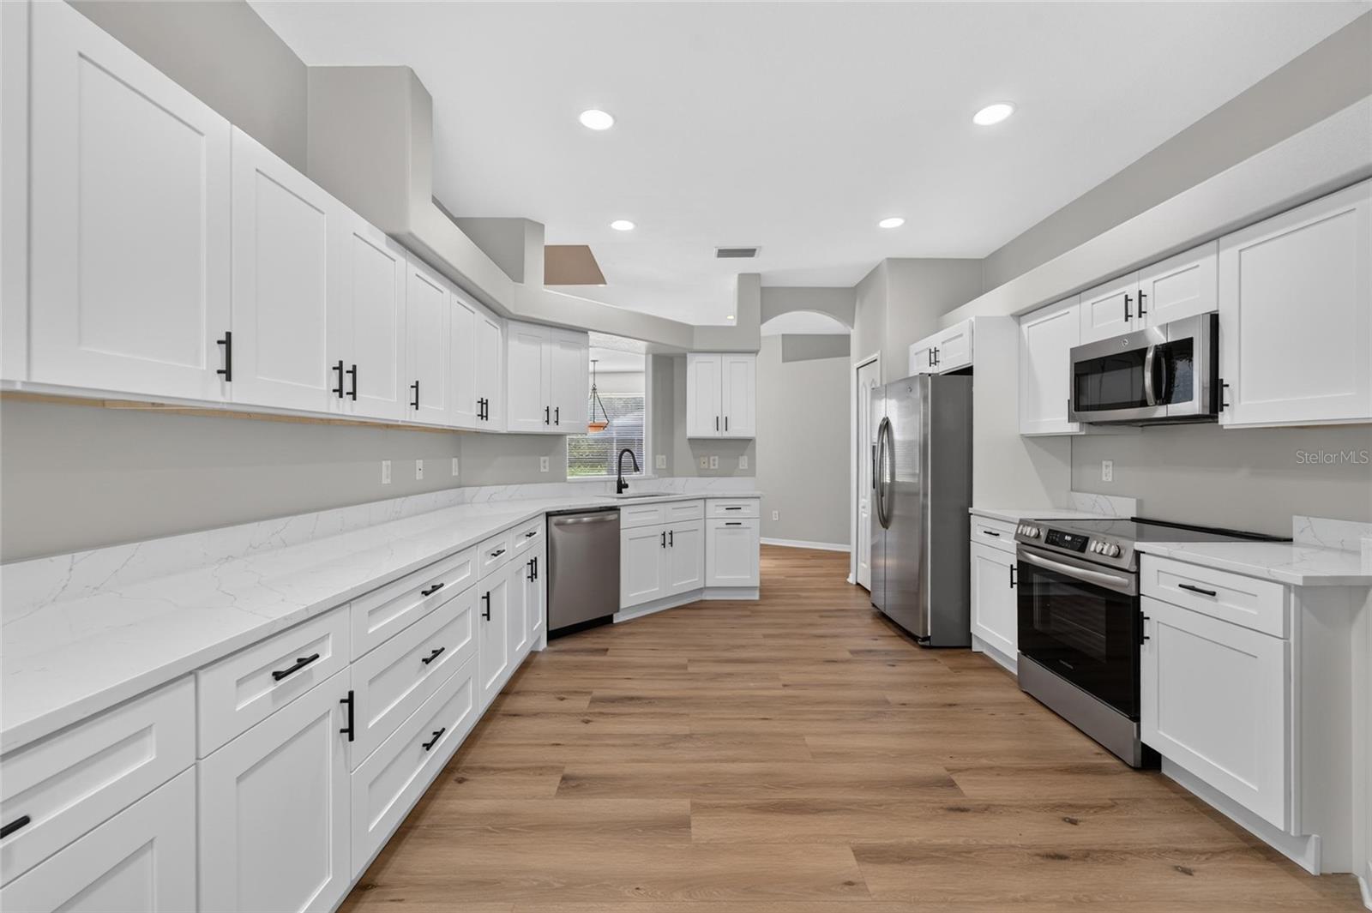
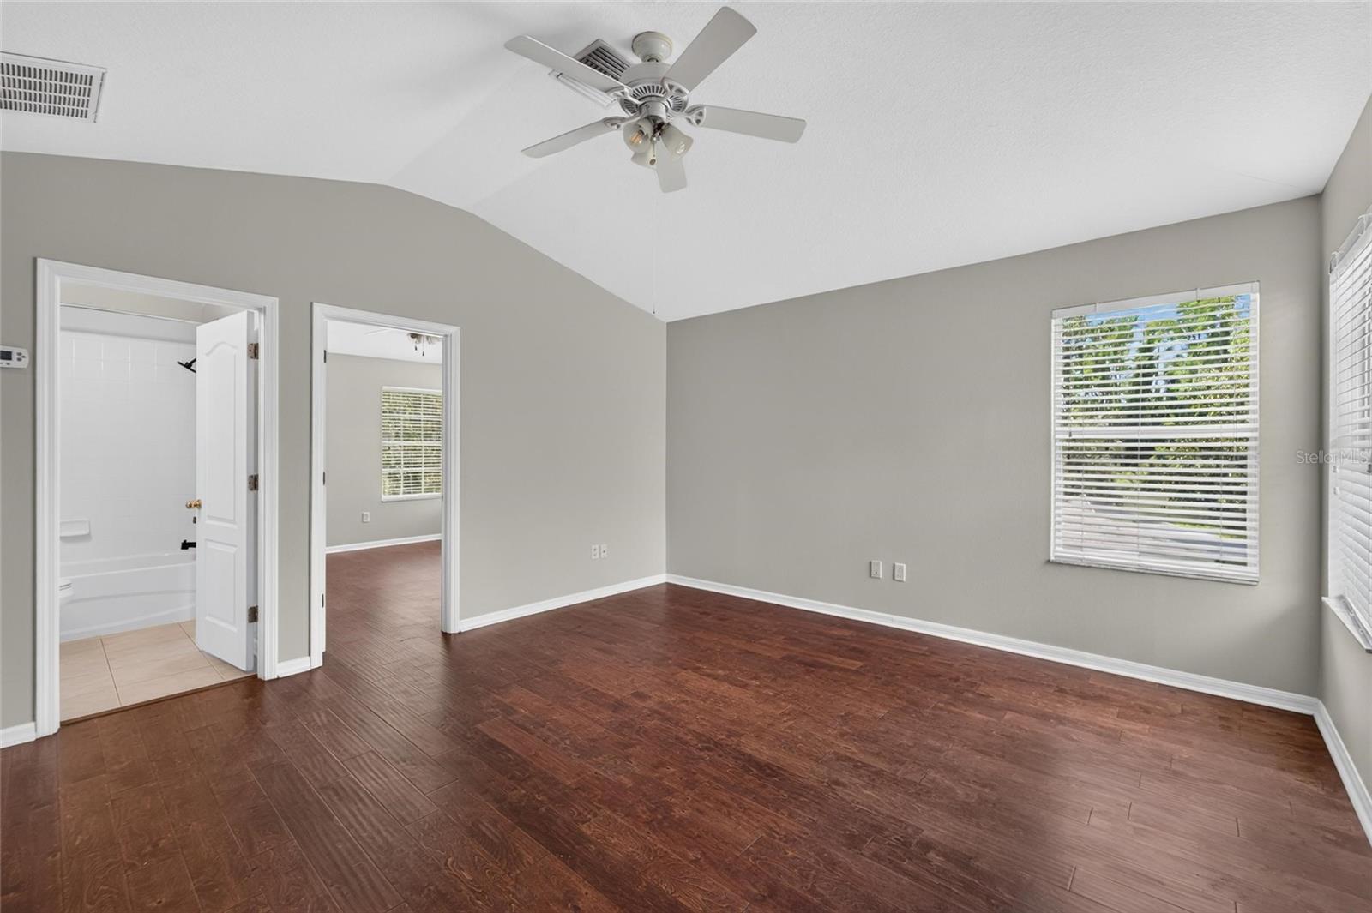
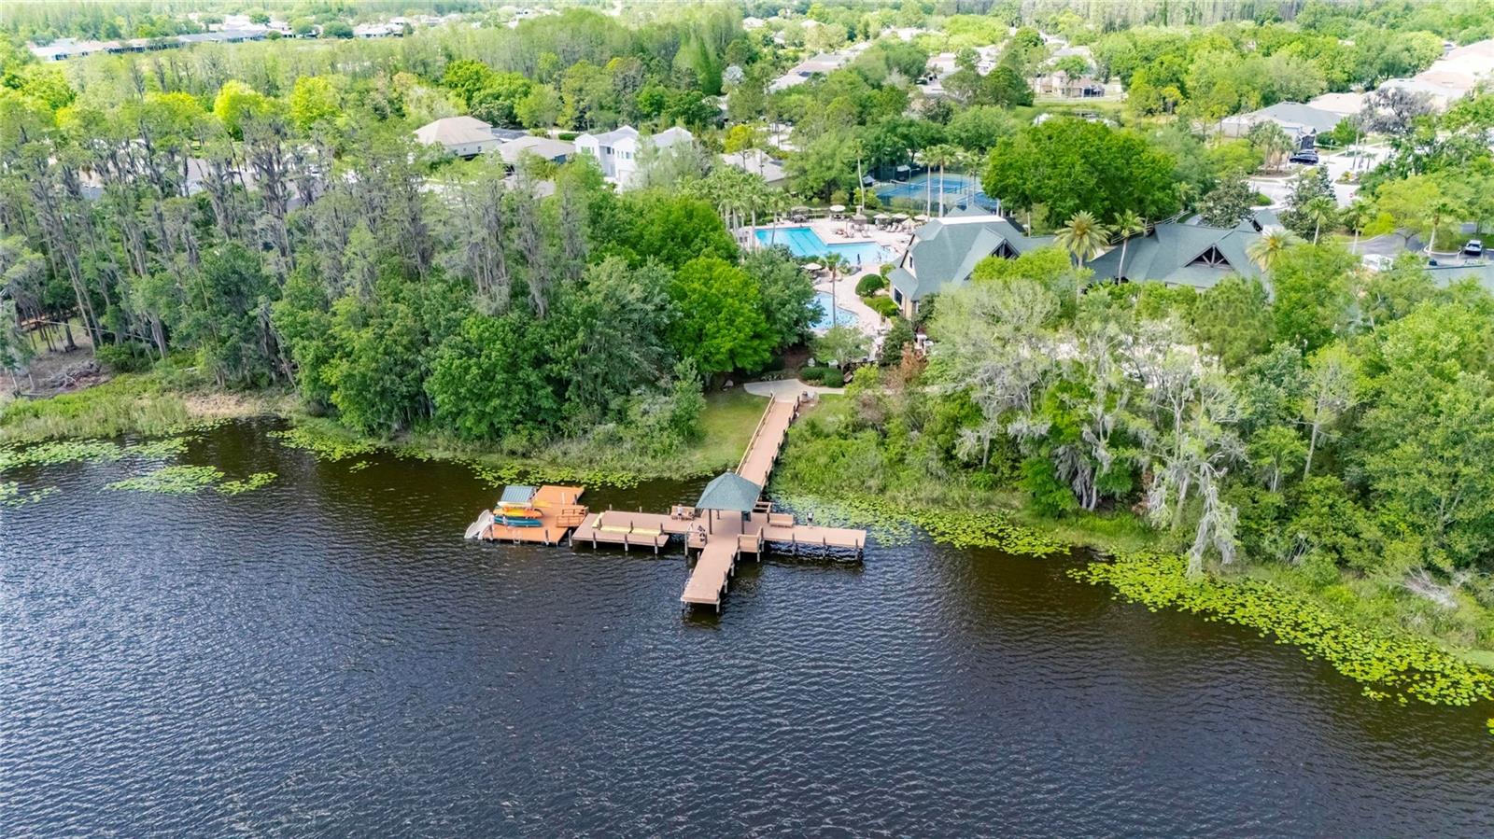
Virtually Staged. Renovated, Extensively updated and Tastefully upgraded with modern finishes. Move-in Ready. 4-Bedroom, 3-Bath POOL Home with BONUS ROOM is located in the highly desirable Wilderness Lake Preserve community. Situated on an oversized conservation lot with no rear neighbors for optimal privacy. A completely updated kitchen featuring a plethora of new shaker-style cabinetry, quartz countertops, and luxury vinyl plank flooring. All three bathrooms have been renovated with shaker cabinets, quartz countertops, updated mirrors, and new hardware and more. Additional improvements include new interior paint throughout, new stair treads and landings, new luxury vinyl plank flooring, and new carpet and padding in the owner's suite and secondary downstairs bedrooms. New roof 2020, rescreen pool enclosure 2022 and newer stove and dishwasher and exterior paint. The flexible floor plan features a split-bedroom layout with the owner's suite and two secondary bedrooms on the main level. Upstairs, you'll find a private fourth bedroom, full bathroom, and bonus room, making an ideal guest suite, home office, media room, or multi-generational living space. Outdoor backyard oasis includes screened enclosure encompassing generous sized sparkling pool with waterfall and extended lanai area not to mention picture perfect.. peaceful.. conservation views. Residents of Wilderness Lake Preserve enjoy access to resort-style amenities including multiple pools, fitness center, spa, nature center, theater, playgrounds, tennis courts, basketball courts, and community dock. Combining all the extensive updates, a versatile functional floor plan, and a premium home site this home is ready for its next owner.
Additional Information
- Amenities
- Basketball Court, Fitness Center, Park, Playground, Pool, Recreation Facilities, Tennis Court(s)
- Interior Features
- Ceiling Fans(s), Eat-in Kitchen, Open Floorplan, Primary Bedroom Main Floor, Solid Surface Counters, Split Bedroom, Stone Counters, Walk-In Closet(s), Window Treatments
- Exterior Features
- Sliding Doors
- Taxes
- $2,542
- HOA Fee
- $256
- HOA Freqency
- Annually
- Financing
- Cash, Conventional, FHA, VA Loan
- Location
- Conservation Area, Landscaped, Oversized Lot, Paved
- Community Features
- Clubhouse, Deed Restrictions, Dog Park, Park, Playground, Pool
- Property Description
- Two Story
- Zoning
- MPUD
- Appliances
- Dishwasher, Disposal, Microwave, Range, Refrigerator
- Heating
- Central
- Air Conditioning
- Central Air
- Exterior Construction
- Block
- Exterior Features
- Sliding Doors
- Levels
- Two
- Roof
- Shingle
- Foundation
- Block, Slab
- Pool
- Yes
- Pool Type
- In Ground
- Garage
- 2 Car Garage
- Garage Spaces
- 2
- View
- Trees/Woods
Listing courtesy of CHARLES RUTENBERG REALTY INC. 866-580-6402
Mortgage Calculator
StellarMLS is the source of this information via Internet Data Exchange Program. All listing information is deemed reliable but not guaranteed and should be independently verified through personal inspection by appropriate professionals. Listings displayed on this website may be subject to prior sale or removal from sale. Availability of any listing should always be independently verified. Listing information is provided for consumer personal, non-commercial use, solely to identify potential properties for potential purchase. All other use is strictly prohibited and may violate relevant federal and state law. Data last updated on