10608 Oak Tree Alley, Oxford, FL 34484
- $376,990
- 3
- BD
- 2
- BA
- 1,654
- SqFt
- List Price
- $376,990
- Status
- ACTIVE
- Days on Market
- 62
- Price Change
- ▼ $23,000 1785888243
- MLS#
- O6418458
- Subtype
- Residential
- Style
- One Story
- New Construction
- Yes
- Year Built
- 2026
- Bedrooms
- 3
- Bathrooms
- 2
- Full Baths
- 2
- Living Area
- 1,654
- Lot Size
- 5,100
- Acres
- 0.12
- Subdivision
- Grand Oaks Manor
- MLS Area Major
- Oxford
Property Description
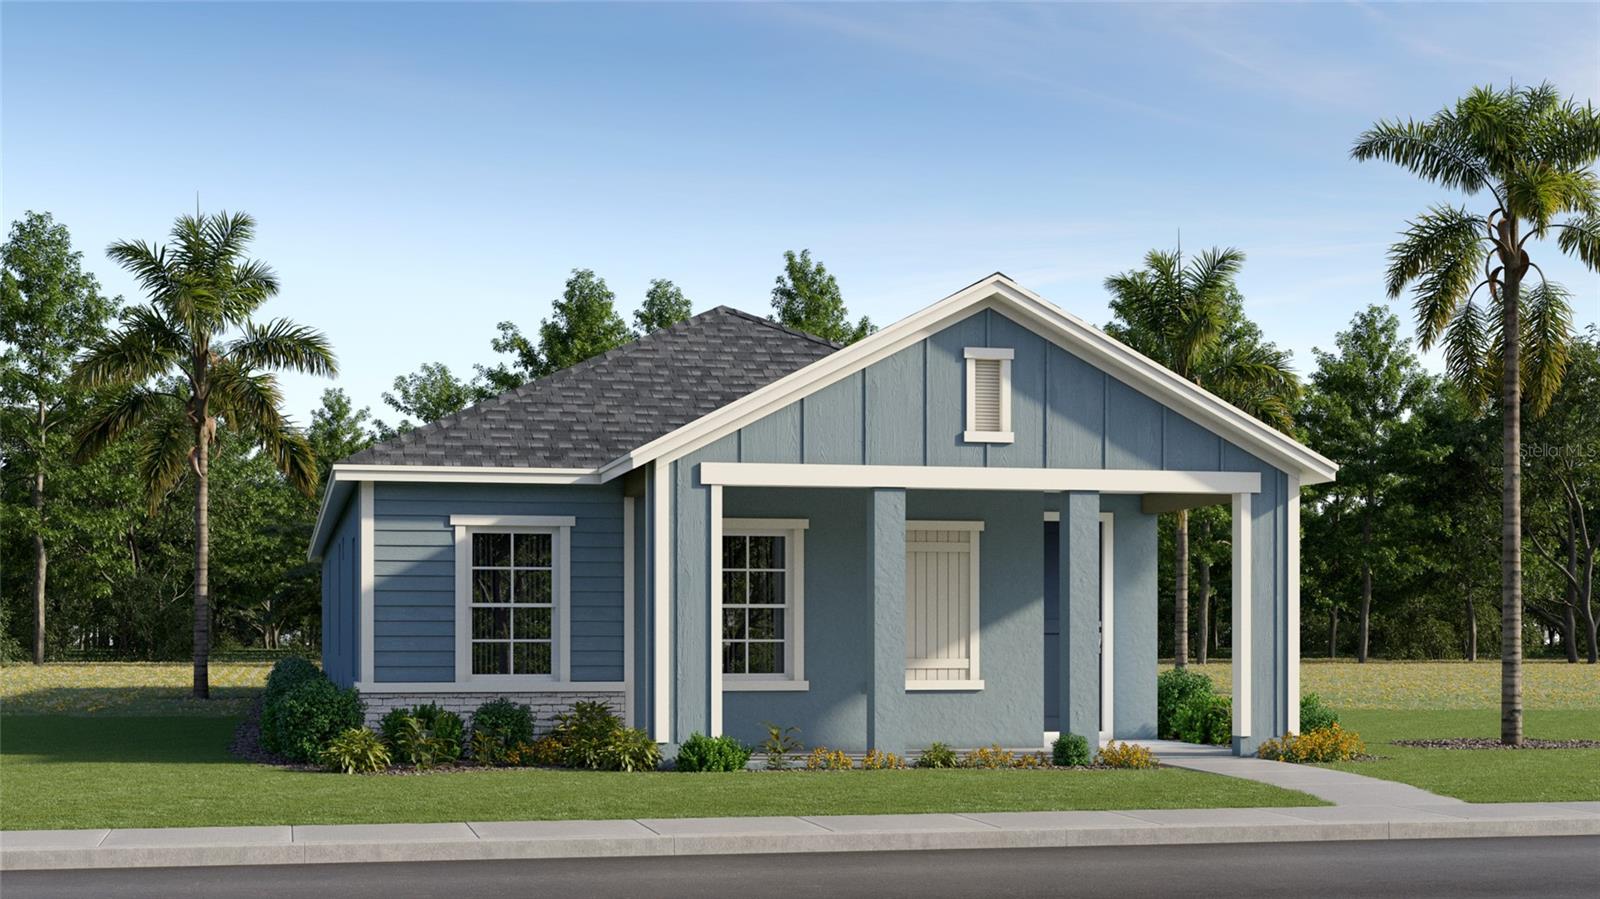
Under Construction. Welcome to Grand Oaks Manor in Oxford! Situated on a desirable corner homesite, this beautifully upgraded Carlisle floor plan offers 3 bedrooms, 2 bathrooms and 1,654 sq. ft. of thoughtfully designed living space. The open-concept layout provides the perfect blend of comfort and functionality for everyday living and entertaining. Enjoy designer finishes throughout, including luxury vinyl plank flooring, upgraded carpeting, quartz countertops, soft-close cabinets and drawers. The modern kitchen is equipped with stainless steel appliances, a gas range and a French door refrigerator, and stylish tile backsplash. The spacious owner's suite offers a private retreat with a walk-in closet and beautifully tiled shower. Additional features include a covered, screened lanai for relaxing outdoors, and attractive paver driveway, walkway and front entry for added curb appeal. Located in the sought-after Grand Oaks Manor community in Oxford, residents enjoy convenient access to shopping, dining, entertainment and The Villages®.
Additional Information
- Amenities
- Clubhouse, Fitness Center, Pickleball Court(s), Playground, Pool, Spa/Hot Tub
- Interior Features
- High Ceilings, Open Floorplan, Walk-In Closet(s)
- Exterior Features
- Sliding Doors
- HOA Fee
- $150
- HOA Freqency
- Monthly
- Location
- Corner Lot
- Community Features
- Clubhouse, Community Mailbox, Deed Restrictions, Dog Park, Fitness Center, Golf Carts OK, Playground, Pool, Sidewalks
- Property Description
- One Story
- Zoning
- PUD
- Appliances
- Dishwasher, Disposal, Microwave, Range, Refrigerator, Tankless Water Heater
- Heating
- Heat Pump
- Air Conditioning
- Central Air
- Exterior Construction
- Concrete
- Exterior Features
- Sliding Doors
- Levels
- One
- Roof
- Shingle
- Foundation
- Slab
- Pool
- Yes
- Garage
- 2 Car Garage
- Garage Spaces
- 2
- Elementary School
- Wildwood Elementary
- Middle School
- Wildwood Middle
- High School
- Wildwood High
Listing courtesy of LENNAR REALTY. 352-254-5979
Mortgage Calculator
StellarMLS is the source of this information via Internet Data Exchange Program. All listing information is deemed reliable but not guaranteed and should be independently verified through personal inspection by appropriate professionals. Listings displayed on this website may be subject to prior sale or removal from sale. Availability of any listing should always be independently verified. Listing information is provided for consumer personal, non-commercial use, solely to identify potential properties for potential purchase. All other use is strictly prohibited and may violate relevant federal and state law. Data last updated on