426 Whitfield Avenue, Palm Aire, FL 34243
- $480,000
- 3
- BD
- 2
- BA
- 1,811
- SqFt






- List Price
- $480,000
- Status
- PENDING
- Days on Market
- 7
- MLS#
- A4697567
- Subtype
- Residential
- Style
- One Story
- Year Built
- 1973
- Bedrooms
- 3
- Bathrooms
- 2
- Full Baths
- 2
- Living Area
- 1,811
- Lot Size
- 23,335
- Acres
- 0.54
- Subdivision
- Whitfield Estates
- MLS Area Major
- Sarasota
Property Description
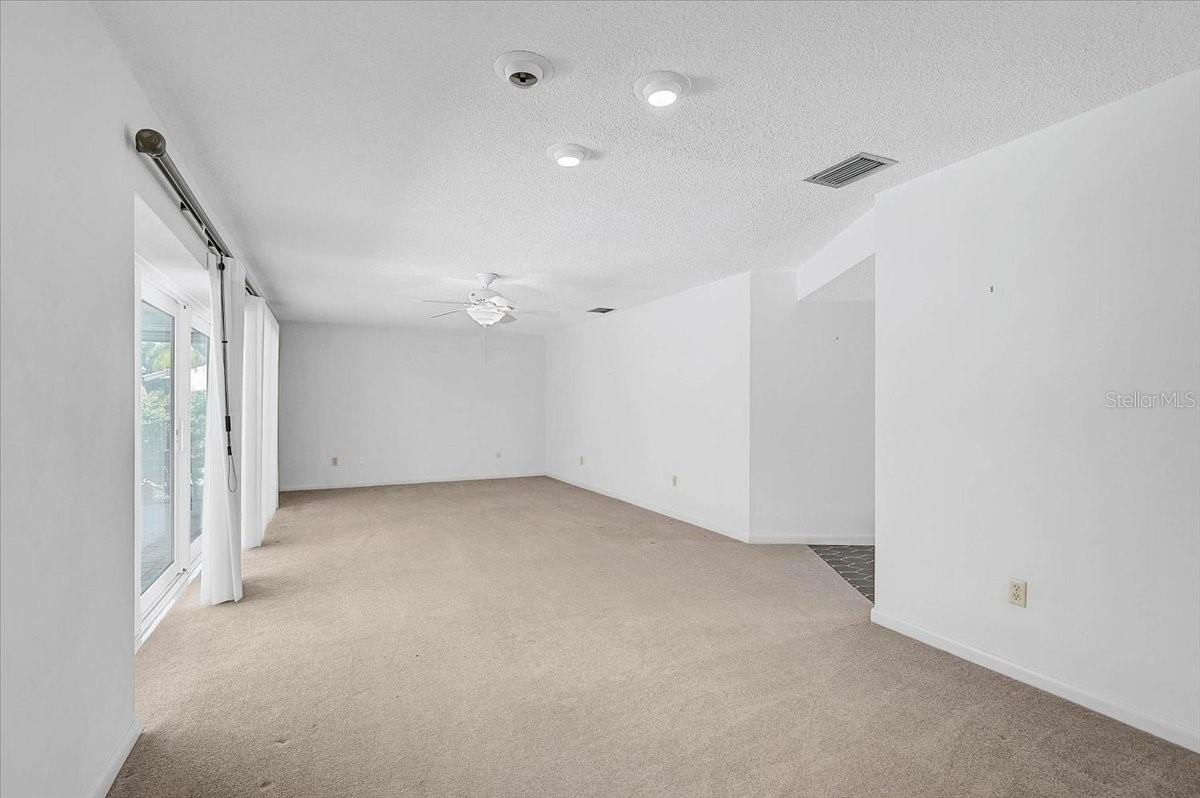
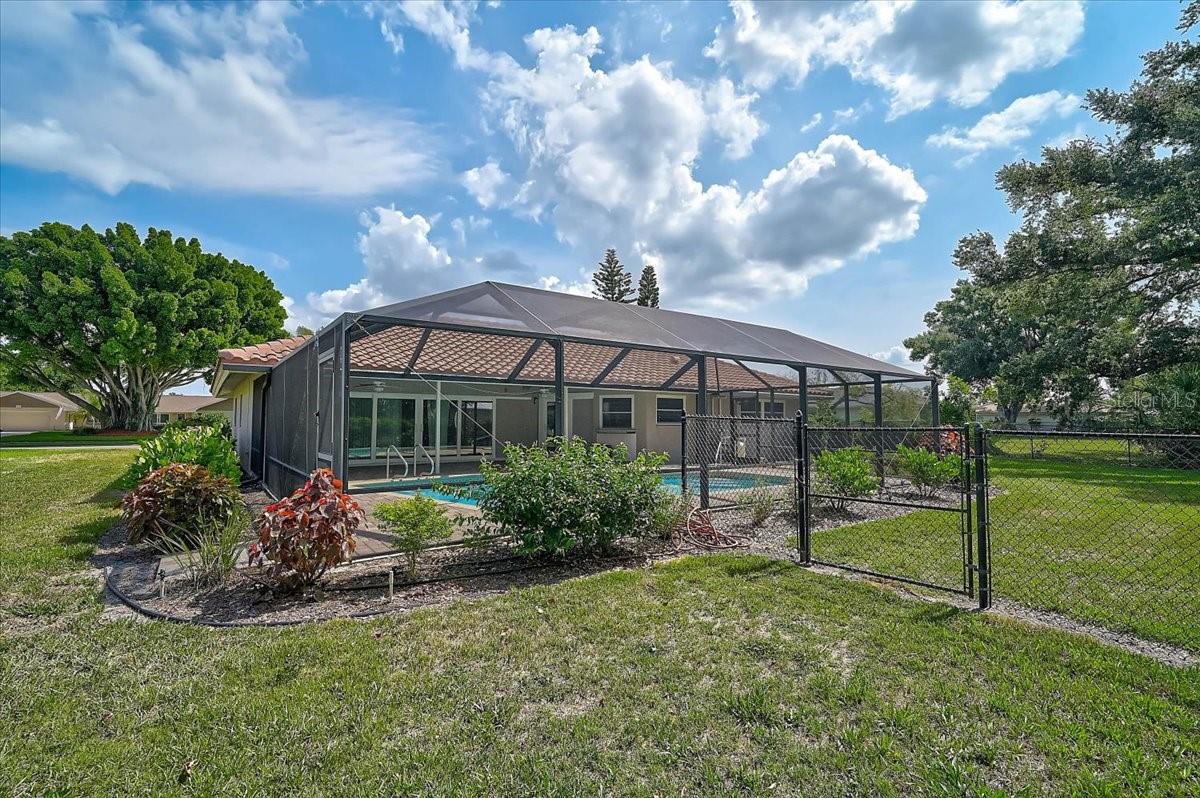
Nestled in the desirable Sara Bay Country Club community, this Arthur Rutenberg home offers an exceptional opportunity to make it your own. Golf membership is not required, while the voluntary HOA provides access to dining and social events at the clubhouse restaurant and lounge. Ideally located midway between Downtown Sarasota and Downtown Bradenton, and just a short walk to Sarasota Bay. Situated on an oversized 23,335-square-foot L-shaped lot, this property offers plenty of privacy and outdoor space. A large fenced backyard provides a secure area for everyone and pets, while the property extends approximately 340 feet to picturesque Bowlees Creek, creating a peaceful natural backdrop. The interior is ready for your personal updates, but many of the home's major improvements have already been completed, including a new barrel tile roof (May 2023), a new pool screen enclosure (2024), recently resurfaced pool, hurricane-impact windows and sliding glass doors (March 2018), Carrier HVAC system (June 2018), and a Generac whole-house generator (June 2019). With solid construction, an outstanding location, and significant exterior upgrades already in place, this home is ready for its next chapter.
Additional Information
- Interior Features
- Ceiling Fans(s), Split Bedroom, Walk-In Closet(s), Window Treatments
- Exterior Features
- Courtyard, Dog Run
- HOA Fee
- $45
- HOA Freqency
- Annually
- Financing
- Cash, Conventional, FHA, USDA Loan, VA Loan
- Location
- Paved
- Community Features
- Clubhouse, Golf, No Deed Restriction, Golf Community
- Property Description
- One Story
- Zoning
- PDR
- Appliances
- Dishwasher, Disposal, Dryer, Electric Water Heater, Microwave, Range, Refrigerator, Washer
- Heating
- Central
- Air Conditioning
- Central Air
- Exterior Construction
- Brick, Concrete, Stucco
- Exterior Features
- Courtyard, Dog Run
- Stories
- 1
- Levels
- One
- Roof
- Concrete, Tile
- Foundation
- Slab
- Pool
- Yes
- Pool Type
- In Ground
- Parking
- Driveway
- Parking Features
- Driveway
- Garage
- 2 Car Garage
- Garage Spaces
- 2
- Garage Features
- Driveway
- Elementary School
- Bayshore Elementary
- Middle School
- Electa Arcotte Lee Magnet
- High School
- Bayshore High
Listing courtesy of WAGNER REALTY. 941-727-2800
Mortgage Calculator
StellarMLS is the source of this information via Internet Data Exchange Program. All listing information is deemed reliable but not guaranteed and should be independently verified through personal inspection by appropriate professionals. Listings displayed on this website may be subject to prior sale or removal from sale. Availability of any listing should always be independently verified. Listing information is provided for consumer personal, non-commercial use, solely to identify potential properties for potential purchase. All other use is strictly prohibited and may violate relevant federal and state law. Data last updated on