1137 Bradford Ridge Drive, Leesburg, FL 34748
- $459,900
- 5
- BD
- 3
- BA
- 2,819
- SqFt






- List Price
- $459,900
- Status
- ACTIVE
- Days on Market
- 57
- Price Change
- ▼ $10,099 1784224755
- MLS#
- O6418323
- Subtype
- Residential
- Style
- Two Story
- Year Built
- 2024
- Bedrooms
- 5
- Bathrooms
- 3
- Full Baths
- 2
- Half Baths
- 1
- Living Area
- 2,819
- Lot Size
- 6,504
- Acres
- 0.14
- Subdivision
- Bradford Ridge
- MLS Area Major
- Leesburg
Property Description
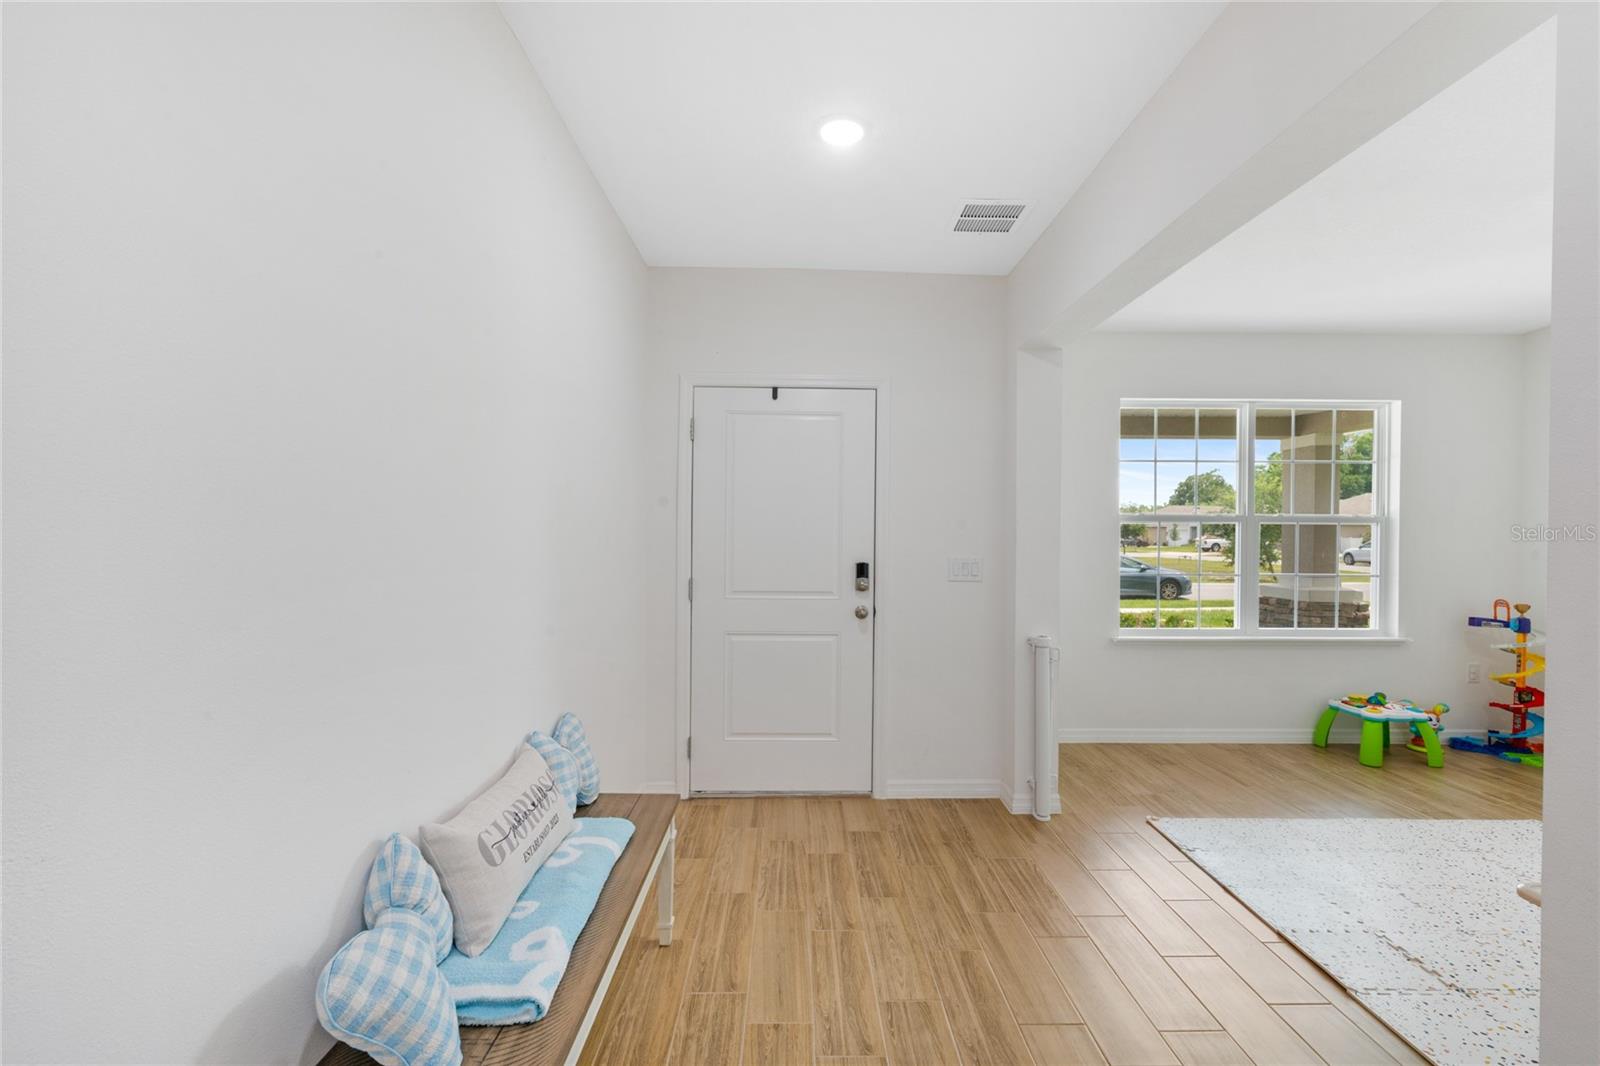
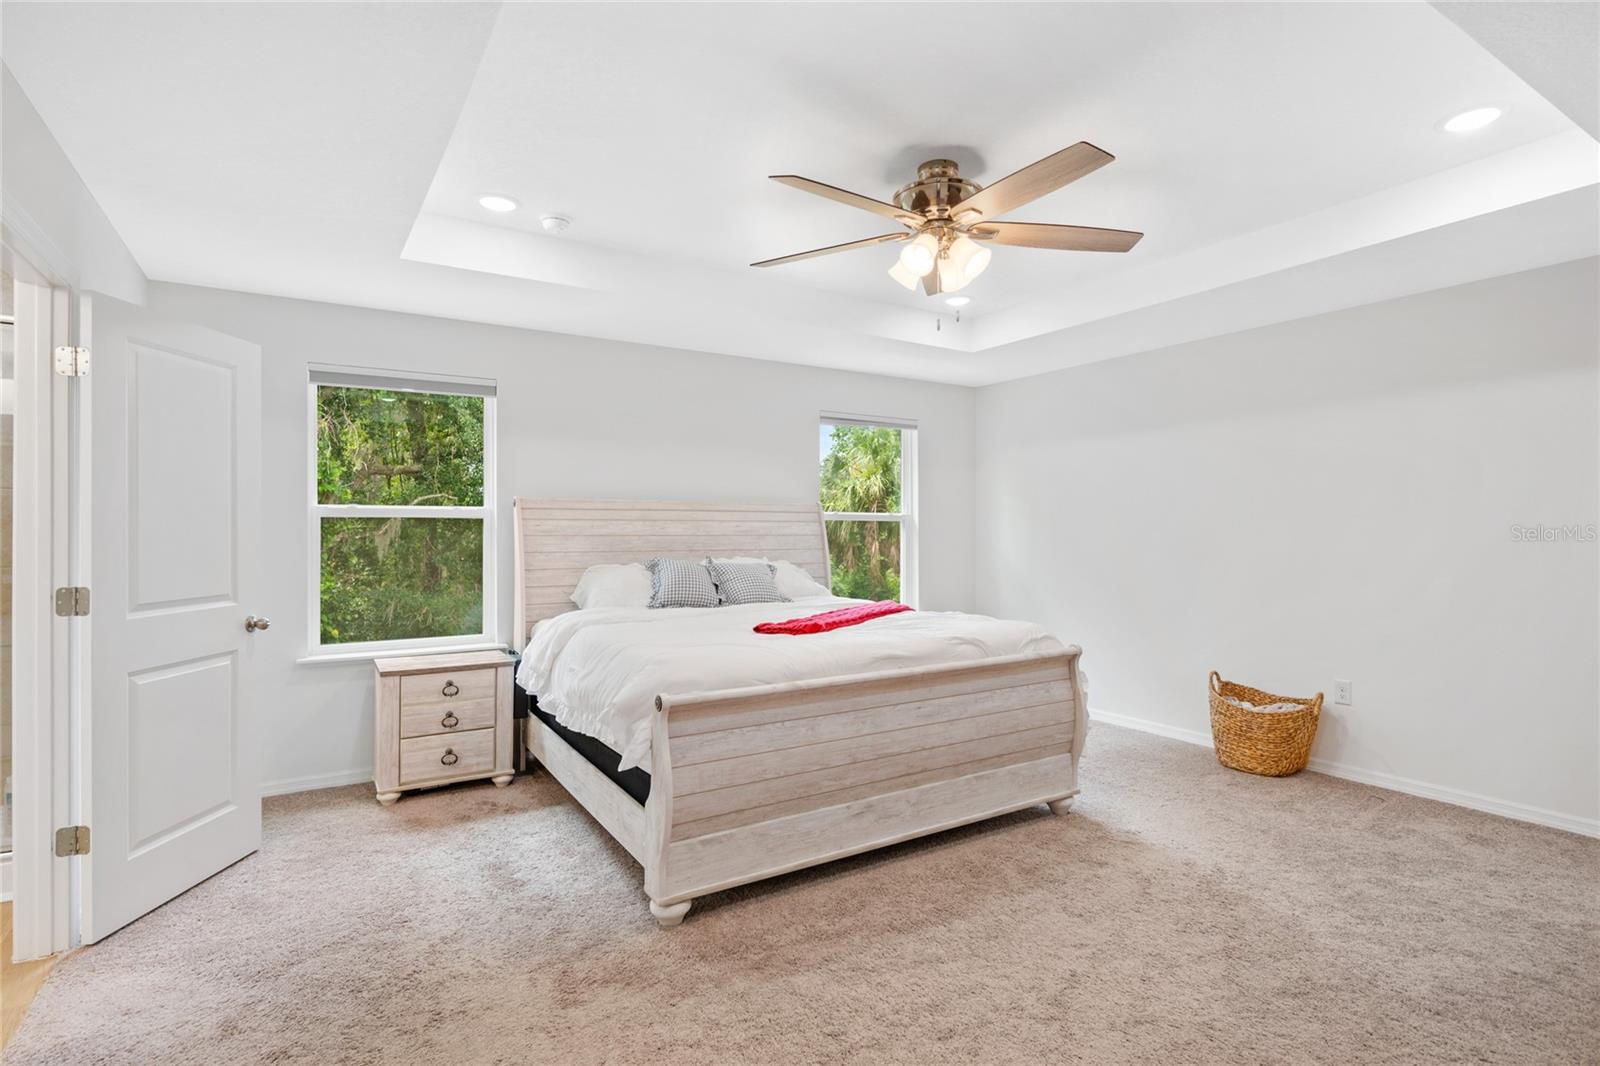
IF YOU USE OUR PREFERED LENDER THEY OFFER .5% CREDIT TOWARDS CLOSING COST. Just minutes from the Chain of Lakes, welcome to 1137 Bradford Ridge Drive in Leesburg, FL! Built in 2024, this Beautiful 5 bedroom 3 bath home offers 2,819 sq. ft. of modern living in a highly desirable community. Inside, you’ll find an open-concept floor plan with large rooms with walk in closets and a bonus flex room designed for comfort and flexibility. The gourmet kitchen features granite countertops, natural gas appliances, and ample space for cooking and gathering. Additional upgrades include natural gas service throughout the home, a tankless gas water heater, and an oversized garage. This meticulously maintained one-owner home showcases pride of ownership and is truly move-in ready. As for exterior this Property is on the cul-de-sac in the back of the neighborhood, with a beautiful conservation area in the back with no rear neighbors. The backyard has also been leveled creating an ideal space for outdoor living and entertaining. Enjoy newer construction without the wait, in a quiet, established community close to shopping, dining and chain of lakes.
Additional Information
- Interior Features
- Ceiling Fans(s), Eat-in Kitchen, High Ceilings, Living Room/Dining Room Combo, Open Floorplan, PrimaryBedroom Upstairs, Solid Surface Counters, Solid Wood Cabinets, Stone Counters, Thermostat, Walk-In Closet(s)
- Exterior Features
- Rain Gutters, Sidewalk, Sliding Doors
- HOA Fee
- $85
- HOA Freqency
- Monthly
- Financing
- Cash, Conventional, FHA, USDA Loan, VA Loan
- Location
- Cleared, Cul-De-Sac, City Limits, Landscaped, Level, Near Marina, Sidewalk, Paved
- Community Features
- Sidewalks, Street Lights, No Deed Restriction
- Property Description
- Two Story
- Zoning
- RES
- Appliances
- Cooktop, Dishwasher, Microwave, Refrigerator, Tankless Water Heater
- Heating
- Central, Electric, Natural Gas, Heat Pump
- Air Conditioning
- Central Air
- Exterior Construction
- Block, Stucco, Wood Siding
- Exterior Features
- Rain Gutters, Sidewalk, Sliding Doors
- Levels
- Two
- Roof
- Shingle
- Foundation
- Slab
- Parking
- Garage Door Opener, Ground Level, Oversized, Tandem
- Parking Features
- Garage Door Opener, Ground Level, Oversized, Tandem
- Garage
- 3 Car Garage
- Garage Spaces
- 3
- Garage Features
- Garage Door Opener, Ground Level, Oversized, Tandem
- View
- Trees/Woods
Listing courtesy of WATSON REALTY CORP. 407-323-3200
Mortgage Calculator
StellarMLS is the source of this information via Internet Data Exchange Program. All listing information is deemed reliable but not guaranteed and should be independently verified through personal inspection by appropriate professionals. Listings displayed on this website may be subject to prior sale or removal from sale. Availability of any listing should always be independently verified. Listing information is provided for consumer personal, non-commercial use, solely to identify potential properties for potential purchase. All other use is strictly prohibited and may violate relevant federal and state law. Data last updated on