8612 Arrow Creek Drive, Parrish, FL 34219
- $615,000
- 4
- BD
- 3
- BA
- 2,420
- SqFt






- List Price
- $615,000
- Status
- PENDING
- Days on Market
- 36
- MLS#
- O6418301
- Subtype
- Residential
- Style
- One Story
- Architectural Style
- Florida, Ranch
- Year Built
- 2022
- Bedrooms
- 4
- Bathrooms
- 3
- Full Baths
- 3
- Living Area
- 2,420
- Lot Size
- 6,281
- Acres
- 0.14
- Subdivision
- North River Ranch
- MLS Area Major
- Parrish
Property Description
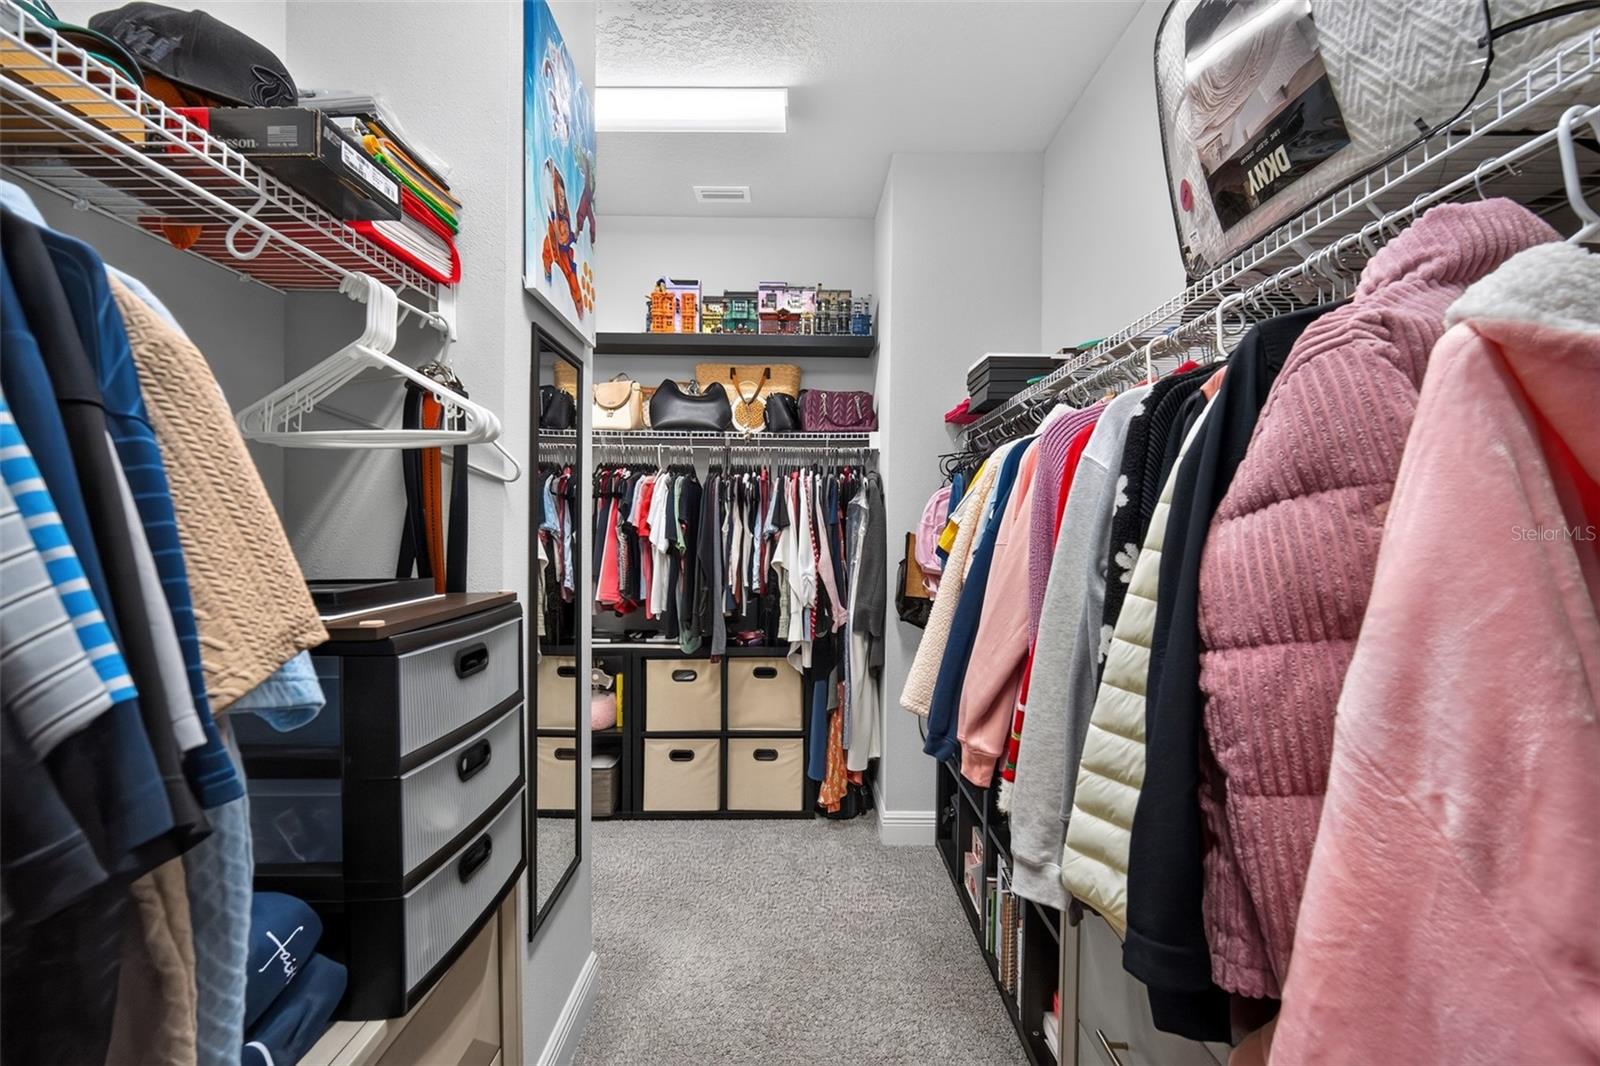
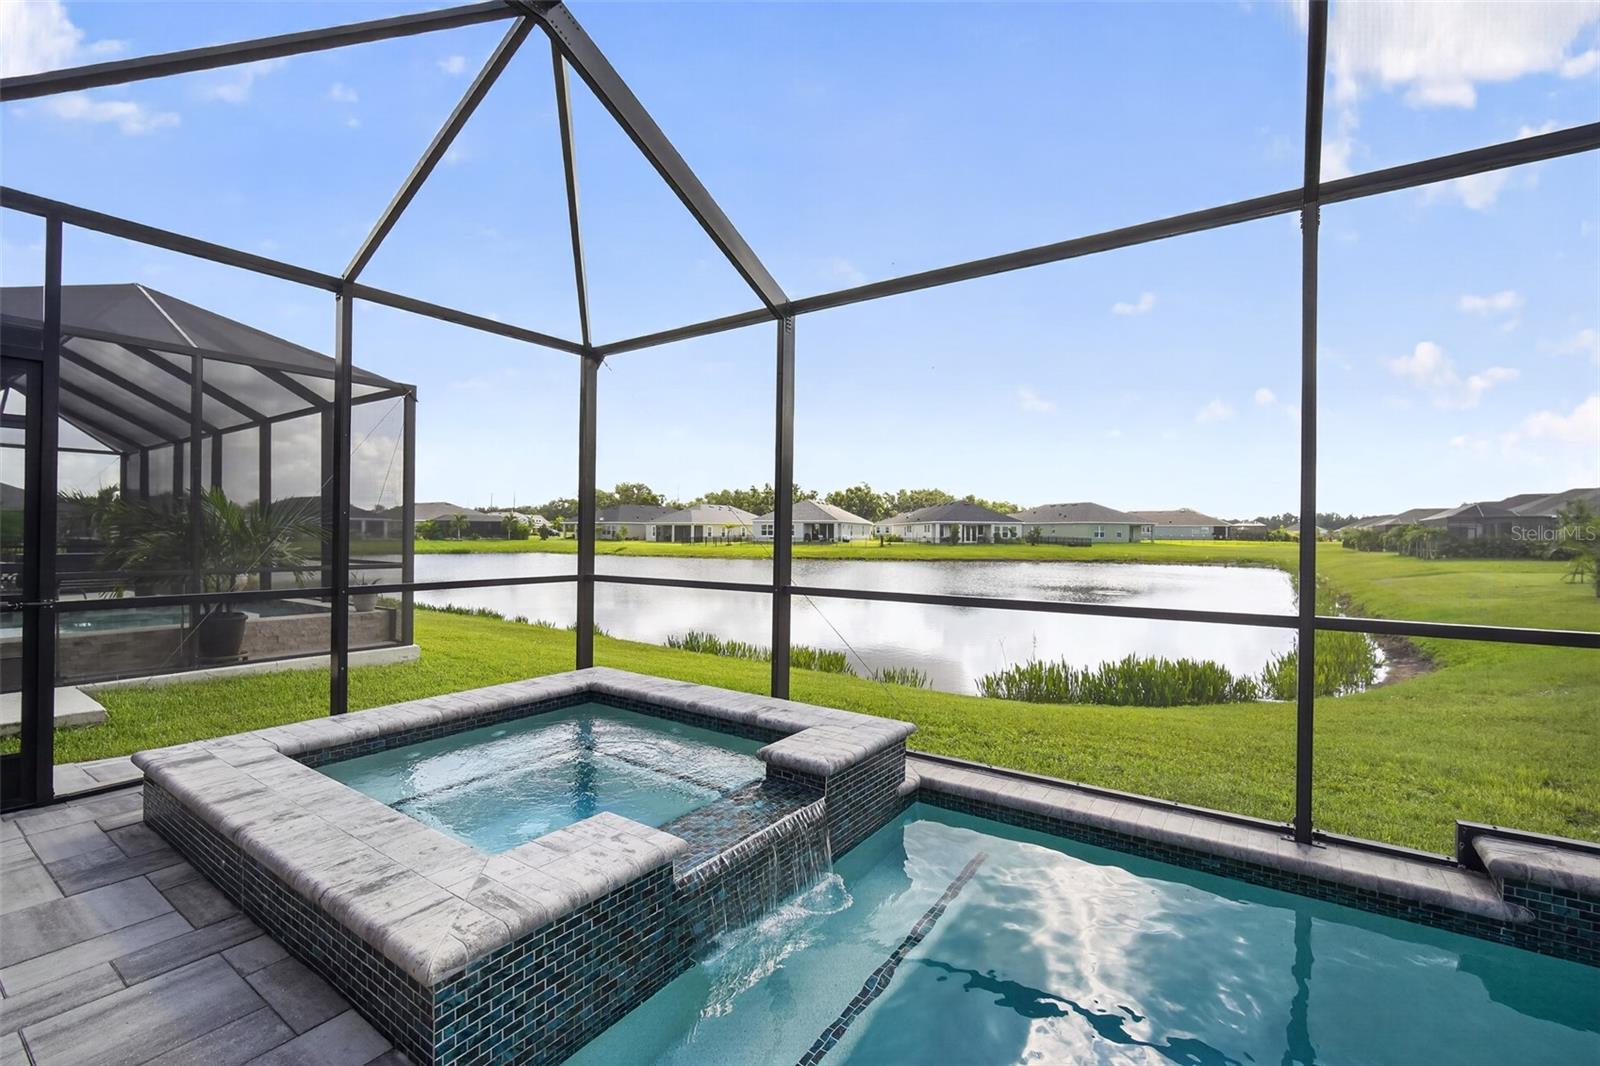
Experience elevated Florida living in this stunning 2022-built executive home located in the highly sought-after community of North River Ranch. Offering 4 bedrooms, 3 bathrooms, and 2,420 square feet of thoughtfully designed living space, this residence seamlessly blends luxury, comfort, and modern convenience. The heart of the home is the impressive chef’s kitchen, featuring an expansive center island, quartz countertops, premium stainless steel appliances, and abundant cabinetry—perfect for entertaining and everyday living. The open-concept floor plan is enhanced by soaring ceilings, crown molding, and an abundance of natural light, creating a bright and inviting atmosphere throughout. Retreat to the spacious primary suite, complete with a spa-inspired en-suite bath featuring dual vanities, a large walk-in tile shower, and an oversized walk-in closet. Three additional bedrooms and well-appointed bathrooms provide flexibility for family, guests, or a home office. Step outside to your private backyard oasis. The screened lanai showcases a heated saltwater pool and spa overlooking tranquil water views, creating the perfect setting for relaxing or entertaining year-round. Additional features include a 3-car tandem garage with epoxy flooring and custom cabinetry, whole-home water filtration, and smart home technology for added convenience and peace of mind. As a resident of North River Ranch, you'll enjoy access to resort-style amenities including luxury pools, a state-of-the-art fitness center, fire pits, and miles of scenic walking and golf-cart trails. Ideally located near I-75 and US-301, this exceptional home offers convenient access to Bradenton, Tampa, St. Petersburg, and the Gulf Coast's world-famous beaches, all within a 20- to 45-minute drive. This is more than a home—it's a lifestyle.
Additional Information
- Amenities
- Clubhouse, Fitness Center, Gated, Pickleball Court(s), Playground, Pool
- Interior Features
- Built-in Features, Ceiling Fans(s), Crown Molding, Eat-in Kitchen, High Ceilings, Kitchen/Family Room Combo, Living Room/Dining Room Combo, Open Floorplan, Primary Bedroom Main Floor, Solid Surface Counters, Walk-In Closet(s)
- Exterior Features
- Hurricane Shutters, Lighting, Sidewalk, Sliding Doors
- Taxes
- $2,658
- HOA Fee
- $129
- HOA Freqency
- Annually
- Financing
- Cash, Conventional, FHA, VA Loan
- Location
- Landscaped, Level, Sidewalk
- Community Features
- Clubhouse, Community Mailbox, Dog Park, Fitness Center, Gated Community - No Guard, Irrigation-Reclaimed Water, Playground, Pool, Sidewalks, No Deed Restriction
- Property Description
- One Story
- Zoning
- PD-MU
- Appliances
- Bar Fridge, Built-In Oven, Cooktop, Dishwasher, Disposal, Electric Water Heater, Microwave, Range Hood, Refrigerator
- Heating
- Electric
- Air Conditioning
- Central Air
- Exterior Construction
- Block, Stucco
- Exterior Features
- Hurricane Shutters, Lighting, Sidewalk, Sliding Doors
- Stories
- 1
- Levels
- One
- Roof
- Shingle
- Foundation
- Block
- Pool
- Yes
- Pool Type
- Heated, In Ground
- Parking
- Driveway, Guest
- Parking Features
- Driveway, Guest
- Garage
- 3 Car Garage
- Garage Spaces
- 3
- Garage Features
- Driveway, Guest
- Elementary School
- Barbara A. Harvey Elementary
- Middle School
- Buffalo Creek Middle
- High School
- Parrish Community High
- View
- Water
Listing courtesy of HOUWZER INC. 267-765-2080
Mortgage Calculator
StellarMLS is the source of this information via Internet Data Exchange Program. All listing information is deemed reliable but not guaranteed and should be independently verified through personal inspection by appropriate professionals. Listings displayed on this website may be subject to prior sale or removal from sale. Availability of any listing should always be independently verified. Listing information is provided for consumer personal, non-commercial use, solely to identify potential properties for potential purchase. All other use is strictly prohibited and may violate relevant federal and state law. Data last updated on