10515 Carloway Hills Drive, Wimauma, FL 33598
- $325,000
- 4
- BD
- 2
- BA
- 1,841
- SqFt








- List Price
- $325,000
- Status
- PENDING
- Days on Market
- 39
- Price Change
- ▼ $14,900 1784144879
- MLS#
- TB8521062
- Subtype
- Residential
- Style
- One Story
- Year Built
- 2019
- Bedrooms
- 4
- Bathrooms
- 2
- Full Baths
- 2
- Living Area
- 1,841
- Lot Size
- 6,315
- Acres
- 0.15
- Subdivision
- Ayersworth Glen Ph 3b
- MLS Area Major
- Wimauma
Property Description
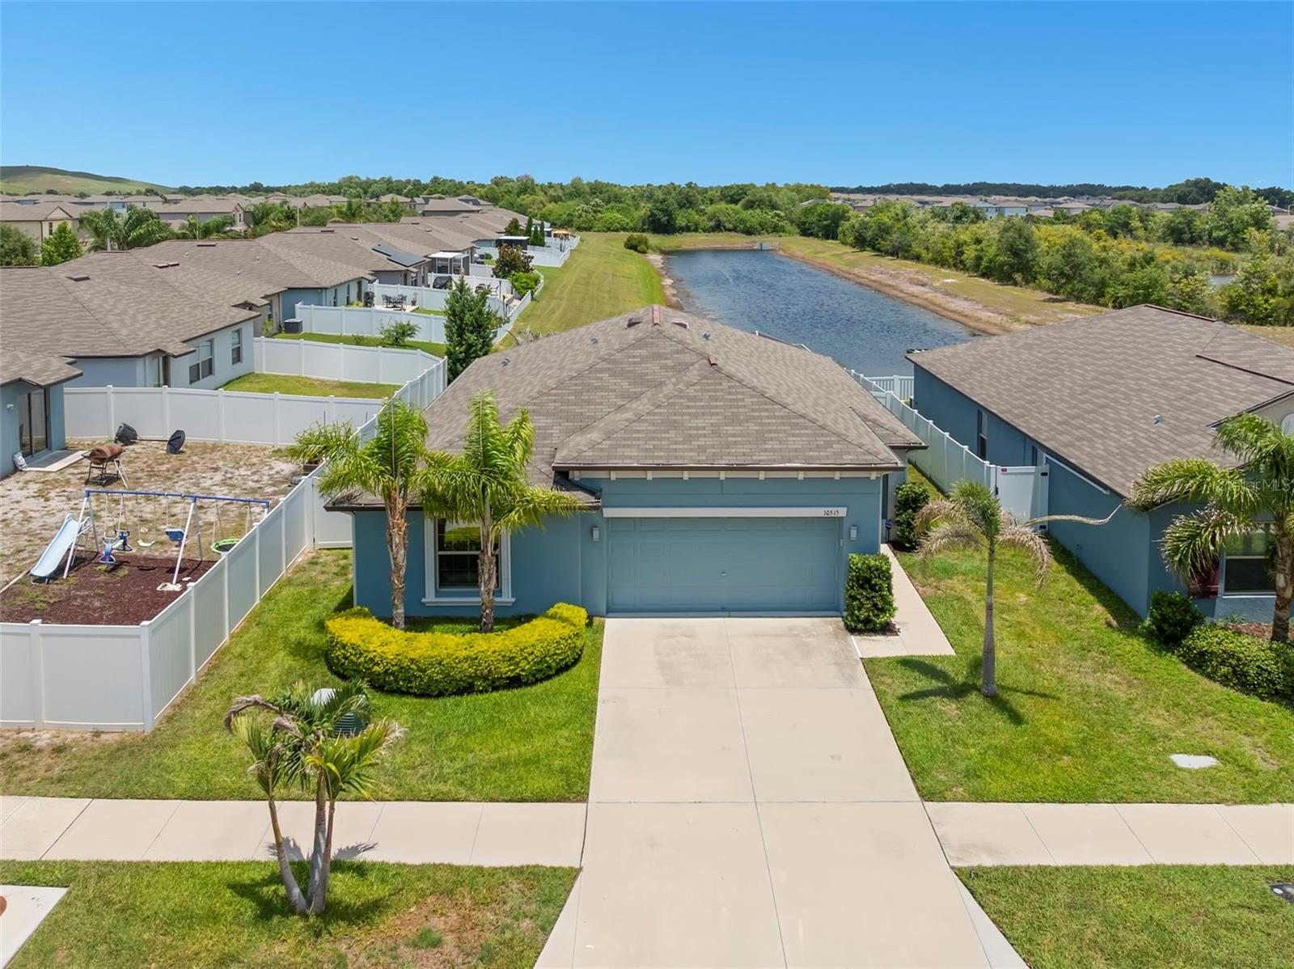
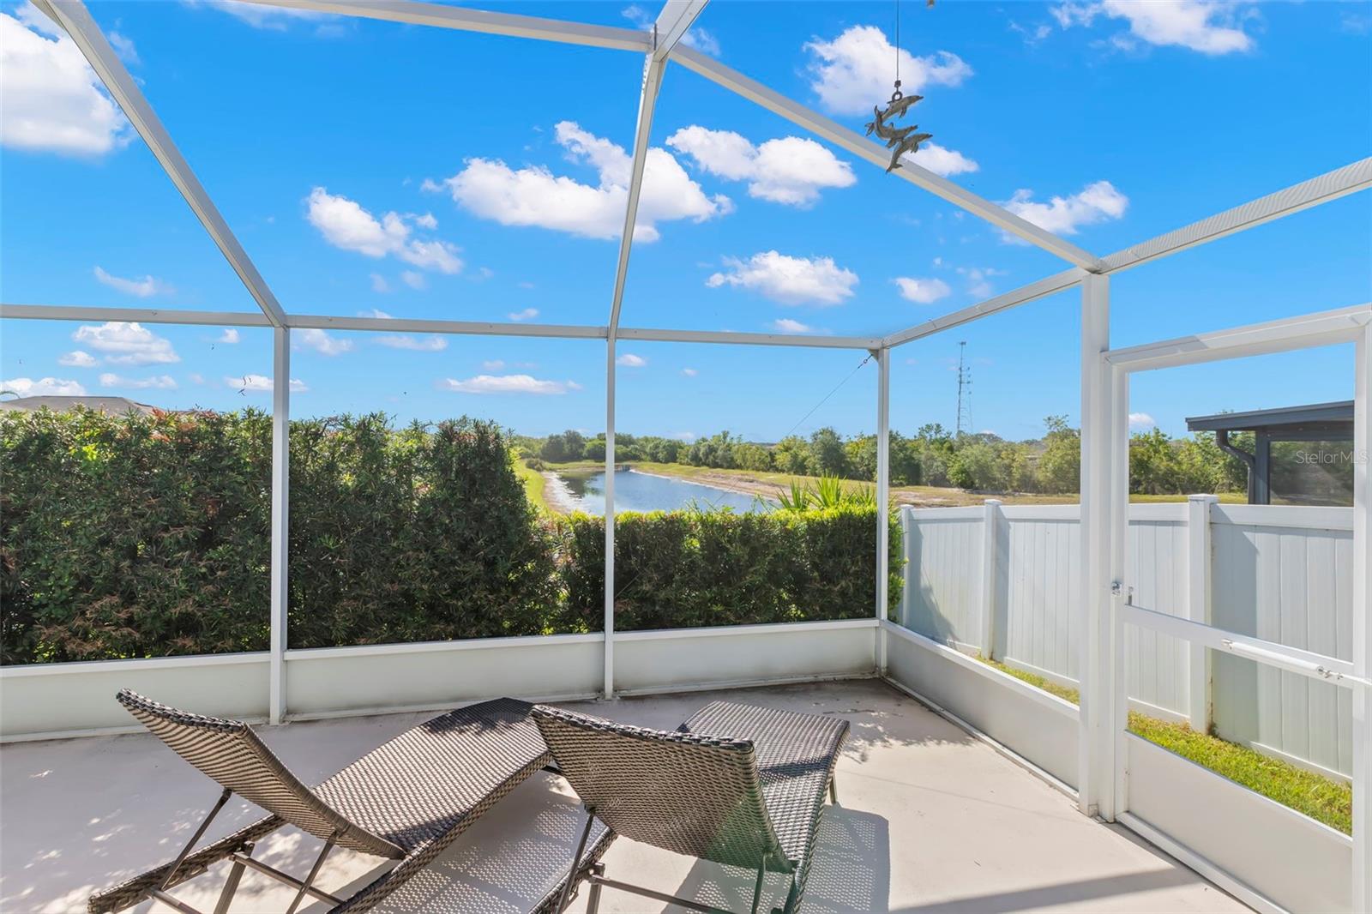
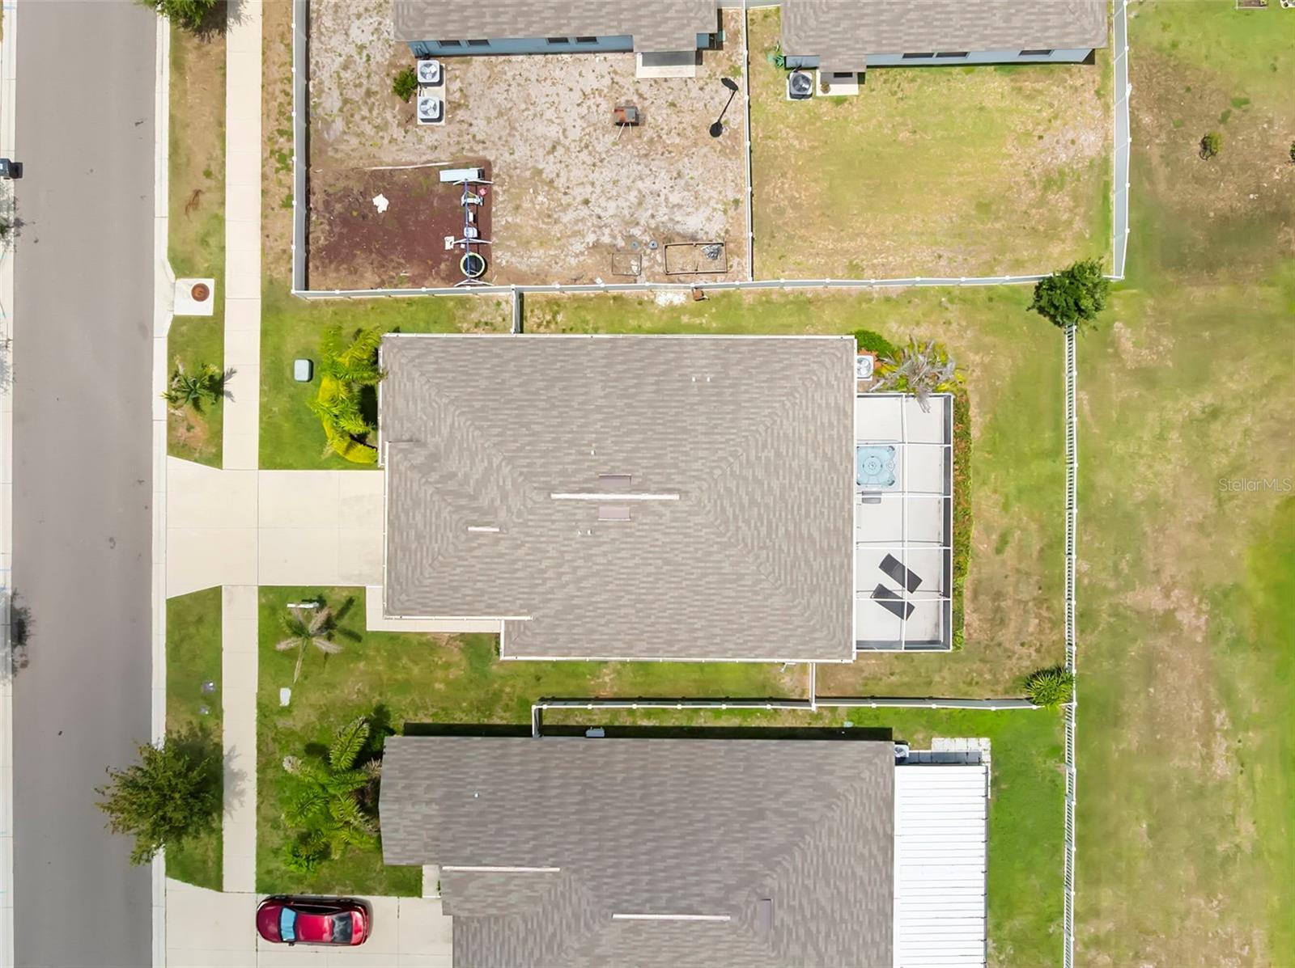
Under contract-accepting backup offers. Virtually Staged. Nestled well within the Ayersworth community, this 2019 Harrisburg floor plan offers nearly 1,900 square feet of thoughtfully designed living space with 4 bedrooms, 2 bathrooms, and an oversized lanai, all situated on a premium waterfront homesite. The property boasts mature landscaping, a spacious driveway, and a 2-car garage. Inside, there is a foyer that creates a drop zone and space for separation from daily living. Ceramic tile throughout the main living spaces and bathrooms provides a clean, consistent look while being durable and easy to maintain. The open-concept creates a spacious and welcoming main living area, seamlessly connecting the living and dining spaces, all anchored by a well-appointed kitchen featuring an abundance of rich wood cabinetry, newer stainless-steel appliances, and a large center island that provides additional prep space and casual seating. Step outside to the oversized screened lanai and discover a peaceful backyard retreat featuring tranquil water views, thoughtfully designed landscaping that provides added privacy, and a spa that conveys with the home. A fully fenced back yard creates a space for gatherings, pets and play while the gated entry offers access for ease of maintenance. Back inside, the split floor plan has the primary bedroom located at the rear of the home for additional privacy and includes an en-suite bathroom with a walk-in shower, dual sinks and separate water closet. The walk-in closet provides loads of storage space with room for clothing, accessories, shelving, and additional organization options. The three generously sized secondary bedrooms have immediate access to the second full bathroom, which features a tub and shower combination with tiled shower walls and coordinating finishes that match the primary bathroom. The laundry room is large and has cabinetry for additional storage. There is a low HOA, and this is a PET FRIENDLY community with no weight restrictions! Residents enjoy amenities that include a fitness center, playground, walking trails, dog park, green space and a RESORT-STYLE pool with a clubhouse. Conveniently located near local schools, including Lennard High School with its Collegiate Academy program, this location offers easy access to everyday essentials and area amenities. Enjoy being just minutes from shopping, dining, Publix, US-301, and I-75, making commuting and daily errands a breeze. As an added benefit, the remainder of the builder's warranty to convey with the home.
Additional Information
- Amenities
- Basketball Court, Clubhouse, Fitness Center, Playground, Pool
- Interior Features
- Ceiling Fans(s), Open Floorplan, Pest Guard System, Split Bedroom, Thermostat, Walk-In Closet(s)
- Exterior Features
- Hurricane Shutters, Lighting, Rain Gutters, Sidewalk, Sliding Doors
- Taxes
- $2,274
- HOA Fee
- $60
- HOA Freqency
- Annually
- Financing
- Cash, Conventional, FHA, USDA Loan, VA Loan
- Location
- In County, Landscaped, Sidewalk, Paved
- Community Features
- Association Recreation - Owned, Clubhouse, Dog Park, Fitness Center, Playground, Pool, Sidewalks, Street Lights, No Deed Restriction
- Property Description
- One Story
- Zoning
- PD
- Appliances
- Dishwasher, Disposal, Dryer, Electric Water Heater, Microwave, Range, Refrigerator, Washer
- Heating
- Central
- Air Conditioning
- Central Air
- Exterior Construction
- Block, Stucco
- Exterior Features
- Hurricane Shutters, Lighting, Rain Gutters, Sidewalk, Sliding Doors
- Stories
- 1
- Levels
- One
- Roof
- Shingle
- Foundation
- Slab
- Pool
- Yes
- Parking
- Driveway, Garage Door Opener
- Parking Features
- Driveway, Garage Door Opener
- Garage
- 2 Car Garage
- Garage Spaces
- 2
- Garage Features
- Driveway, Garage Door Opener
- View
- Water
Listing courtesy of COASTAL PROPERTIES GROUP INTER. 813-756-1111
Mortgage Calculator
StellarMLS is the source of this information via Internet Data Exchange Program. All listing information is deemed reliable but not guaranteed and should be independently verified through personal inspection by appropriate professionals. Listings displayed on this website may be subject to prior sale or removal from sale. Availability of any listing should always be independently verified. Listing information is provided for consumer personal, non-commercial use, solely to identify potential properties for potential purchase. All other use is strictly prohibited and may violate relevant federal and state law. Data last updated on