1105 Tuxford Drive, Brandon, FL 33511
- $340,000
- 3
- BD
- 2
- BA
- 1,516
- SqFt






- List Price
- $340,000
- Status
- ACTIVE
- Days on Market
- 61
- MLS#
- W7886878
- Subtype
- Residential
- Style
- One Story
- Year Built
- 1988
- Bedrooms
- 3
- Bathrooms
- 2
- Full Baths
- 2
- Living Area
- 1,516
- Lot Size
- 5,454
- Acres
- 0.13
- Subdivision
- Peppermill Iii At Providence L
- MLS Area Major
- Brandon
Property Description
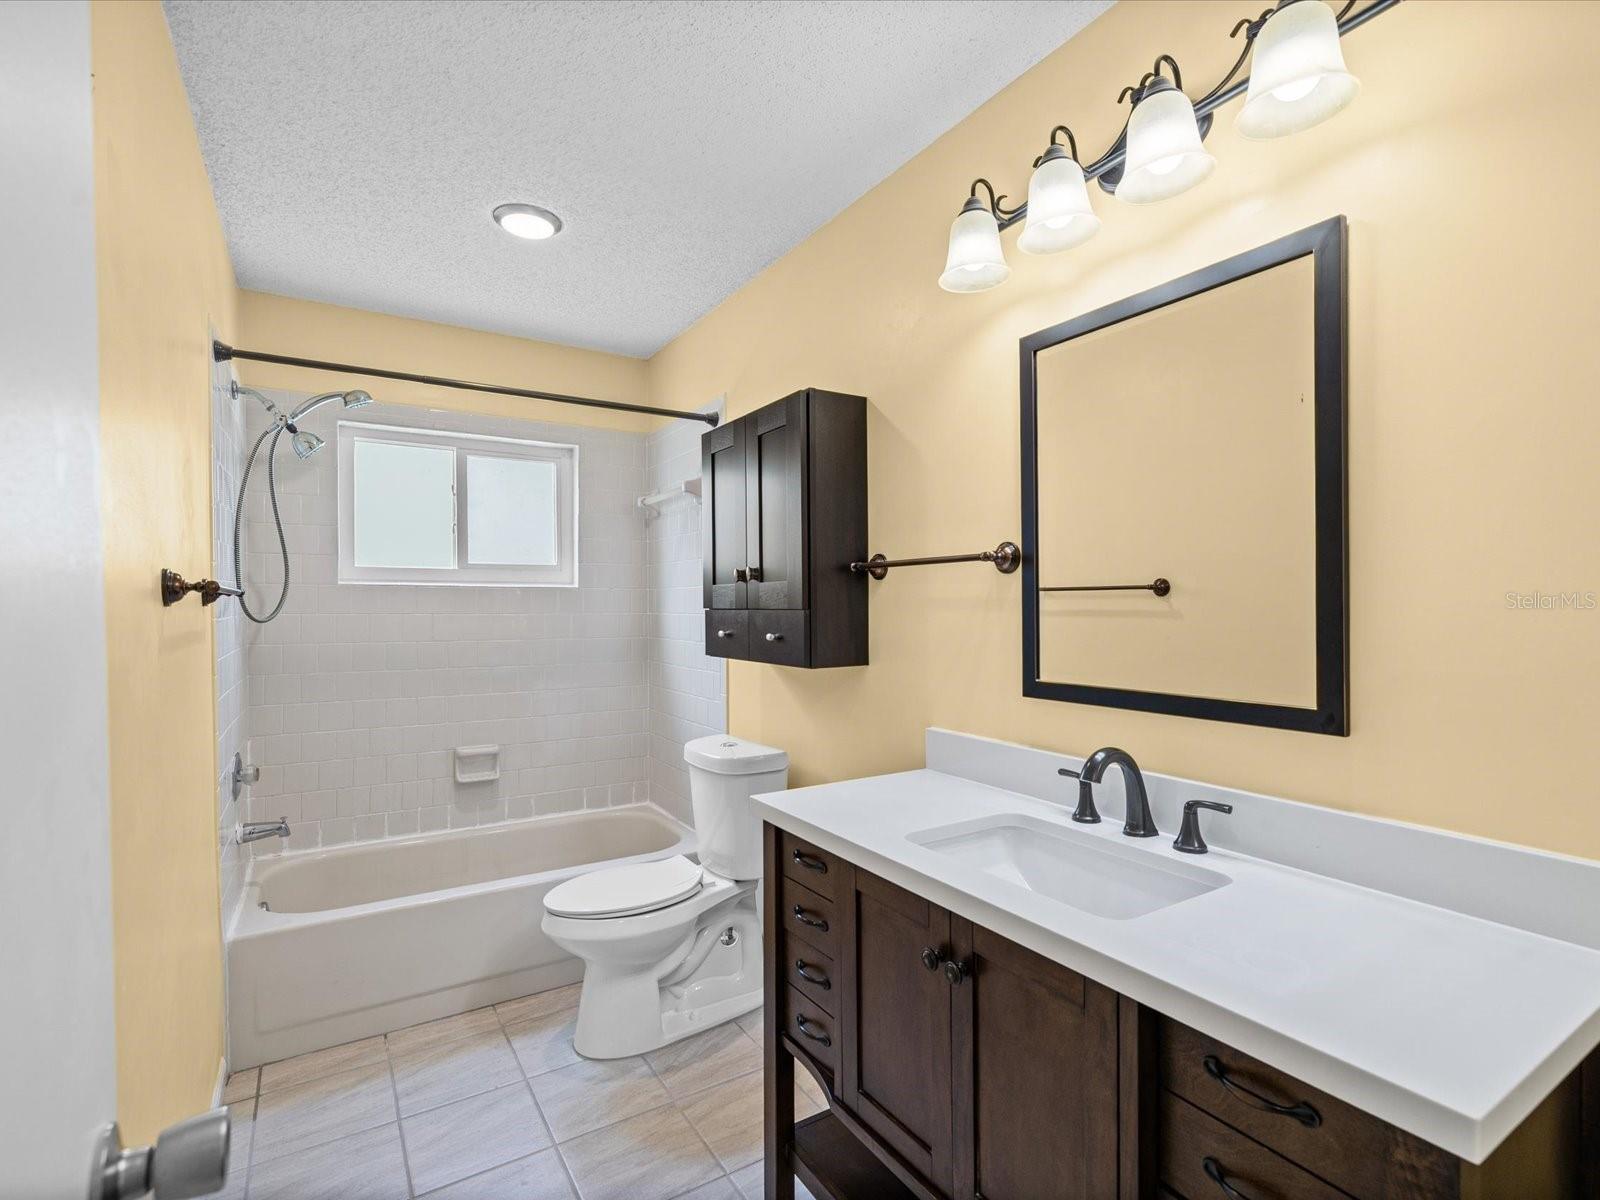
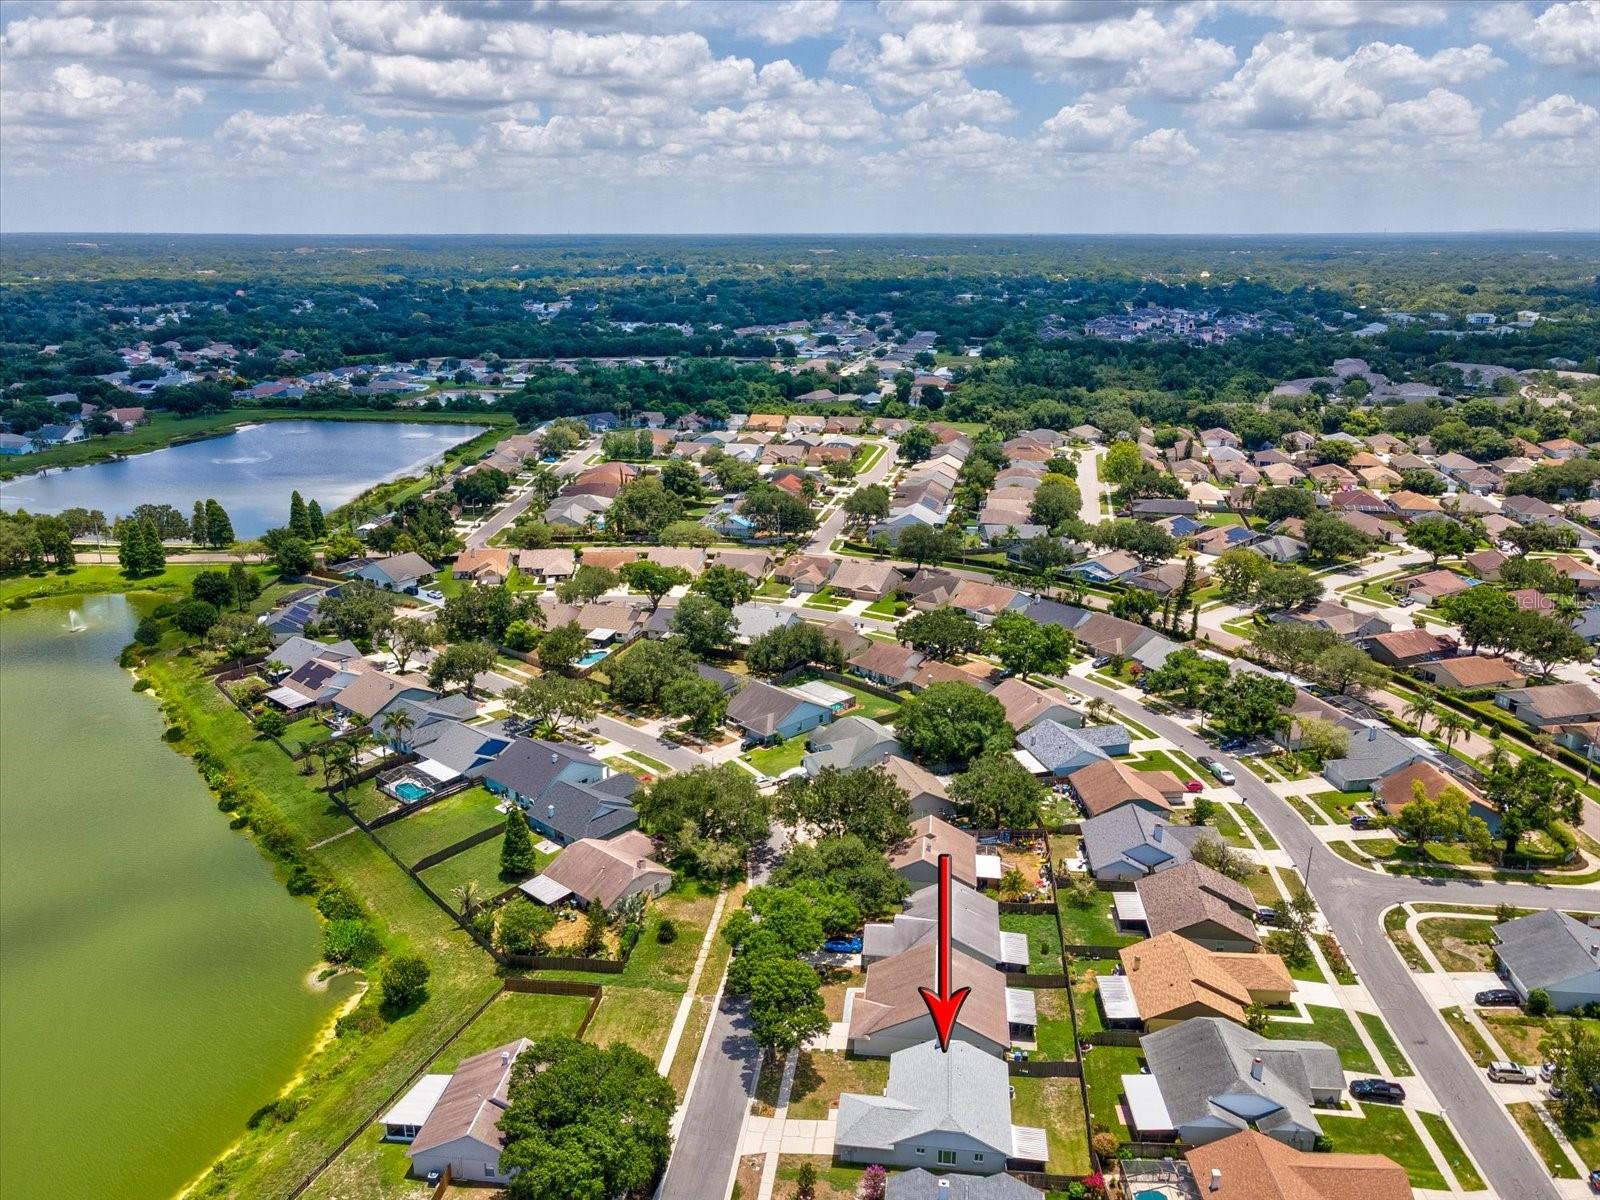
Stunning 3BR / 2BA Single-Family Home in the desirable Peppermill at Providence Lakes Community— move-in ready and beautifully maintained! Featuring a 2-car garage and Fully FENCED private backyard, this home welcomes you with elevated ceilings and a bright, spacious living room with a cozy wood-burning FIREPLACE. A short hallway leads to the dining area and an UPDATED KITCHEN on the right with a pantry closet, built-in desk, and comfortable flow to the outdoors. Double French doors open to a covered, screened enclosure — perfect for year-round relaxation and entertaining. The primary suite offers a ceiling fan and private en-suite bath with tub/shower. On the opposite side of the home you’ll find the laundry closet with washer/dryer hookups, a hall bath with tub/shower, and two nicely sized bedrooms. UPGRADES: WINDOWS/DOORS (2025), ROOF (2024), HVAC serviced Jan 2025, WATER HEATER (2021). Excellent county location — close to shopping, hotels, schools, restaurants and activities. Don’t miss this well-loved Home in a fantastic neighborhood!
Additional Information
- Interior Features
- Ceiling Fans(s), High Ceilings, Solid Surface Counters, Split Bedroom
- Exterior Features
- French Doors, Private Mailbox, Rain Gutters, Sidewalk
- HOA Fee
- $465
- HOA Freqency
- Annually
- Financing
- Cash, Conventional, FHA, VA Loan
- Location
- Cleared, In County, Level, Sidewalk, Paved
- Community Features
- Park, Playground, Sidewalks, No Deed Restriction
- Property Description
- One Story
- Zoning
- PD
- Appliances
- Dishwasher, Disposal, Microwave, Range, Refrigerator
- Heating
- Central, Electric
- Air Conditioning
- Central Air
- Exterior Construction
- Block, Stucco
- Exterior Features
- French Doors, Private Mailbox, Rain Gutters, Sidewalk
- Stories
- 1
- Levels
- One
- Roof
- Shingle
- Foundation
- Slab
- Parking
- Driveway
- Parking Features
- Driveway
- Garage
- 2 Car Garage
- Garage Spaces
- 2
- Garage Features
- Driveway
Listing courtesy of SANDPEAK REALTY. 727-232-2192
Mortgage Calculator
StellarMLS is the source of this information via Internet Data Exchange Program. All listing information is deemed reliable but not guaranteed and should be independently verified through personal inspection by appropriate professionals. Listings displayed on this website may be subject to prior sale or removal from sale. Availability of any listing should always be independently verified. Listing information is provided for consumer personal, non-commercial use, solely to identify potential properties for potential purchase. All other use is strictly prohibited and may violate relevant federal and state law. Data last updated on