18314 Deason Drive, Spring Hl, FL 34610
- $349,900
- 4
- BD
- 2
- BA
- 1,674
- SqFt




- List Price
- $349,900
- Status
- PENDING
- Days on Market
- 8
- MLS#
- TB8520999
- Subtype
- Residential
- Style
- One Story
- Architectural Style
- Ranch
- Year Built
- 2005
- Bedrooms
- 4
- Bathrooms
- 2
- Full Baths
- 2
- Living Area
- 1,674
- Lot Size
- 54,450
- Acres
- 1.25
- Subdivision
- Woodhaven Farms Unrec
- MLS Area Major
- Spring Hl/Brooksville/Shady Hls/WeekiWachee
Property Description
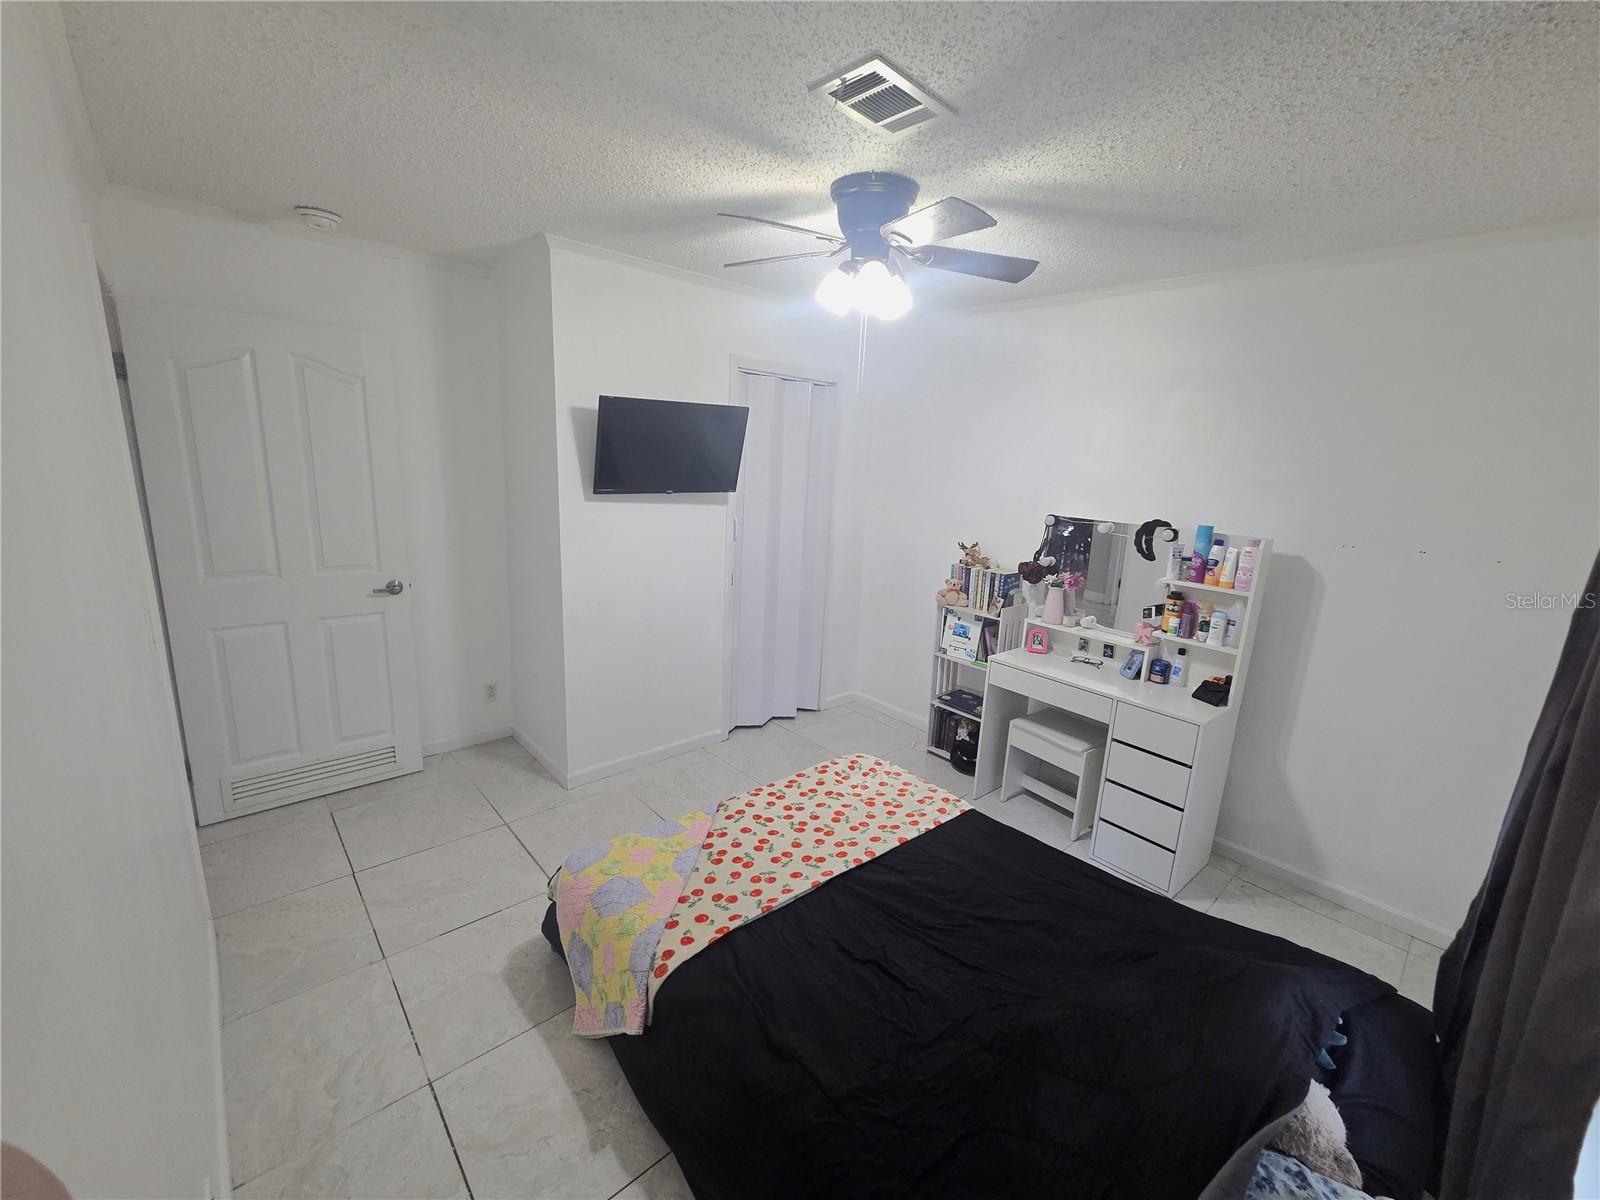
Welcome home to this spacious 4-bedroom, 2-bath double-wide manufactured home situated on 1.25 fully fenced acres with Agricultural (AC) zoning, offering plenty of room to enjoy country living while remaining conveniently close to everyday amenities. Step inside to find a thoughtfully designed split floor plan accented with crown molding throughout. The oversized kitchen is perfect for entertaining and everyday living, featuring abundant cabinet storage, a stainless steel refrigerator and dishwasher, a flat-top stove with a built-in oven, a microwave, a center island, and a cozy dining area with a sliding glass door leading to the side yard. A separate formal dining room provides additional space for gatherings and special occasions. The spacious primary suite offers a private retreat with a walk-in closet and an ensuite bathroom complete with double sinks, a vanity area, a tiled walk-in shower, and a relaxing soaking tub. The secondary bedrooms are generously sized and include built-in closets and ceiling fans for added comfort. Additional features include an indoor laundry room with extra storage and direct access to the side yard, a tankless water heater, central air conditioning, and a welcoming front porch leading to the main entrance. The property is fully fenced with a gated entrance, providing added privacy and security while offering ample space for pets, outdoor activities, or future improvements. Ideally located approximately 5 miles from the Suncoast Parkway (State Road 589) for convenient north and south access and close to restaurants, shopping, gas stations, and medical facilities. Bring your RV, boat, ATVs, and other toys, or take advantage of the Agricultural (AC) zoning to create your own garden, hobby farm, or outdoor retreat with plenty of room to enjoy the lifestyle you've been looking for.
Additional Information
- Interior Features
- Ceiling Fans(s), Crown Molding, High Ceilings, Primary Bedroom Main Floor, Split Bedroom, Thermostat, Walk-In Closet(s)
- Exterior Features
- Fire Pit, Lighting, Sliding Doors
- Financing
- Cash, Conventional, FHA, USDA Loan, VA Loan
- Location
- Cleared, Level, Unpaved
- Community Features
- No Deed Restriction
- Property Description
- One Story
- Zoning
- AC
- Appliances
- Built-In Oven, Cooktop, Dishwasher, Microwave, Refrigerator, Tankless Water Heater
- Heating
- Central
- Air Conditioning
- Central Air
- Exterior Construction
- Vinyl Siding
- Exterior Features
- Fire Pit, Lighting, Sliding Doors
- Stories
- 1
- Levels
- One
- Roof
- Shingle
- Foundation
- Other
- Elementary School
- Mary Giella Elementary-Po
- Middle School
- Crews Lake Middle-Po
- High School
- Hudson High-PO
Listing courtesy of STRAITE REAL ESTATE. 352-584-3940
Mortgage Calculator
StellarMLS is the source of this information via Internet Data Exchange Program. All listing information is deemed reliable but not guaranteed and should be independently verified through personal inspection by appropriate professionals. Listings displayed on this website may be subject to prior sale or removal from sale. Availability of any listing should always be independently verified. Listing information is provided for consumer personal, non-commercial use, solely to identify potential properties for potential purchase. All other use is strictly prohibited and may violate relevant federal and state law. Data last updated on