17584 Se 105th Terrace, Summerfield, FL 34491
- $215,900
- 2
- BD
- 2
- BA
- 1,144
- SqFt







- List Price
- $215,900
- Status
- PENDING
- Days on Market
- 44
- Price Change
- ▼ $10,000 1784509759
- MLS#
- G5114005
- Subtype
- Residential
- Style
- One Story
- Year Built
- 1990
- Bedrooms
- 2
- Bathrooms
- 2
- Full Baths
- 2
- Living Area
- 1,144
- Lot Size
- 10,890
- Acres
- 0.25
- Subdivision
- Spruce Creek South
- MLS Area Major
- Summerfield
Property Description
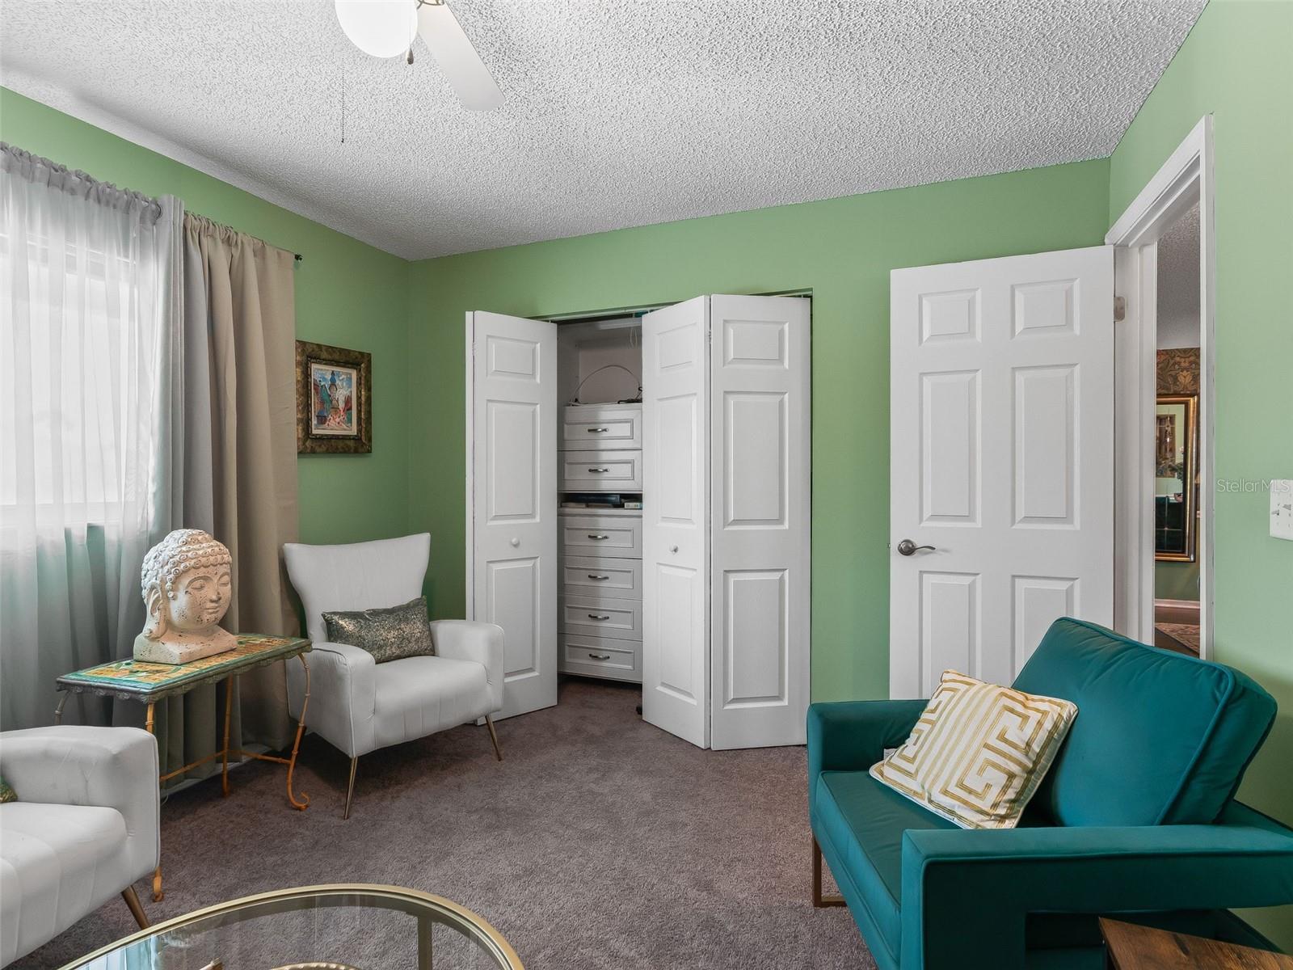
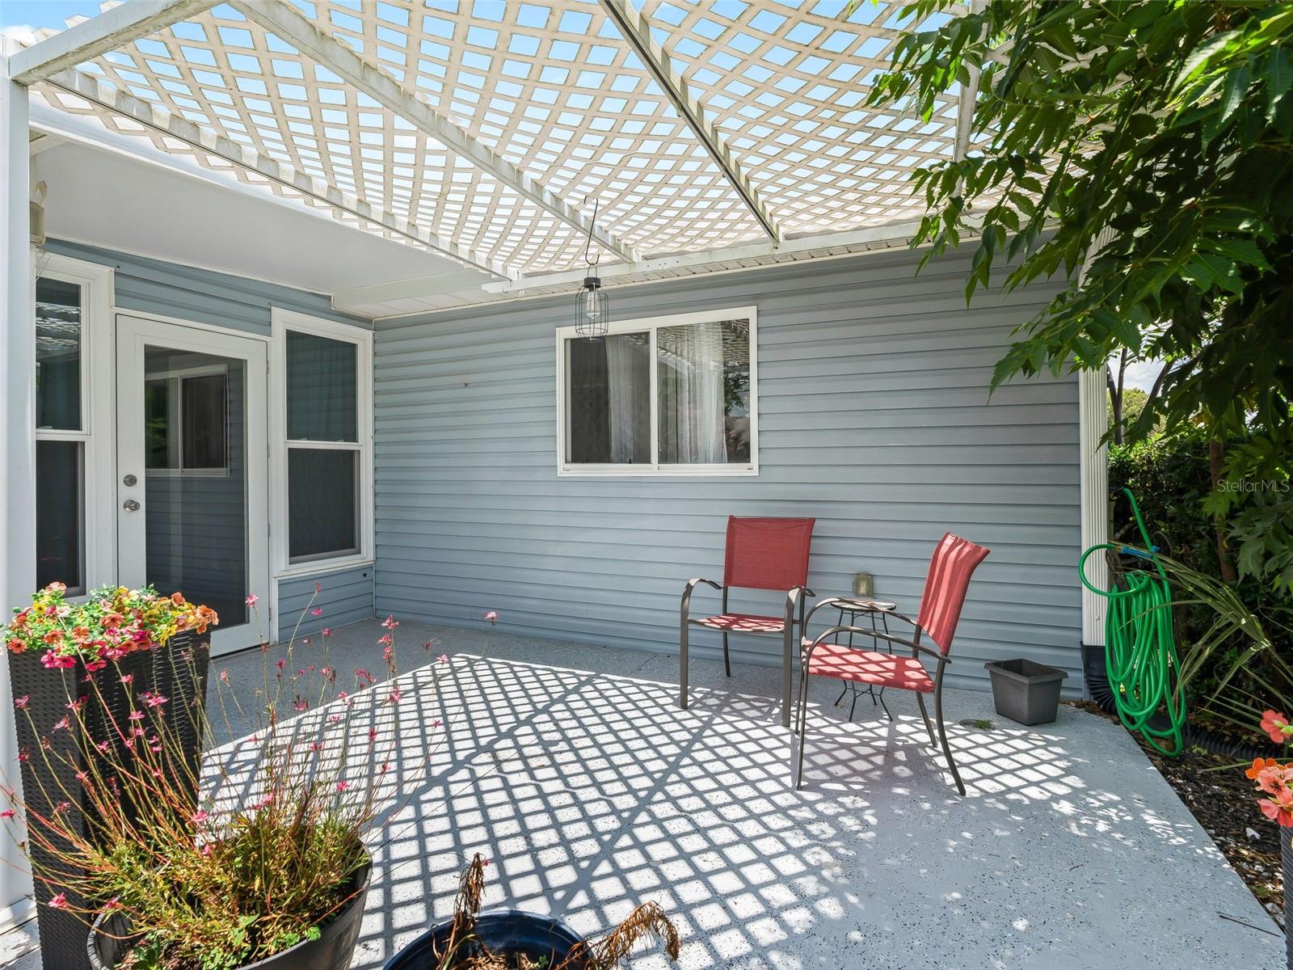
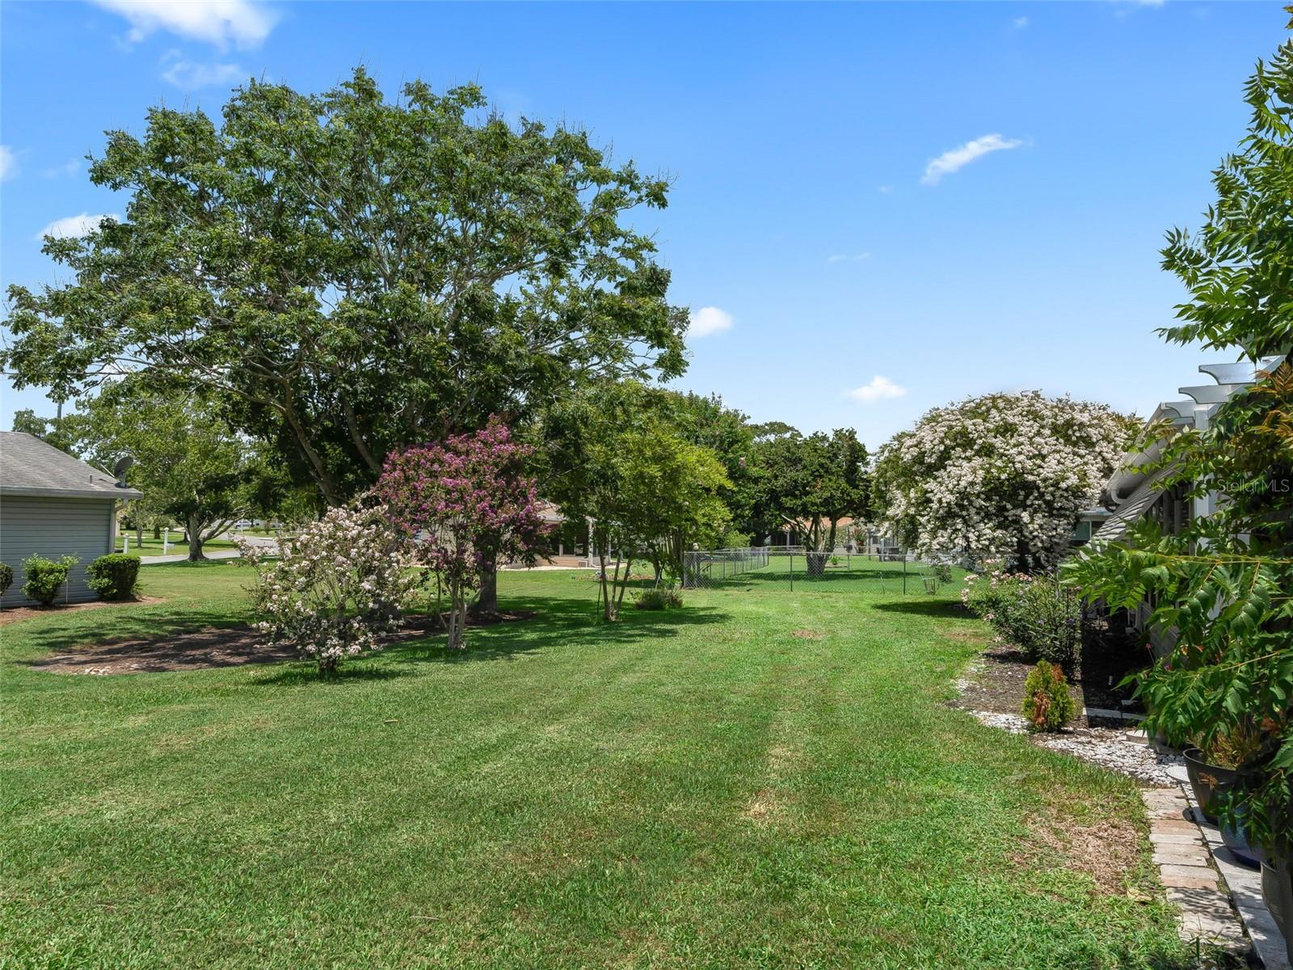
Under contract-accepting backup offers. WOW! PRICE IMPROVEMENT BY MOTIVATED SELLER! Welcome to Central Florida living at its finest! Don't miss this opportunity to own a beautifully maintained and updated home in the desirable Spruce Creek South 55+ gated golf community. You will notice Newer Pergo, also Tile, and Laminate flooring throughout the house and carpet in the bedrooms, all well maintained. *** A LOT OF THE WALL PAPER GOT REMOVED *** Conveniently located near the main gate for easy access while remaining away from the main road, this popular Fir model features 2 bedrooms, 2 bathrooms, a 1-car garage, and a deep golf cart garage. A separate laundry room with newer washer and dryer is located behind the garage, along with additional storage space between the laundry area and golf cart garage—a rare and valuable feature. 18 HOLE GOLF-COURSE WITH PRO SHOP AND RESTAURANT IN THE PREMISES FOR YOUR ENJOYMENT. Major updates provide peace of mind, including: • Roof (2022) • Lanai roof upgrade (2025) • Carrier HVAC system (2025) • Hot water heater (2020) • Dishwasher (2025) • Dryer (2025) • New siding (2018) *** 2024 NEW SHOWER UPDATED*** Inside, you'll find a spacious living and dining room combination enhanced by plantation shutters and decorative chair rail molding. The kitchen features granite countertops, a pantry with pull-out shelving, A Pantry with Pull Out Shelves, and a Beautiful Chandelier. Enjoy year-round comfort in the enclosed 8'9" x 27'7" lanai, complete with a mini-split unit system. Just outside, relax on the concrete patio beneath a charming pergola. The guest bedroom features newer carpeting, and the home offers excellent storage space that is hard to find in many homes of this size. This well-maintained property boasts attractive curb appeal and is ideally located near hospitals, pharmacies, grocery stores, gas stations, retail shopping, specialty clinics, and numerous dining options. Walmart is conveniently located directly across US-441, and residents can legally cross at the traffic light near the main entrance. The rear resident gate provides direct access to a nearby shopping plaza and additional amenities. The seller is willing to leave the dining room set and select furnishings in the lanai and guest bedroom. All other furniture does not convey. Please contact your agent for a complete list of included items. Residents of Spruce Creek South enjoy an impressive array of amenities, including: 18 HOLE GOLFCOURSE WITH PRO- SHOP AND RESTAURANT IN THE PREMISES! • Clubhouse with stage and kitchen • Game rooms and billiards room • Fitness center • Men's and women's saunas • Heated outdoor pool and spa • Softball field • Recycling center • Additional parking available for a small annual or semi-annual fee Located just minutes from The Villages, residents can enjoy daily live entertainment, shopping, dining, and recreation. This move-in-ready home offers comfort, convenience, and an active Florida lifestyle in a secure gated community. Schedule your private or virtual tour today and discover everything this exceptional property has to offer!
Additional Information
- Amenities
- Basketball Court, Clubhouse, Fence Restrictions, Fitness Center, Gated, Golf Course, Handicap Modified, Optional Additional Fees, Pickleball Court(s), Pool, Racquetball, Shuffleboard Court, Spa/Hot Tub, Tennis Court(s), Trail(s)
- Interior Features
- Chair Rail, L Dining, Solid Surface Counters, Split Bedroom, Stone Counters, Thermostat, Walk-In Closet(s), Window Treatments
- Exterior Features
- Awning(s), Other, Private Mailbox, Rain Gutters
- HOA Fee
- $179
- HOA Freqency
- Monthly
- Financing
- Cash, Conventional, FHA, VA Loan
- Location
- Cleared
- Community Features
- Buyer Approval Required, Clubhouse, Deed Restrictions, Dog Park, Fitness Center, Gated Community - Guard, Golf Carts OK, Golf, Pool, Racquetball, Restaurant, Tennis Court(s), Golf Community
- Property Description
- One Story
- Zoning
- R1
- Appliances
- Built-In Oven, Cooktop, Dishwasher, Dryer, Electric Water Heater, Microwave, Refrigerator, Washer
- Heating
- Central, Electric
- Air Conditioning
- Central Air
- Exterior Construction
- Vinyl Siding, Frame
- Exterior Features
- Awning(s), Other, Private Mailbox, Rain Gutters
- Stories
- 1
- Levels
- One
- Roof
- Shingle
- Foundation
- Slab
- Pool
- Yes
- Parking
- Driveway, Garage Door Opener, Golf Cart Garage
- Parking Features
- Driveway, Garage Door Opener, Golf Cart Garage
- Garage
- 1 Car Garage, Golf Cart Garage
- Garage Spaces
- 1
- Garage Features
- Driveway, Garage Door Opener, Golf Cart Garage
- Elementary School
- Belleview Elementary School
- Middle School
- Belleview Middle School
- High School
- Belleview High School
Listing courtesy of RE/MAX PREMIER REALTY LADY LK. 352-753-2029
Mortgage Calculator
StellarMLS is the source of this information via Internet Data Exchange Program. All listing information is deemed reliable but not guaranteed and should be independently verified through personal inspection by appropriate professionals. Listings displayed on this website may be subject to prior sale or removal from sale. Availability of any listing should always be independently verified. Listing information is provided for consumer personal, non-commercial use, solely to identify potential properties for potential purchase. All other use is strictly prohibited and may violate relevant federal and state law. Data last updated on