10707 Sw 74th Avenue, Ocala, FL 34476
- $289,000
- 3
- BD
- 2
- BA
- 1,725
- SqFt








- List Price
- $289,000
- Status
- ACTIVE
- Days on Market
- 41
- MLS#
- OM726961
- Subtype
- Residential
- Style
- One Story
- Year Built
- 1996
- Bedrooms
- 3
- Bathrooms
- 2
- Full Baths
- 2
- Living Area
- 1,725
- Lot Size
- 15,246
- Acres
- 0.35
- Subdivision
- Kings Court First Add
- MLS Area Major
- Ocala
Property Description
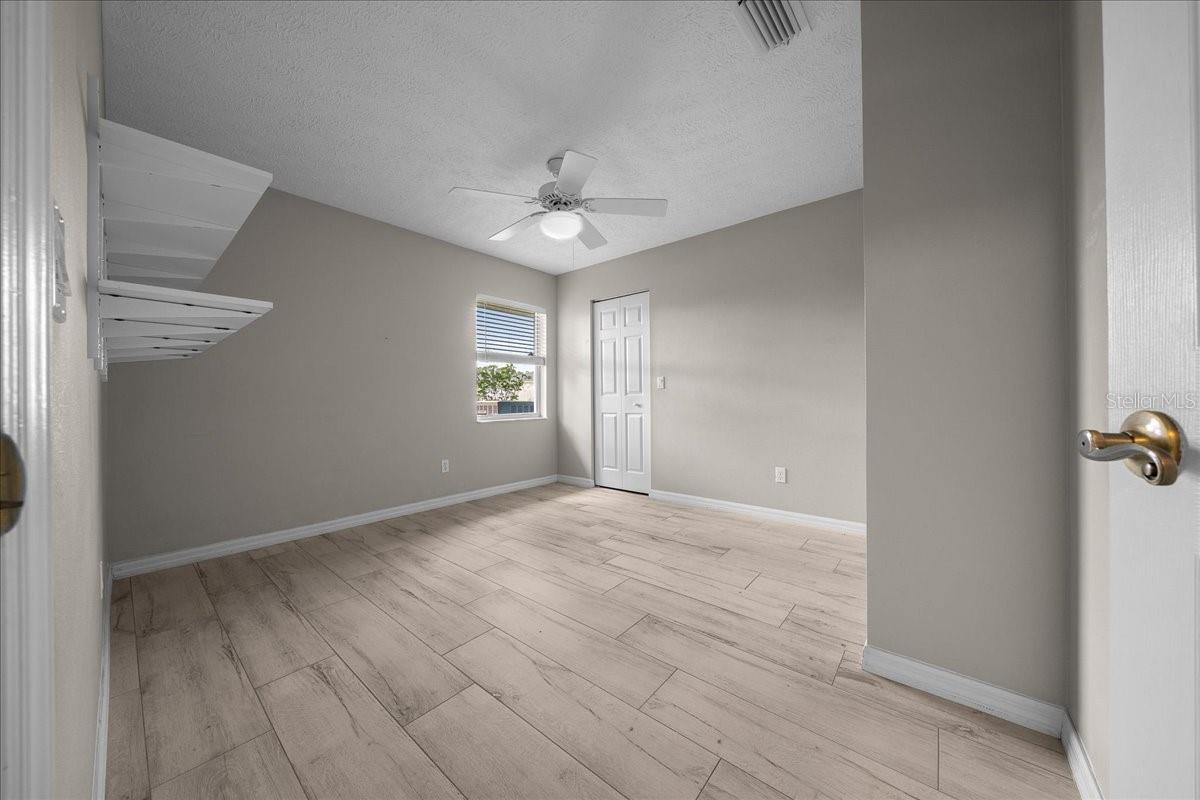
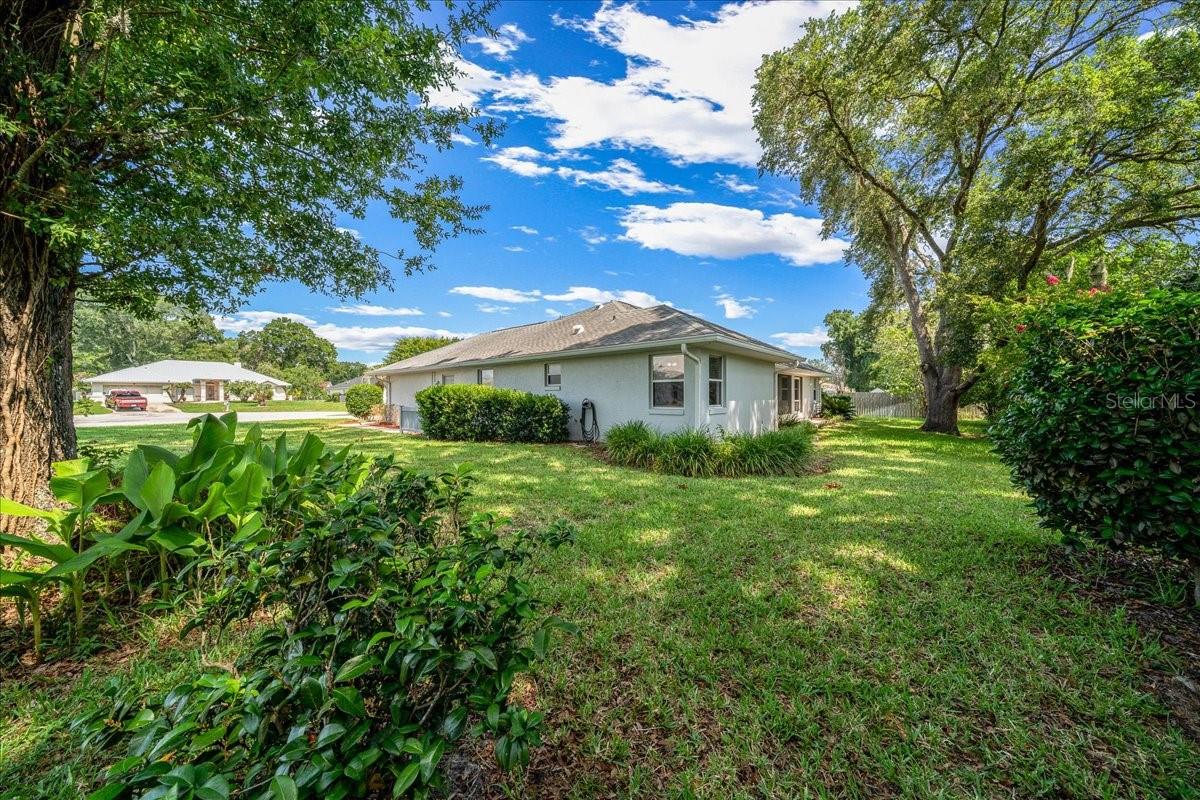
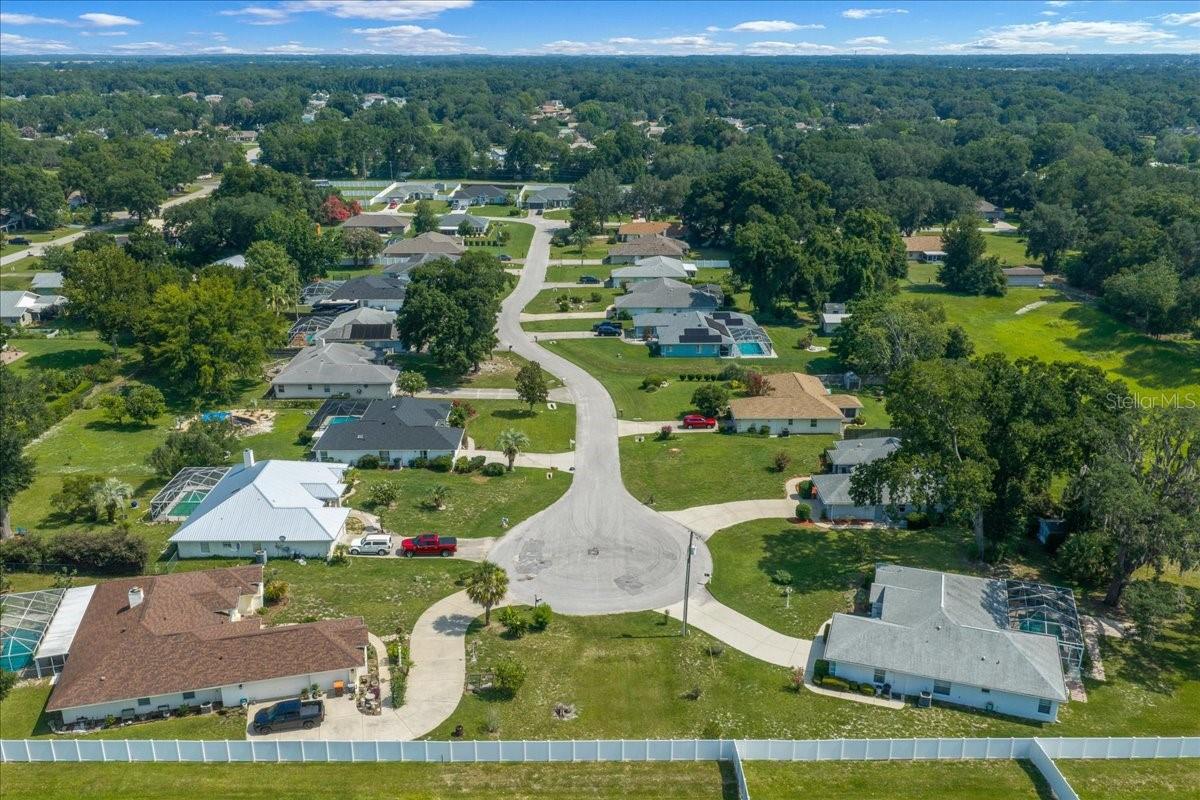
NO HOA! This meticulously maintained home welcomes you with an open, airy feel and a split-bedroom floor plan that balances privacy with everyday functionality. The spacious kitchen features beautiful cabinetry, granite countertops, a large walk-in pantry, and a skylight that fills the open living area with natural light. The Primary Suite offers a huge walk in closet and spacious bathroom with luxury tub and walk in shower. Wood look tile flows throughout the home, providing both style and durability. The inside laundry room includes additional cabinetry for extra storage. Relax on the screened lanai overlooking a peaceful retention pond. Shed in the backyard w/ electric and a new irrigation system was ecently installed. Almost 1/3 acre situated on a quiet cul-de-sac, this home provides a tranquil setting while still being conveniently located. Close to shopping, medical and restaurants. Move in ready! Don't miss the opportunity to make this beautiful home your own!
Additional Information
- Interior Features
- Cathedral Ceiling(s), Ceiling Fans(s), Open Floorplan, Split Bedroom, Stone Counters, Thermostat, Walk-In Closet(s), Window Treatments
- Exterior Features
- Lighting, Private Mailbox, Rain Gutters
- Financing
- Cash, Conventional, FHA, VA Loan
- Location
- Cul-De-Sac
- Community Features
- No Deed Restriction
- Property Description
- One Story
- Zoning
- B2
- Appliances
- Dishwasher, Disposal, Dryer, Electric Water Heater, Microwave, Range, Refrigerator, Washer
- Heating
- Heat Pump
- Air Conditioning
- Central Air
- Exterior Construction
- Block, Stucco
- Exterior Features
- Lighting, Private Mailbox, Rain Gutters
- Stories
- 1
- Levels
- One
- Roof
- Shingle
- Foundation
- Slab
- Garage
- 2 Car Garage
- Garage Spaces
- 2
- Elementary School
- Hammett Bowen Jr. Elementary
- Middle School
- Horizon Academy/Mar Oaks
- High School
- South Marion High School
Listing courtesy of SELLSTATE NEXT GENERATION REALTY. 352-387-2383
Mortgage Calculator
StellarMLS is the source of this information via Internet Data Exchange Program. All listing information is deemed reliable but not guaranteed and should be independently verified through personal inspection by appropriate professionals. Listings displayed on this website may be subject to prior sale or removal from sale. Availability of any listing should always be independently verified. Listing information is provided for consumer personal, non-commercial use, solely to identify potential properties for potential purchase. All other use is strictly prohibited and may violate relevant federal and state law. Data last updated on