4314 Nw 35th Street, Gainesville, FL 32605
- $349,900
- 3
- BD
- 2
- BA
- 1,856
- SqFt






- List Price
- $349,900
- Status
- PENDING
- Days on Market
- 53
- Price Change
- ▼ $28,000 1784229989
- MLS#
- GC541317
- Subtype
- Residential
- Style
- One Story
- Year Built
- 2001
- Bedrooms
- 3
- Bathrooms
- 2
- Full Baths
- 2
- Living Area
- 1,856
- Lot Size
- 7,405
- Acres
- 0.17
- Subdivision
- Capri
- MLS Area Major
- Gainesville
Property Description
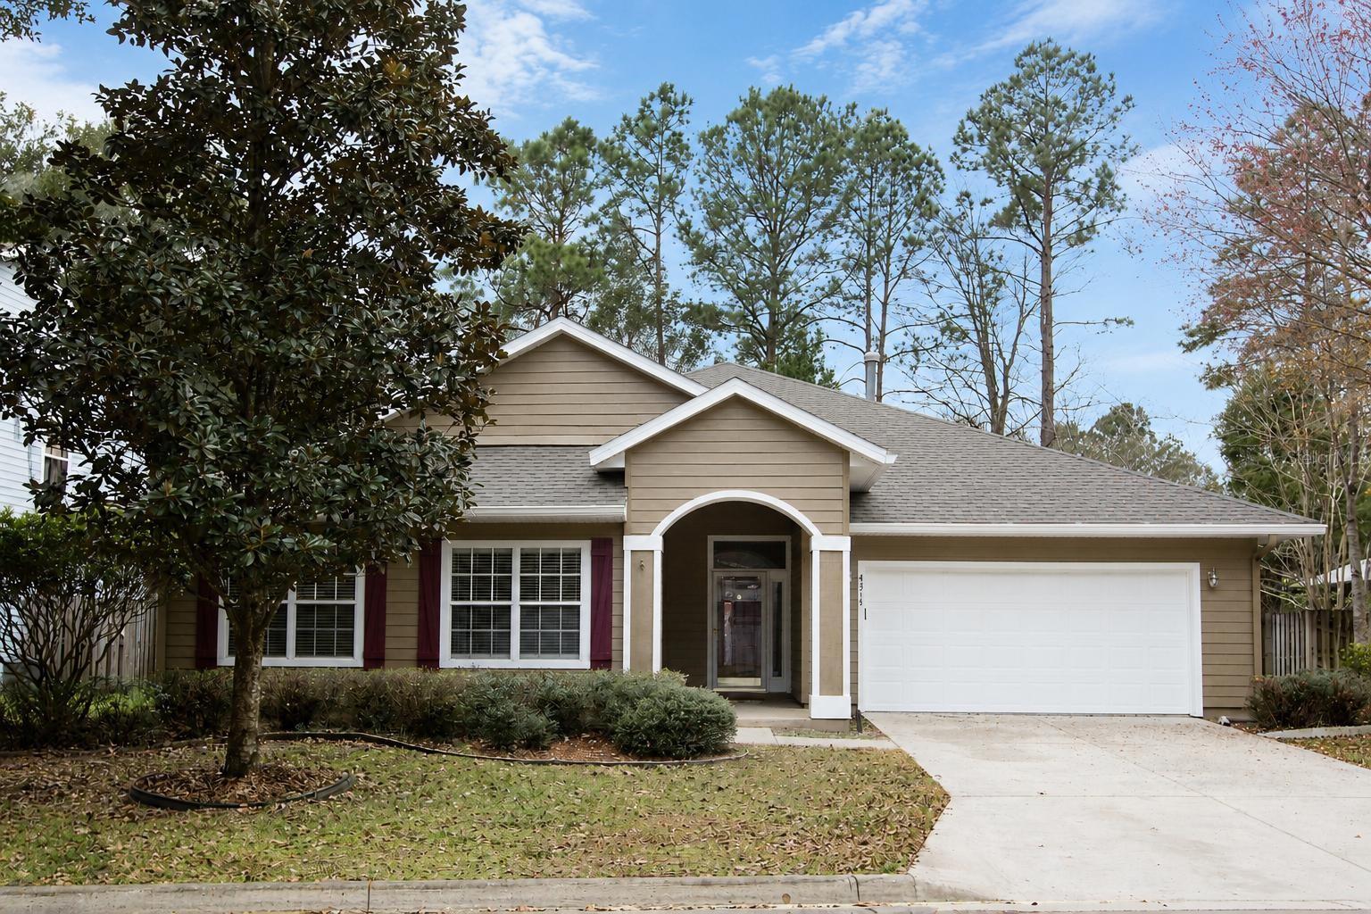
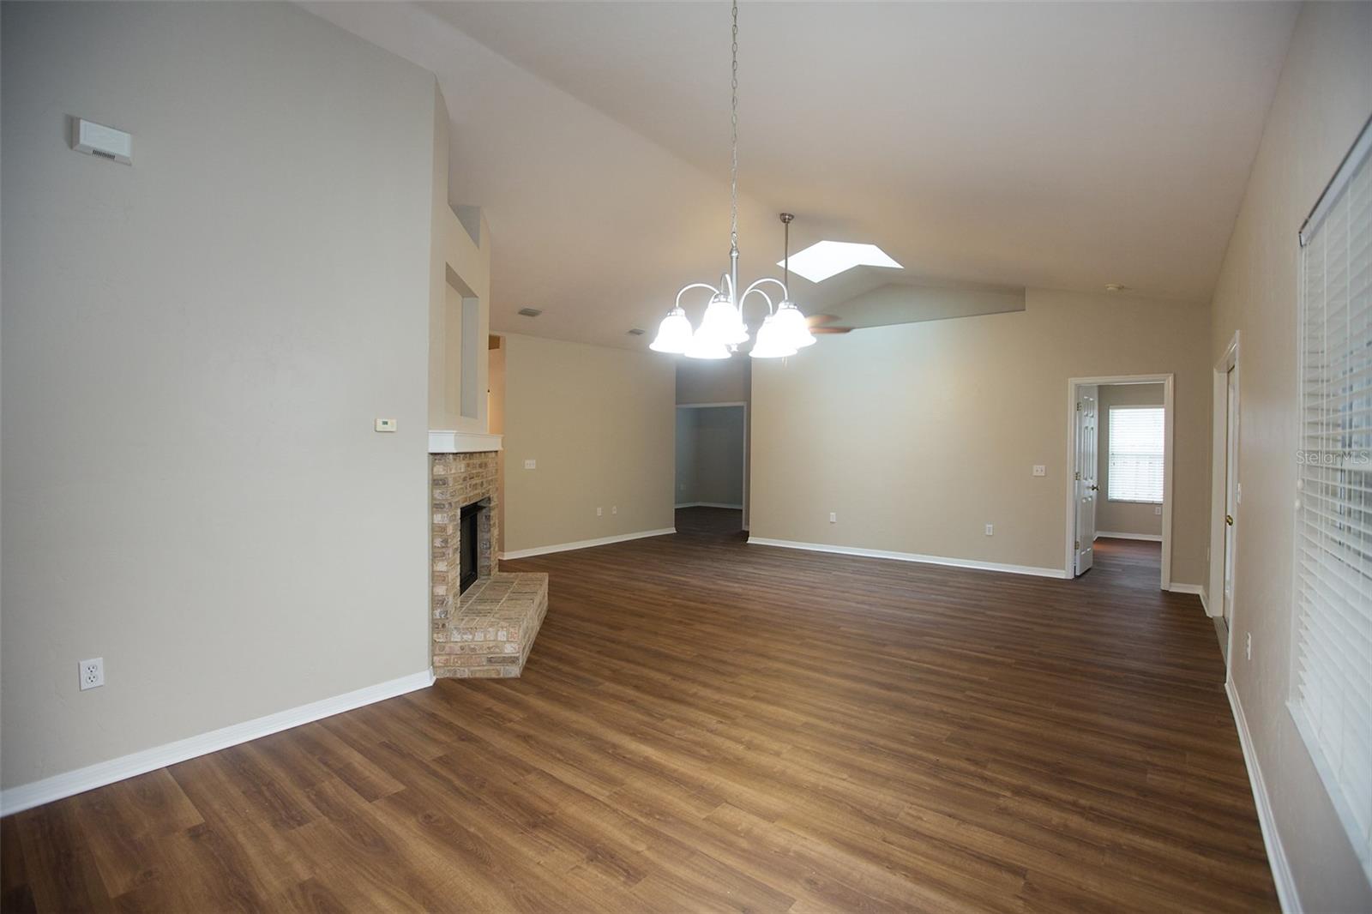
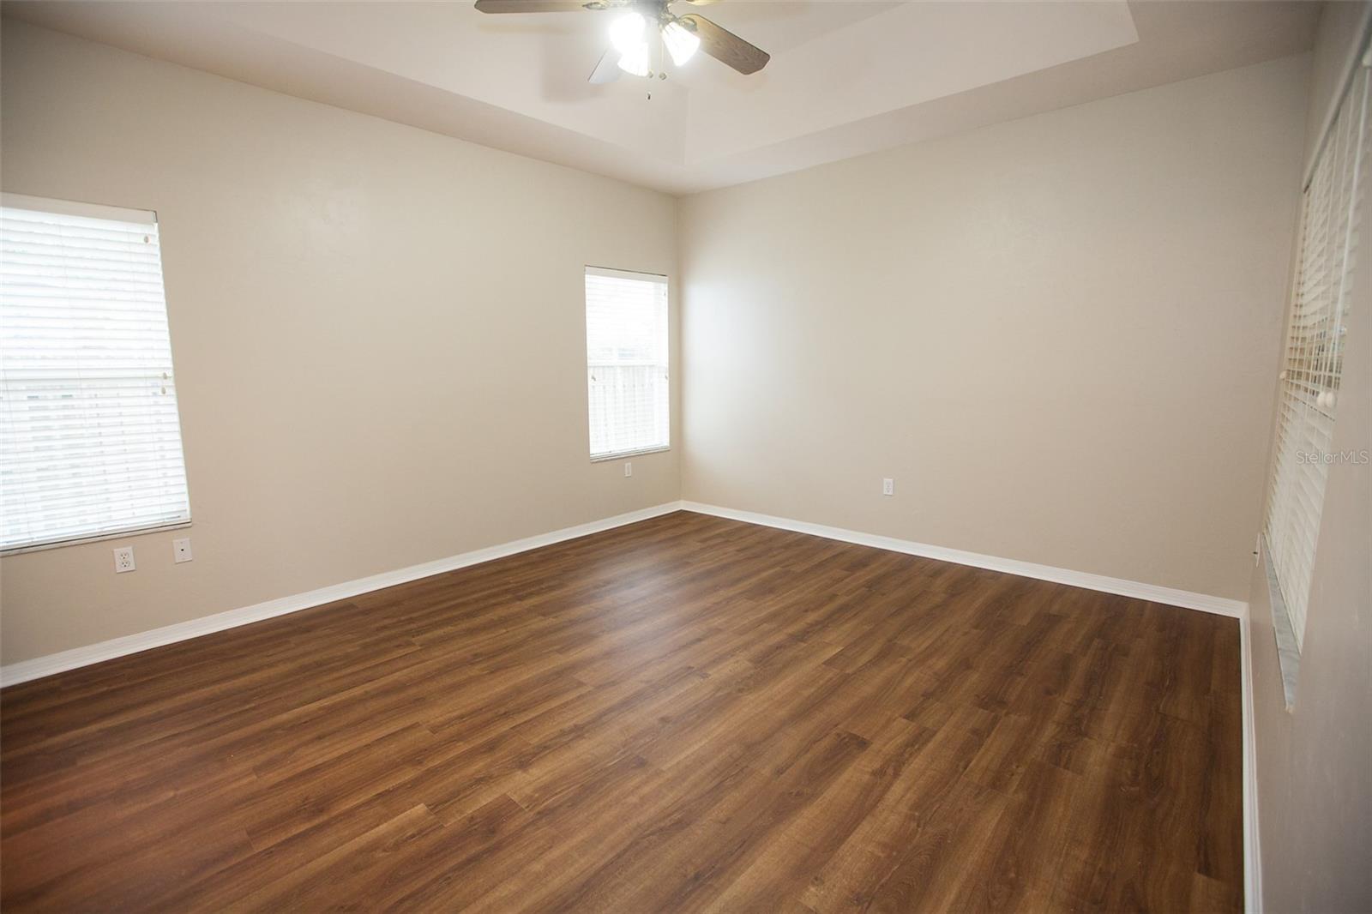
Virtually Staged. Welcome to Capri, one of Northwest Gainesville's most desirable communities! This spacious 3-bedroom, 2-bath home offers approximately 1,856 square feet of comfortable living space with a versatile floor plan designed for both everyday living and entertaining. In addition to the 3 bedrooms, you'll find a dedicated study/den, a formal living and dining area, and a large kitchen featuring stainless steel appliances, abundant cabinet and counter space, and a dinette overlooking the backyard. Beautiful luxury vinyl plank flooring flows throughout the entire home—no carpet anywhere. The split-bedroom layout provides privacy, while the open living areas create an inviting atmosphere for gatherings with family and friends. One of the home's standout features is the huge screened porch, providing the perfect space for outdoor dining, entertaining, morning coffee, or simply relaxing while enjoying views of the fully fenced backyard. The fenced yard offers plenty of room for pets, play, and gardening. Residents of Capri enjoy outstanding community amenities, including a resort-style pool, fitness center, tennis courts, basketball courts, and expansive green spaces. Conveniently located just 4 miles from the University of Florida and less than 3 miles from Norton Elementary and Westwood Middle School, this home also offers easy access to shopping, dining, parks, and everything Gainesville has to offer. Don't miss this opportunity to enjoy spacious living, exceptional outdoor space, fantastic amenities, and an unbeatable Northwest Gainesville location!
Additional Information
- Amenities
- Clubhouse, Fitness Center, Playground, Pool, Recreation Facilities, Tennis Court(s)
- Interior Features
- Ceiling Fans(s), Eat-in Kitchen, Living Room/Dining Room Combo, Vaulted Ceiling(s), Window Treatments
- Exterior Features
- French Doors, Rain Gutters
- HOA Fee
- $94
- HOA Freqency
- Monthly
- Financing
- Cash, FHA, VA Loan
- Location
- Cul-De-Sac
- Community Features
- Clubhouse, Fitness Center, Playground, Pool, Sidewalks, Tennis Court(s), No Deed Restriction
- Property Description
- One Story
- Zoning
- RSF-1
- Appliances
- Dishwasher, Disposal, Dryer, Electric Water Heater, Microwave, Range, Refrigerator, Washer
- Heating
- Central
- Air Conditioning
- Central Air
- Exterior Construction
- HardiPlank Type, Frame
- Exterior Features
- French Doors, Rain Gutters
- Levels
- One
- Roof
- Shingle
- Foundation
- Slab
- Pool
- Yes
- Parking
- Driveway, Garage Door Opener, Ground Level
- Parking Features
- Driveway, Garage Door Opener, Ground Level
- Garage
- 2 Car Garage
- Garage Spaces
- 2
- Garage Features
- Driveway, Garage Door Opener, Ground Level
- Elementary School
- C. W. Norton Elementary School-Al
- Middle School
- Westwood Middle School-Al
- High School
- Gainesville High School-AL
Listing courtesy of COLDWELL BANKER M.M. PARRISH REALTORS. 352-335-4999
Mortgage Calculator
StellarMLS is the source of this information via Internet Data Exchange Program. All listing information is deemed reliable but not guaranteed and should be independently verified through personal inspection by appropriate professionals. Listings displayed on this website may be subject to prior sale or removal from sale. Availability of any listing should always be independently verified. Listing information is provided for consumer personal, non-commercial use, solely to identify potential properties for potential purchase. All other use is strictly prohibited and may violate relevant federal and state law. Data last updated on