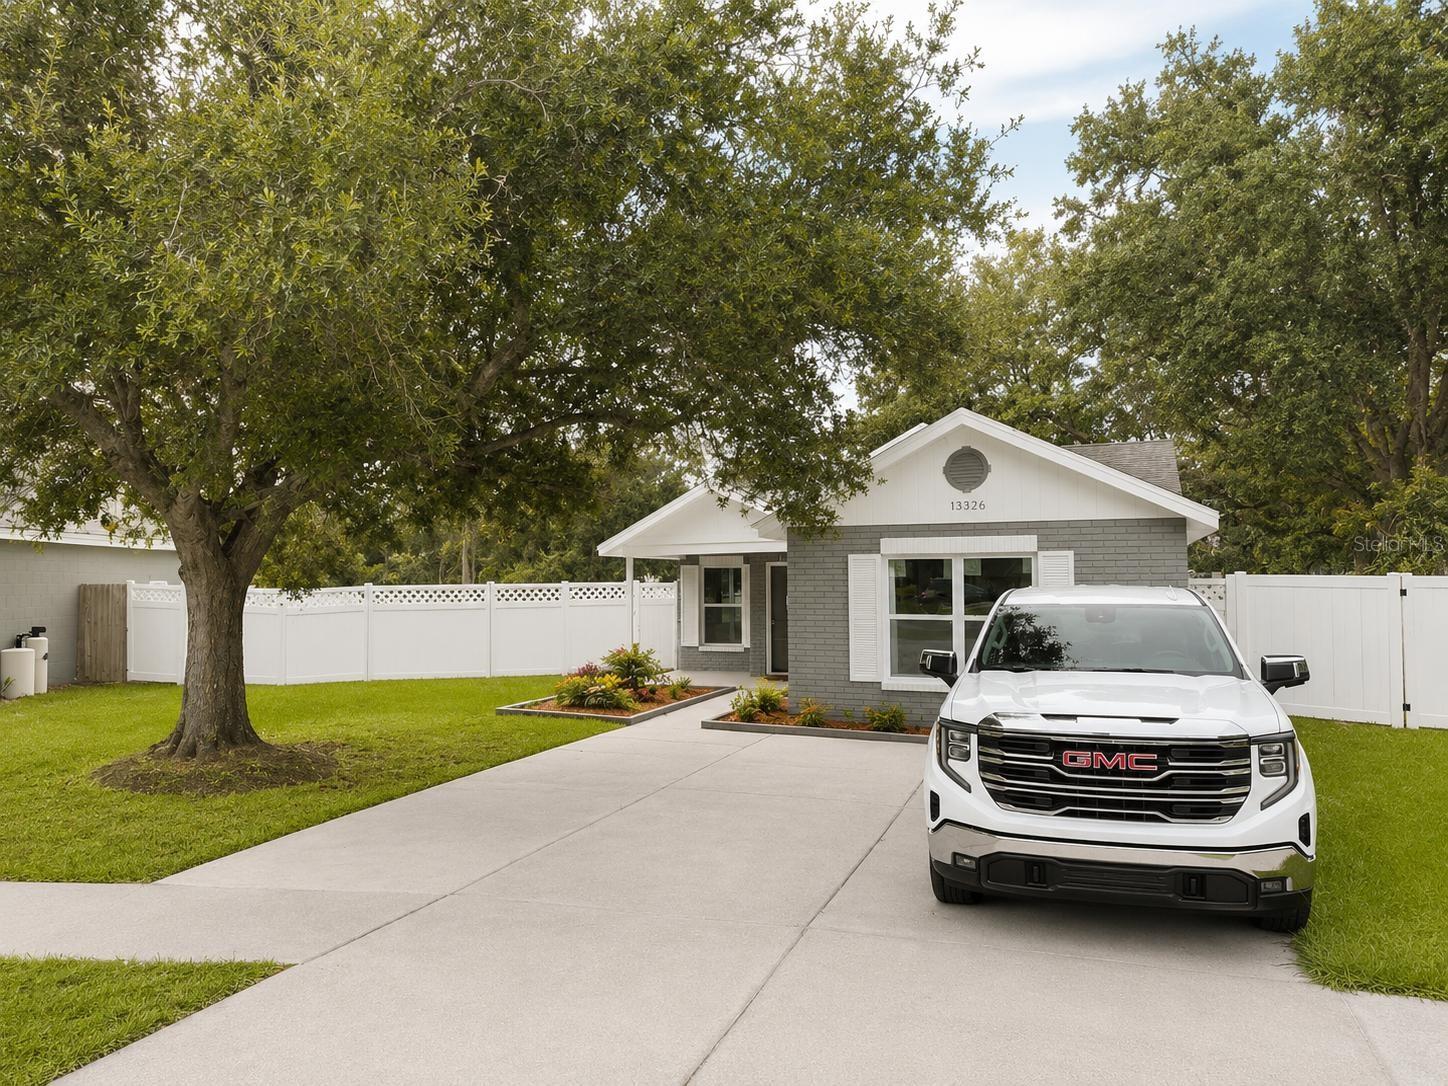
13326 Laraway Drive, Riverview, FL 33579
- $350,000
- 2
- BD
- 2
- BA
- 985
- SqFt


- List Price
- $350,000
- Status
- ACTIVE
- Days on Market
- 62
- MLS#
- TB8520765
- Subtype
- Residential
- Style
- One Story
- Year Built
- 1985
- Bedrooms
- 2
- Bathrooms
- 2
- Full Baths
- 2
- Living Area
- 985
- Lot Size
- 11,880
- Acres
- 0.27
- Subdivision
- Summerfield Village Ii #5
- MLS Area Major
- Riverview
Property Description
Rare opportunity! Fully renovated home sitting on one of the largest lots in the area with approximately 11,800 sq. ft of land. Everything has been done for you: Brand-new roof, stunning new kitchen, new appliances, beautifully remodeled bathrooms, and stylish upgrades throughout. Step outside and enjoy the newly constructed screened and insulated covered porch, creating the perfect space for entertaining family and friends. The oversized lot offers incredible flexibility with access from both the front and rear st and plenty of room to expand, add structures, store recreational vehicles, or create your dream outdoor oasis. Conveniently located in one of riverview most desirable and established area, with shopping and restaurant
Additional Information
- Amenities
- Basketball Court, Fitness Center, Park, Playground, Pool, Recreation Facilities, Security, Tennis Court(s)
- Interior Features
- Accessibility Features, Kitchen/Family Room Combo, Living Room/Dining Room Combo, Open Floorplan
- Exterior Features
- Awning(s), Garden, Private Entrance, Private Yard, Sidewalk, Sliding Doors, Tennis Court(s)
- HOA Fee
- $141
- HOA Freqency
- Quarterly
- Financing
- Cash, Conventional, FHA, VA Loan
- Location
- Corner Lot, Drainage Canal, In County, Level, Near Public Transit, Oversized Lot
- Community Features
- Association Recreation - Owned, Park, Playground, Pool, Sidewalks, Tennis Court(s), No Deed Restriction, Security
- Property Description
- One Story
- Zoning
- PD
- Appliances
- Cooktop, Dishwasher, Disposal, Exhaust Fan, Freezer, Microwave, Range, Refrigerator
- Heating
- Central, Electric
- Air Conditioning
- Central Air
- Exterior Construction
- Concrete
- Exterior Features
- Awning(s), Garden, Private Entrance, Private Yard, Sidewalk, Sliding Doors, Tennis Court(s)
- Levels
- One
- Roof
- Shingle
- Foundation
- Slab
- Pool
- Yes
- Parking
- Open, Oversized
- Parking Features
- Open, Oversized
- Garage Features
- Open, Oversized
Listing courtesy of RE/MAX REALTY UNLIMITED. 813-684-0016
Mortgage Calculator
StellarMLS is the source of this information via Internet Data Exchange Program. All listing information is deemed reliable but not guaranteed and should be independently verified through personal inspection by appropriate professionals. Listings displayed on this website may be subject to prior sale or removal from sale. Availability of any listing should always be independently verified. Listing information is provided for consumer personal, non-commercial use, solely to identify potential properties for potential purchase. All other use is strictly prohibited and may violate relevant federal and state law. Data last updated on