15766 High Bell Place, Waterlefe, FL 34212
- $589,000
- 5
- BD
- 3
- BA
- 2,889
- SqFt










- List Price
- $589,000
- Status
- PENDING
- Days on Market
- 23
- MLS#
- A4697475
- Subtype
- Residential
- Style
- Two Story
- Architectural Style
- Florida
- Year Built
- 2015
- Bedrooms
- 5
- Bathrooms
- 3
- Full Baths
- 2
- Half Baths
- 1
- Living Area
- 2,889
- Lot Size
- 8,185
- Acres
- 0.19
- Subdivision
- Del Tierra
- MLS Area Major
- Bradenton
Property Description
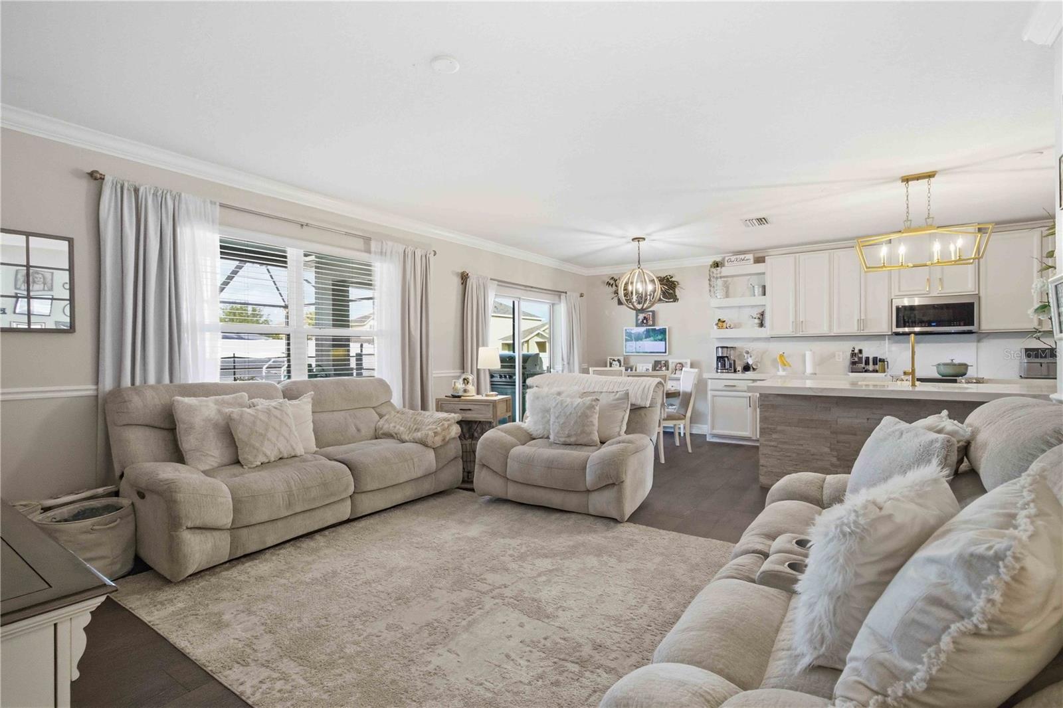
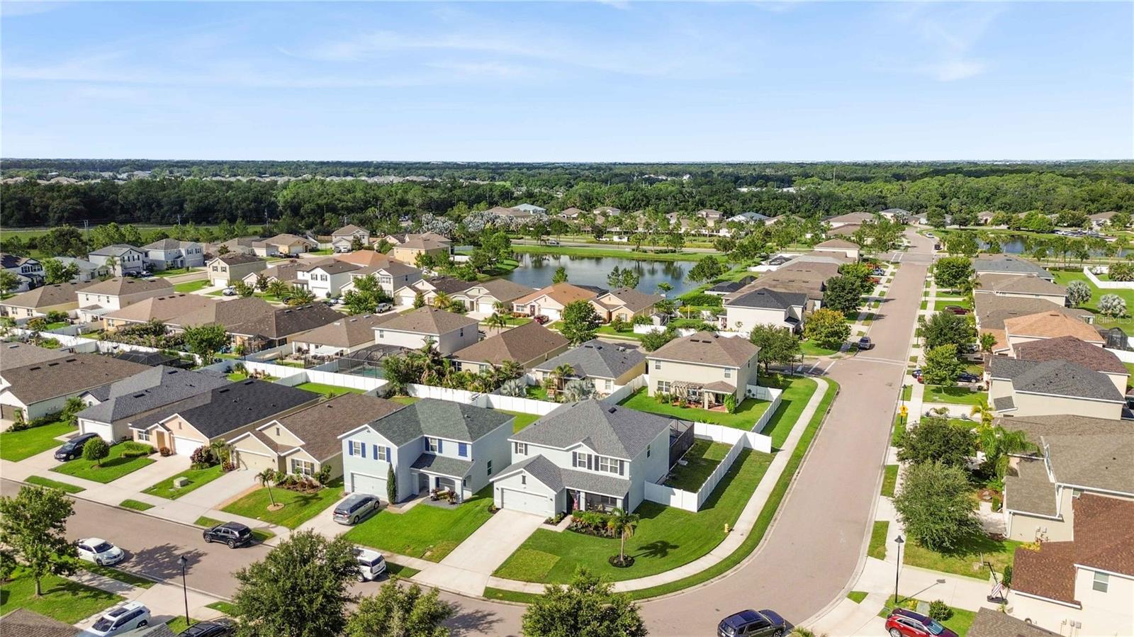
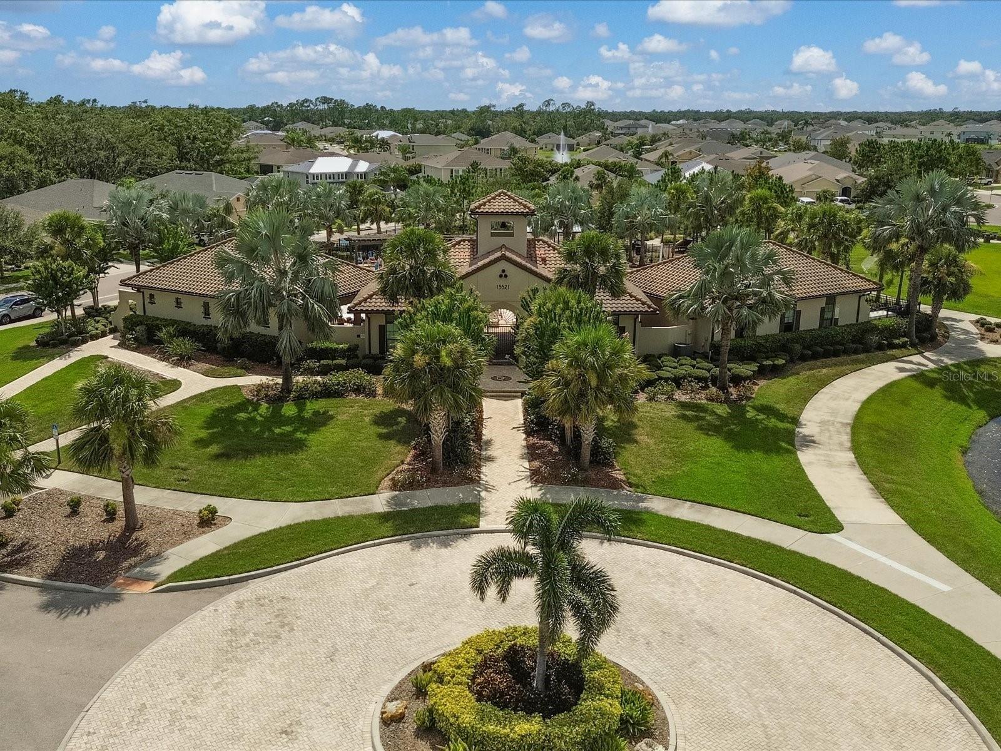
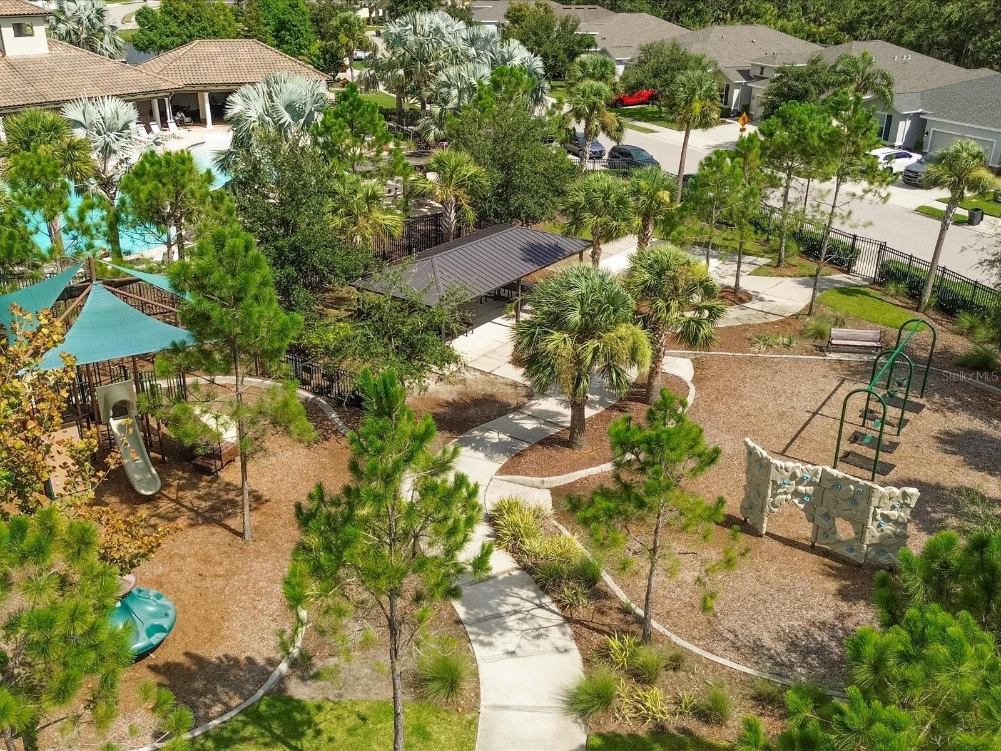
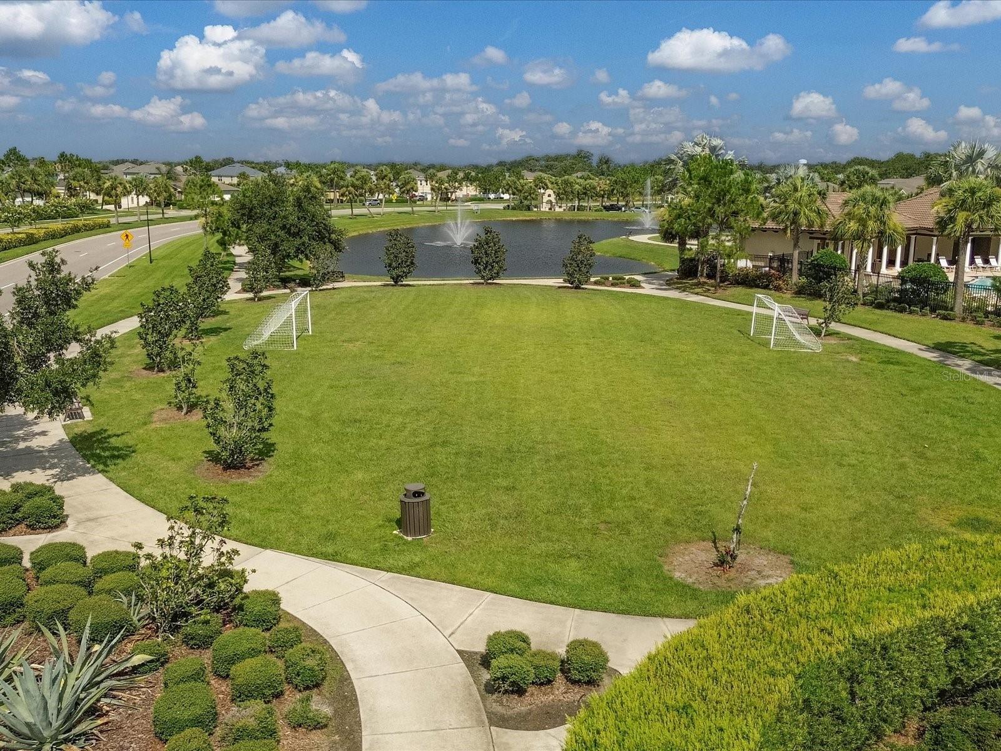
Under contract-accepting backup offers. Welcome to one of the most upgraded homes currently available in Del Tierra, offering nearly 2,900 square feet of thoughtfully designed living space, a private heated/cool saltwater pool, and an extensive list of custom improvements throughout. Situated on a desirable corner lot with no CDD fees and low HOA dues, this home combines exceptional value, modern finishes, and a family-friendly community atmosphere. From the moment you enter, you’ll appreciate the attention to detail and custom upgrades that set this home apart. The entire home features no carpeting, with tile flooring throughout the first floor and luxury vinyl flooring extending up the staircase and throughout the second level, except the office and laundry room are tiled. Crown molding enhances many areas of the home, while upgraded interior lighting and custom finishes create a polished and inviting feel. The kitchen serves as the centerpiece of the home, featuring beautiful 2.5-inch quartz countertops, an extended island with an additional three feet of workspace, a stainless steel range, microwave, and dishwasher. Additional storage shelving and a layout designed for both entertaining and everyday living. The open-concept design flows seamlessly into the main living area, highlighted by a stunning custom stone accent wall and crown molding that create a warm and sophisticated gathering space. The first-floor primary suite offers privacy and comfort, featuring tile flooring, a ceiling fan, and a beautifully upgraded bathroom with a quartz waterfall-edge vanity. A dedicated office provides the perfect work-from-home space and includes custom shelving, granite countertops, and a ceiling fan. Upstairs, the spacious loft becomes an extension of the home’s entertainment space, featuring a decorative tile accent wall, ceiling fan, quartz dry bar, and wine refrigerator. The secondary bedrooms are thoughtfully designed with custom details, including chair rail molding, crown molding, and upgraded finishes. The upstairs bathroom showcases a double vanity with marble waterfall countertops and undermount sinks, creating a stylish and functional space for family and guests. Step outside to your private backyard retreat with your own custom outdoor kitchen. The screened lanai has been enhanced with a flat-roof extension, overlooking the beautiful 6-foot saltwater pool and spa. Whether hosting friends, enjoying family gatherings, or simply relaxing after a long day, this outdoor space is designed to be enjoyed year-round. Additional highlights include a screened front lanai, upgraded laundry room with ceramic tile flooring, and a north-facing homesite that enhances both curb appeal and comfort. Del Tierra residents enjoy a resort-style lifestyle with low HOA fees that include community amenities, recreational facilities, and maintenance of common areas. Residents have access to a community pool, fitness center, playground, parks, and walking areas, all within one of the area’s most desirable family-oriented communities. With no CDD fees and convenient access to shopping, dining, schools, and major commuter routes, this home delivers the perfect combination of lifestyle, location, and value. This is a rare opportunity to own a highly upgraded home. One of many standout features of this home is the heated and cooled swimming pool, allowing for year-round enjoyment. Custom finishes throughout, and one of the most functional floor plans available in Del Tierra. A MUST SEE!!!
Additional Information
- Amenities
- Fence Restrictions, Fitness Center, Gated, Park, Playground, Recreation Facilities, Vehicle Restrictions
- Interior Features
- Ceiling Fans(s), Crown Molding, Dry Bar, Eat-in Kitchen, Kitchen/Family Room Combo, Living Room/Dining Room Combo, Open Floorplan, Primary Bedroom Main Floor, Solid Surface Counters, Solid Wood Cabinets, Split Bedroom, Thermostat, Walk-In Closet(s)
- Exterior Features
- Awning(s), Lighting, Private Entrance, Private Yard, Rain Gutters, Sidewalk, Sliding Doors
- HOA Fee
- $110
- HOA Freqency
- Monthly
- Financing
- Cash, Conventional, FHA, VA Loan
- Location
- Corner Lot, Sidewalk, Paved, Unincorporated
- Community Features
- Association Recreation - Owned, Buyer Approval Required, Deed Restrictions, Fitness Center, Irrigation-Reclaimed Water, Park, Playground, Pool
- Property Description
- Two Story
- Zoning
- PD-R
- Appliances
- Dishwasher, Disposal, Dryer, Microwave, Range, Refrigerator, Washer, Wine Refrigerator
- Heating
- Central, Electric
- Air Conditioning
- Central Air
- Exterior Construction
- Block, Stucco, Frame
- Exterior Features
- Awning(s), Lighting, Private Entrance, Private Yard, Rain Gutters, Sidewalk, Sliding Doors
- Levels
- Two
- Roof
- Shingle
- Foundation
- Slab
- Pool
- Yes
- Pool Type
- Child Safety Fence, Heated, In Ground, Lighting, Salt Water
- Parking
- Garage Door Opener
- Parking Features
- Garage Door Opener
- Garage
- 2 Car Garage
- Garage Spaces
- 2
- Garage Features
- Garage Door Opener
- Elementary School
- Gene Witt Elementary
- Middle School
- Carlos E. Haile Middle
- High School
- Parrish Community High
- View
- Pool
Listing courtesy of WAGNER REALTY. 941-727-2800
Mortgage Calculator
StellarMLS is the source of this information via Internet Data Exchange Program. All listing information is deemed reliable but not guaranteed and should be independently verified through personal inspection by appropriate professionals. Listings displayed on this website may be subject to prior sale or removal from sale. Availability of any listing should always be independently verified. Listing information is provided for consumer personal, non-commercial use, solely to identify potential properties for potential purchase. All other use is strictly prohibited and may violate relevant federal and state law. Data last updated on