10641 Timber Lane, Port Richey, FL 34668
- $195,000
- 3
- BD
- 2
- BA
- 1,924
- SqFt






- List Price
- $195,000
- Status
- PENDING
- Days on Market
- 37
- Price Change
- ▼ $50,000 1784847395
- MLS#
- TB8520643
- Subtype
- Residential
- Short Sale
- Yes
- Style
- One Story
- Year Built
- 1979
- Bedrooms
- 3
- Bathrooms
- 2
- Full Baths
- 2
- Living Area
- 1,924
- Lot Size
- 8,450
- Acres
- 0.19
- Subdivision
- San Clemente Village
- MLS Area Major
- Port Richey
Property Description
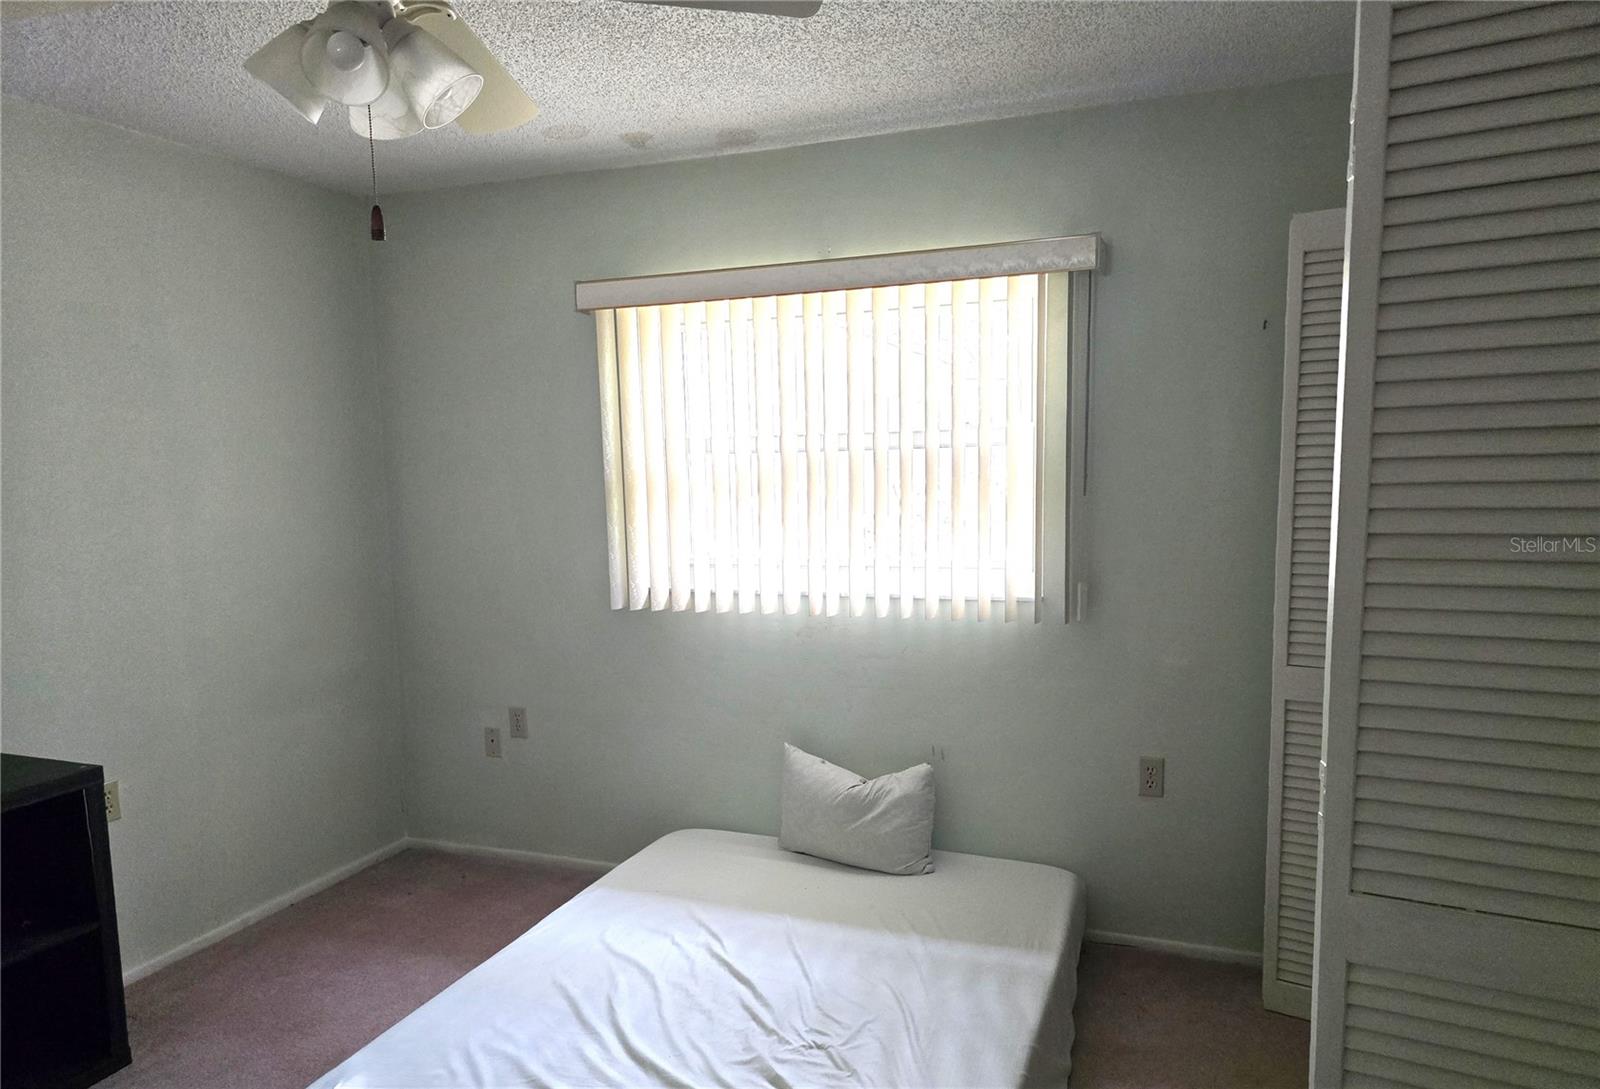
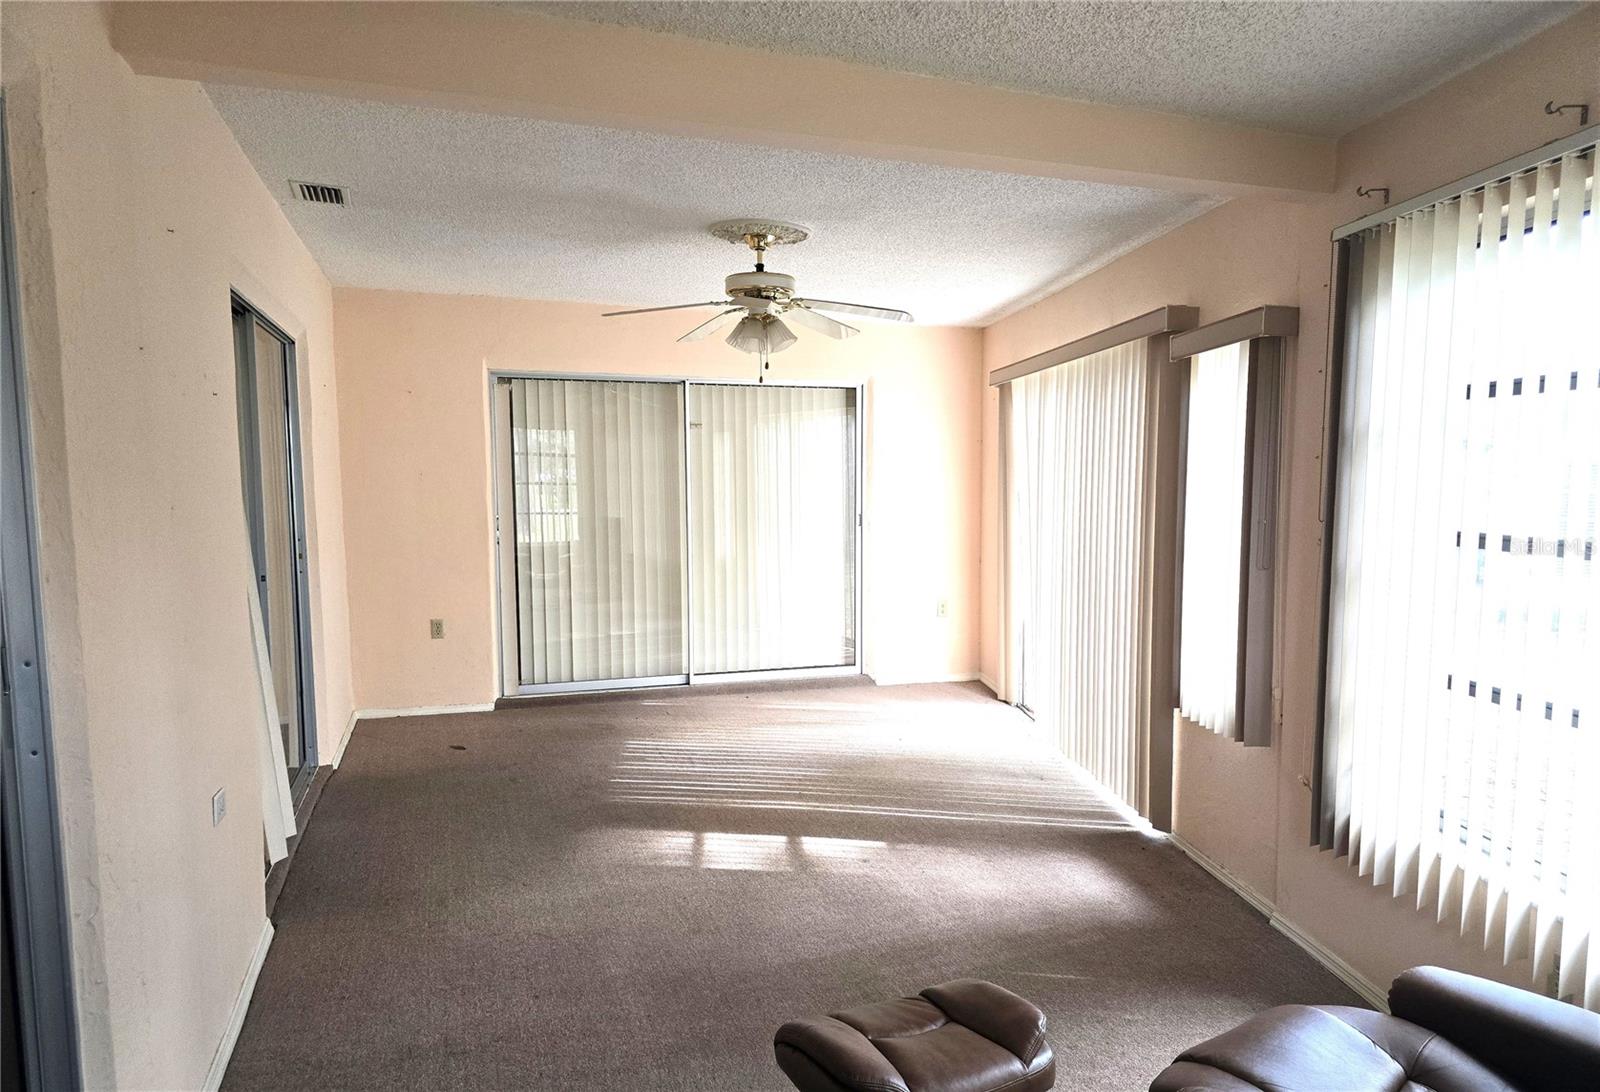
Under contract-accepting backup offers. Short Sale. Short Sale. Welcome to 10641 Timber Lane, a 3-bedroom, 2-bath home located at the end of a peaceful cul-de-sac in the highly desirable San Clemente Village at Timber Oaks, a vibrant 55+ community in Port Richey, Florida. This property is being offered as a short sale and fixer upper, presenting an excellent opportunity for buyers seeking value in a sought-after neighborhood. The home features a split-bedroom floor plan designed for comfort and privacy. Inside, enjoy a formal living/dining area, family room with vaulted ceilings and a skylight, and a large enclosed Florida room with heat and air, perfect for year-round enjoyment. This bonus room adds flexibility for a home office, hobby space, or guest area. Property is being sold AS-IS. Less than a mile to the remodeled community clubhouse, offering a short and easy walk to exceptional amenities. Residents enjoy access to a fitness center, business center, card room, auditorium, arts and crafts studio, billiards room, and more. Outdoor amenities include a heated lakeside pool, spa, tennis courts, and shuffleboard. Conveniently located near medical facilities, shopping, dining, and just a short drive to Tampa, this home offers the perfect blend of comfort, convenience, and active 55+ living.
Additional Information
- Interior Features
- Ceiling Fans(s)
- Exterior Features
- Private Mailbox
- HOA Fee
- $55
- HOA Freqency
- Monthly
- Financing
- Cash, Conventional, FHA, VA Loan
- Location
- Cul-De-Sac, In County, Paved
- Community Features
- No Deed Restriction
- Property Description
- One Story
- Zoning
- PUD
- Appliances
- Dishwasher, Disposal, Electric Water Heater, Microwave, Range
- Heating
- Central, Electric
- Air Conditioning
- Central Air
- Exterior Construction
- Block, Concrete, Stucco
- Exterior Features
- Private Mailbox
- Stories
- 1
- Levels
- One
- Roof
- Shingle
- Foundation
- Slab
- Parking
- Driveway
- Parking Features
- Driveway
- Garage
- 2 Car Garage
- Garage Spaces
- 2
- Garage Features
- Driveway
- Elementary School
- Schrader Elementary-Po
- Middle School
- Bayonet Point Middle-Po
- High School
- Fivay High-PO
Listing courtesy of FUTURE HOME REALTY INC. 813-855-4982
Mortgage Calculator
StellarMLS is the source of this information via Internet Data Exchange Program. All listing information is deemed reliable but not guaranteed and should be independently verified through personal inspection by appropriate professionals. Listings displayed on this website may be subject to prior sale or removal from sale. Availability of any listing should always be independently verified. Listing information is provided for consumer personal, non-commercial use, solely to identify potential properties for potential purchase. All other use is strictly prohibited and may violate relevant federal and state law. Data last updated on