656 Midway Drive Unit A, Ocala, FL 34472
- $124,900
- 2
- BD
- 2
- BA
- 1,027
- SqFt










- List Price
- $124,900
- Status
- ACTIVE
- Days on Market
- 77
- MLS#
- OM726905
- Subtype
- Residential
- Style
- Two Story
- Year Built
- 1972
- Bedrooms
- 2
- Bathrooms
- 2
- Full Baths
- 1
- Half Baths
- 1
- Living Area
- 1,027
- Lot Size
- 506
- Acres
- 0.01
- Subdivision
- Twin Lakes Village East
- Building Name
- F
- MLS Area Major
- Ocala
Property Description
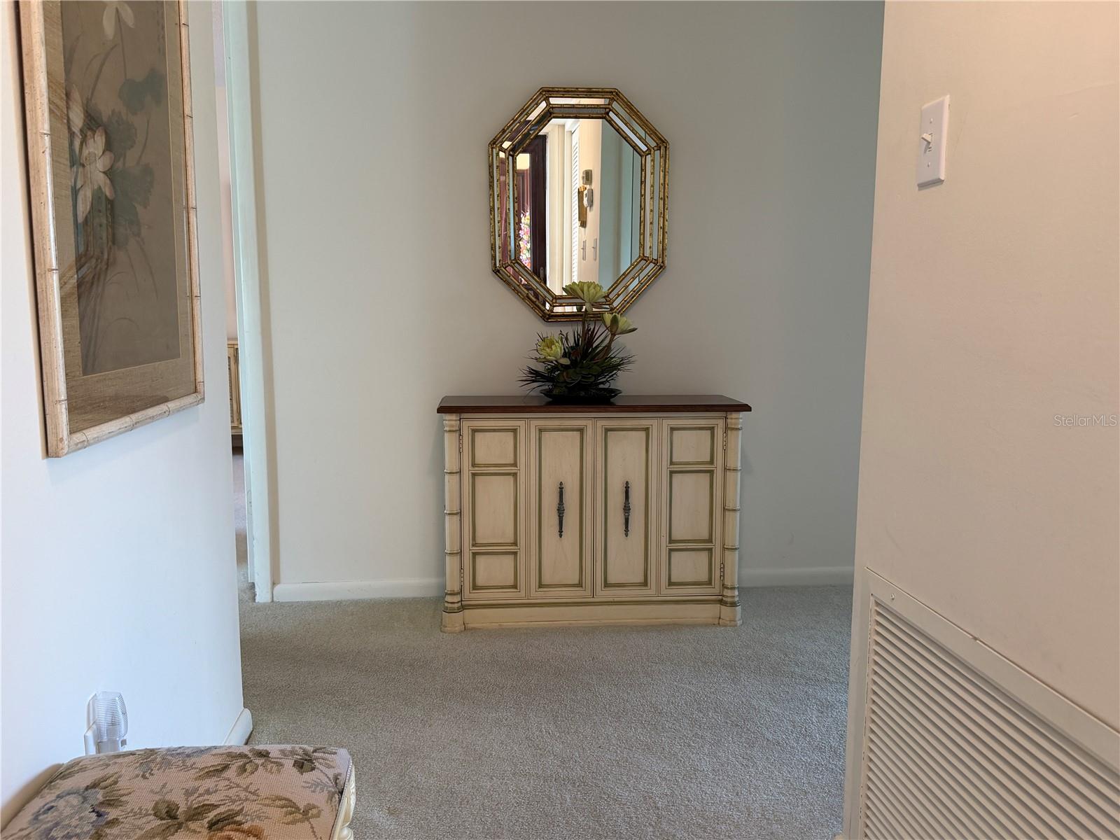
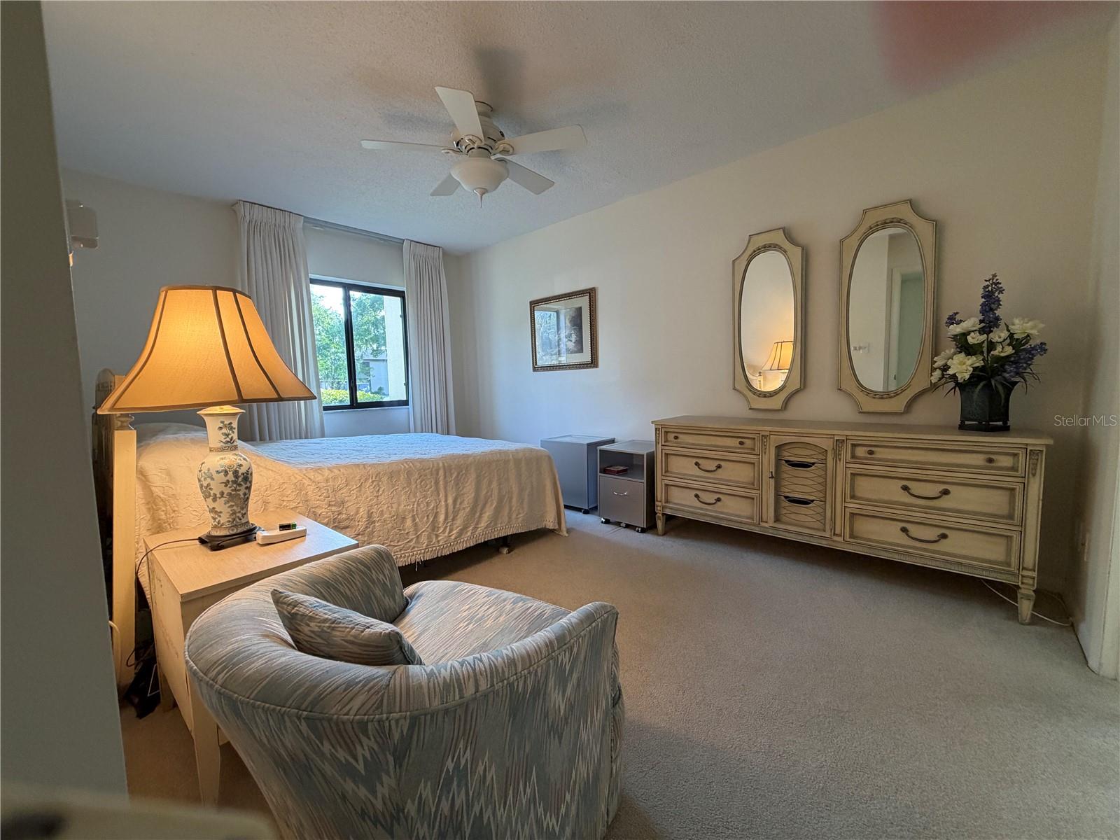
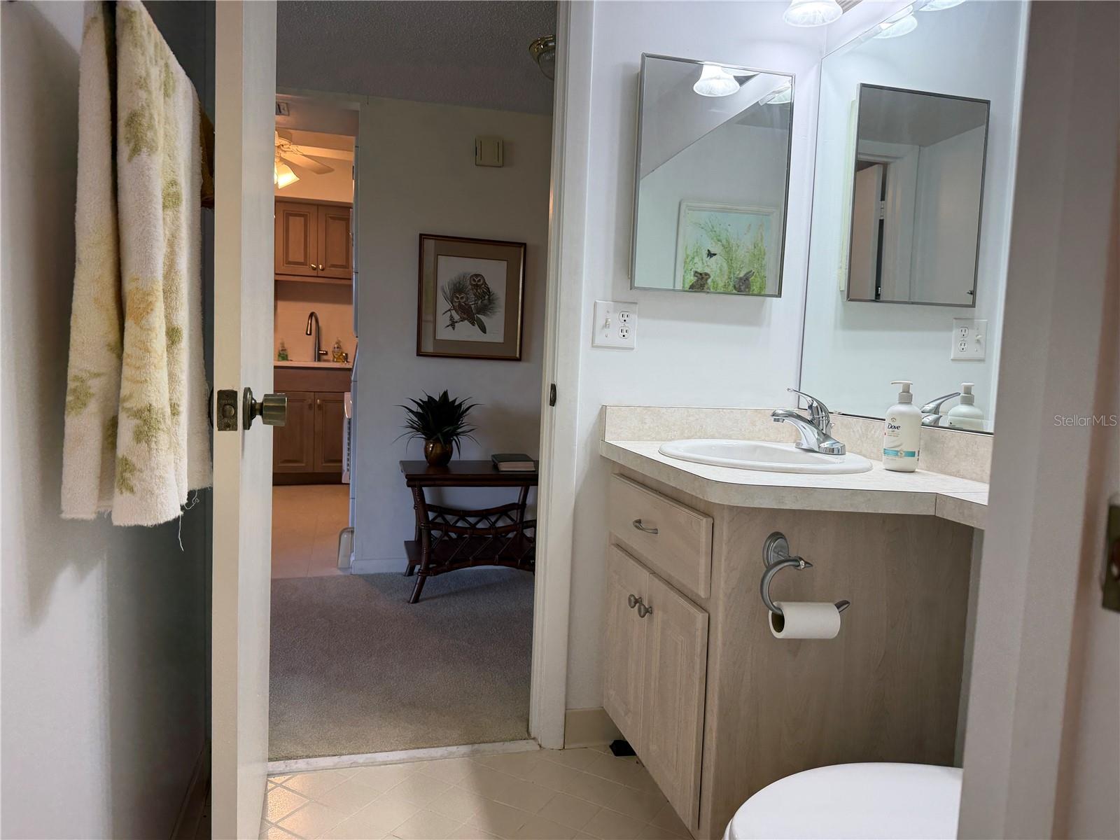
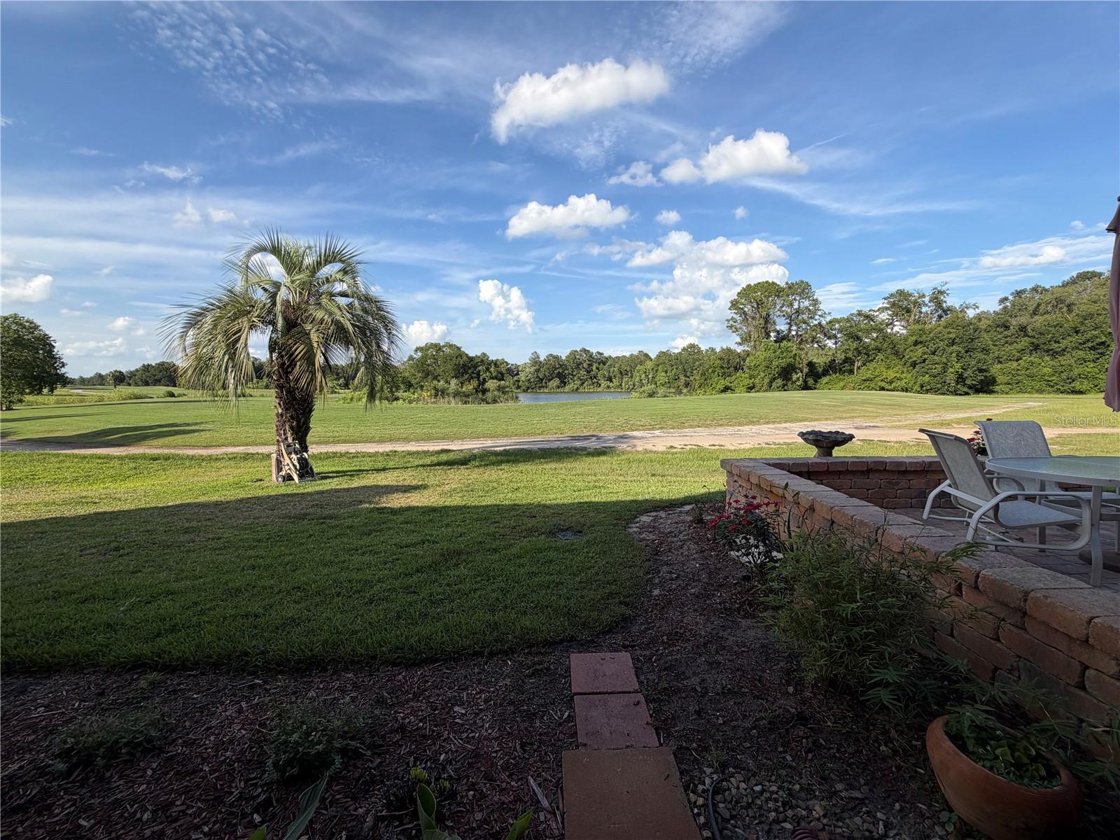
FABULOUS LAKEFRONT FURNISHED 2/1.1.5 55+ Condominium. You will love the amazing view of this lake from the dining room and living room. So Much natural light. Great remodeled kitchen with granite counter tops, ceiling fan and beautiful cabinets! 2 full bedrooms and a Jack and Jill bathroom. You will enjoy sipping hot coffee from the lanai and look over nature and the water in the morning and sip beverages in the evening. Completely furnished-just bring your suitcase and stay for awhile or forever! Such a peaceful location. Sidewalks throughout neighborhood if you love to walk. Enjoy the community pool and and also the Silver Springs Community Center. This is Free to all Condo Owners. You pay $5 for a laminate badge. 3 Pools, 1 Jacuzzi, Pickleball, Fitness Center, a lake and so much more to enjoy. Parks, Doctors, Shopping, Restaurants within minutes. Silver Springs State Park is 8 miles away and the World Equestrian Center is 19 Miles away. Newer ROOF and Newer AC Cash purchase.
Additional Information
- Interior Features
- Ceiling Fans(s), Living Room/Dining Room Combo, Open Floorplan, Primary Bedroom Main Floor, Stone Counters, Thermostat, Walk-In Closet(s), Window Treatments
- Exterior Features
- Lighting, Rain Gutters, Sidewalk, Sliding Doors, Storage
- HOA Fee
- $297
- HOA Freqency
- Monthly
- Pets Allowed
- Yes
- Pets
- Yes
- Pet Size
- Very Small (Under 15 Lbs.)
- Building Name
- F
- Financing
- Cash
- Community Features
- Buyer Approval Required, Clubhouse, Community Mailbox, Deed Restrictions, Golf Carts OK, Golf, Pool, Sidewalks, Street Lights, Golf Community
- Property Description
- Two Story
- Zoning
- R3
- Appliances
- Dishwasher, Dryer, Electric Water Heater, Microwave, Range, Refrigerator, Washer
- Heating
- Central, Electric, Heat Pump
- Air Conditioning
- Central Air
- Exterior Construction
- Stucco, Frame
- Exterior Features
- Lighting, Rain Gutters, Sidewalk, Sliding Doors, Storage
- Stories
- 1
- Levels
- Two
- Roof
- Shingle
- Foundation
- Slab
- Pool
- Yes
Listing courtesy of RE/MAX PREMIER REALTY. 352-732-3222
Mortgage Calculator
StellarMLS is the source of this information via Internet Data Exchange Program. All listing information is deemed reliable but not guaranteed and should be independently verified through personal inspection by appropriate professionals. Listings displayed on this website may be subject to prior sale or removal from sale. Availability of any listing should always be independently verified. Listing information is provided for consumer personal, non-commercial use, solely to identify potential properties for potential purchase. All other use is strictly prohibited and may violate relevant federal and state law. Data last updated on