Share this with your friends


+1(614)983-3277
Coldwell Banker Realty
8229 Sw 67th Avenue, Ocala, FL 34476
- $244,900
- 3
- BD
- 3
- BA
- 1,505
- SqFt




- List Price
- $244,900
- Status
- ACTIVE
- Days on Market
- 109
- MLS#
- GC541301
- Subtype
- Residential
- Style
- Two Story
- Year Built
- 2024
- Bedrooms
- 3
- Bathrooms
- 3
- Full Baths
- 2
- Half Baths
- 1
- Living Area
- 1,505
- Lot Size
- 1,742
- Acres
- 0.04
- Subdivision
- Laurel Commons
- Building Name
- 8229
- MLS Area Major
- Ocala
Property Description
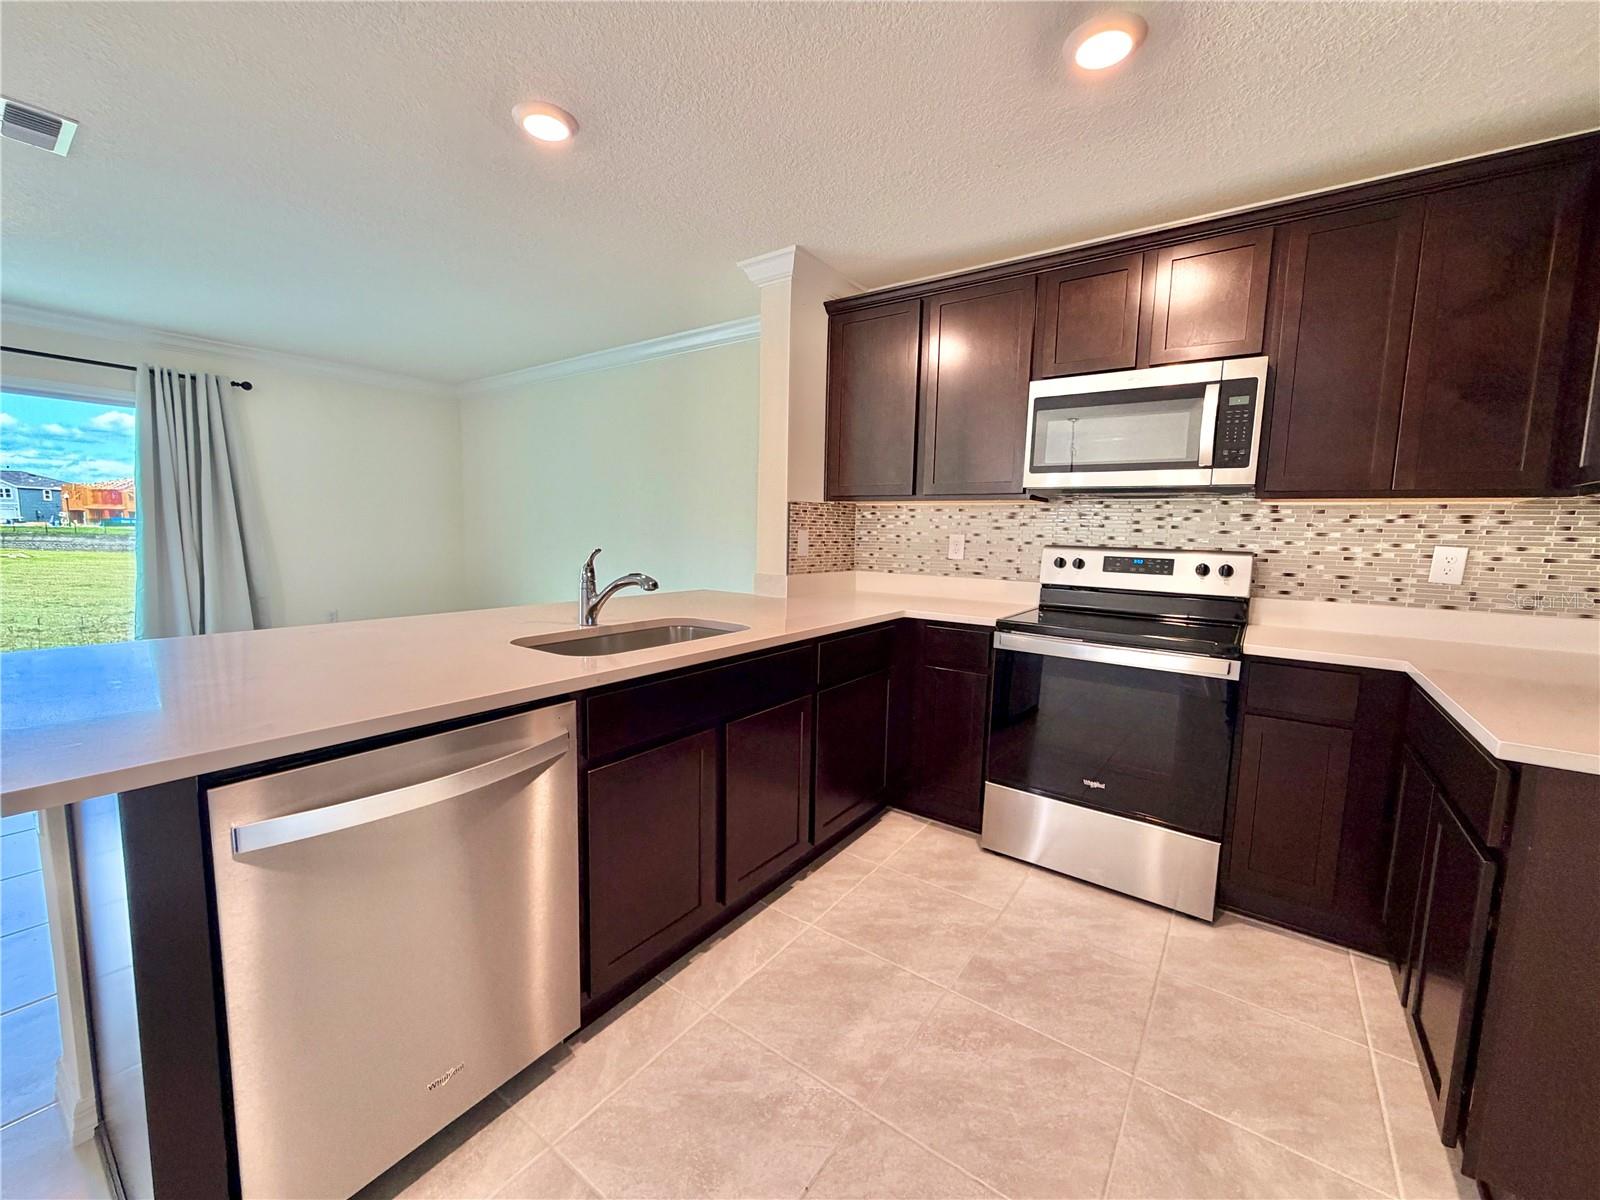
Welcome to 8229 SW 67th Ave, a 2024 townhome located in The Towns at Laurel Commons. This 3 bedroom, 2.5 bathroom home features an open-concept floor plan with modern finishes and custom upgrades beyond standard builder-grade features. Inside, the home offers a new kitchen backsplash, crown molding, cabinet molding, upgraded light fixtures, and ceiling fans. These custom additions create a more polished, elevated feel while maintaining a functional layout for everyday living and entertaining. The rear of the property overlooks green space, offering a more open backdrop with no immediate rear neighbor. This setting provides added visual space and a peaceful outdoor view. Additional features include a one-car garage and exterior parking for two vehicles, providing convenient parking options for residents and guests. Located near SW College Road/Highway 200, the property offers access to nearby shopping, dining, entertainment, everyday services, and I-75. Move-in ready and well-positioned within Laurel Commons, this townhome offers modern construction, custom upgrades, and a convenient Ocala location.
Additional Information
- Amenities
- Pool
- Interior Features
- Open Floorplan
- Exterior Features
- Sidewalk
- HOA Fee
- $145
- HOA Freqency
- Monthly
- Financing
- Cash, Conventional, FHA, VA Loan
- Community Features
- Pool, No Deed Restriction
- Property Description
- Two Story
- Zoning
- PUD
- Appliances
- Dishwasher, Dryer, Microwave
- Heating
- Central
- Air Conditioning
- Central Air
- Exterior Construction
- HardiPlank Type
- Exterior Features
- Sidewalk
- Levels
- Two
- Roof
- Shingle
- Foundation
- Slab
- Pool
- Yes
- Garage
- 1 Car Garage
- Garage Spaces
- 1
Listing courtesy of PEPINE REALTY. 352-226-8474
Mortgage Calculator
StellarMLS is the source of this information via Internet Data Exchange Program. All listing information is deemed reliable but not guaranteed and should be independently verified through personal inspection by appropriate professionals. Listings displayed on this website may be subject to prior sale or removal from sale. Availability of any listing should always be independently verified. Listing information is provided for consumer personal, non-commercial use, solely to identify potential properties for potential purchase. All other use is strictly prohibited and may violate relevant federal and state law. Data last updated on