35237 Mulholland Drive, Fruitland Park, FL 34731
- $485,000
- 3
- BD
- 3
- BA
- 2,178
- SqFt








- List Price
- $485,000
- Status
- PENDING
- Days on Market
- 37
- MLS#
- G5113977
- Subtype
- Residential
- Style
- One Story
- Architectural Style
- Custom
- Year Built
- 1965
- Bedrooms
- 3
- Bathrooms
- 3
- Full Baths
- 2
- Half Baths
- 1
- Living Area
- 2,178
- Lot Size
- 31,468
- Acres
- 0.72
- Subdivision
- Crescent Cove First Add
- MLS Area Major
- Fruitland Park
Property Description
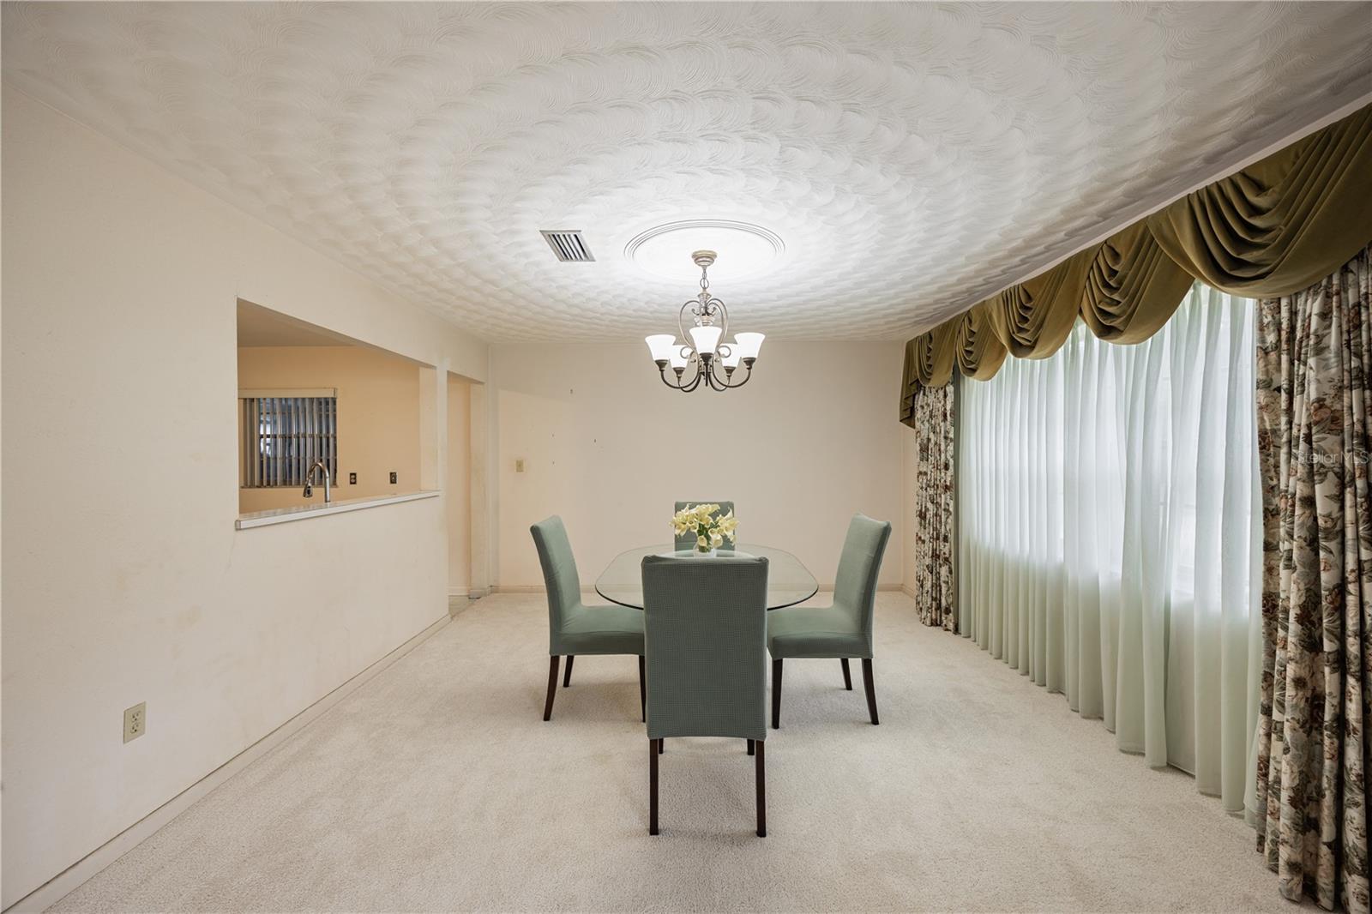
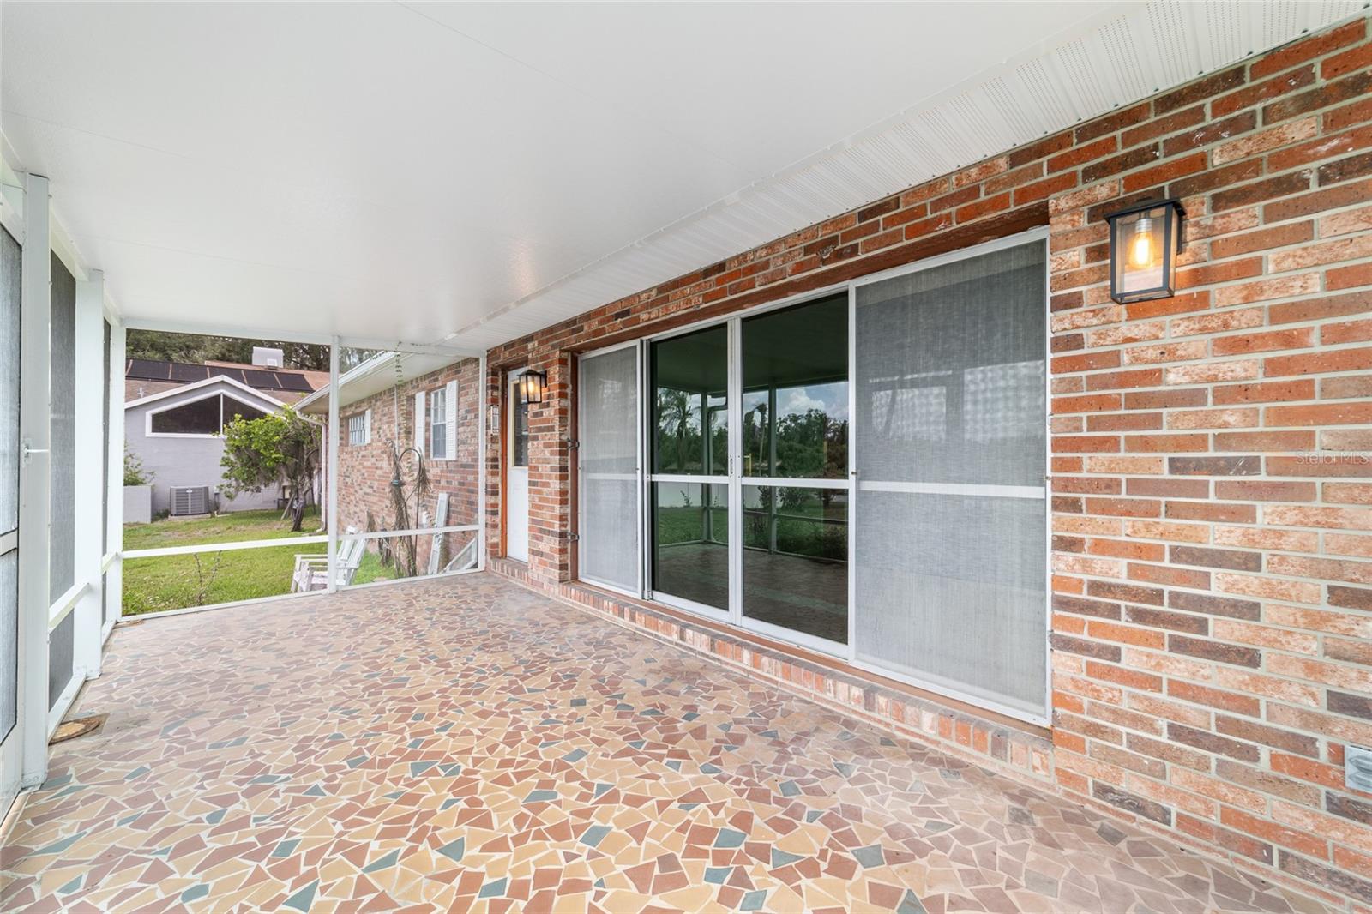
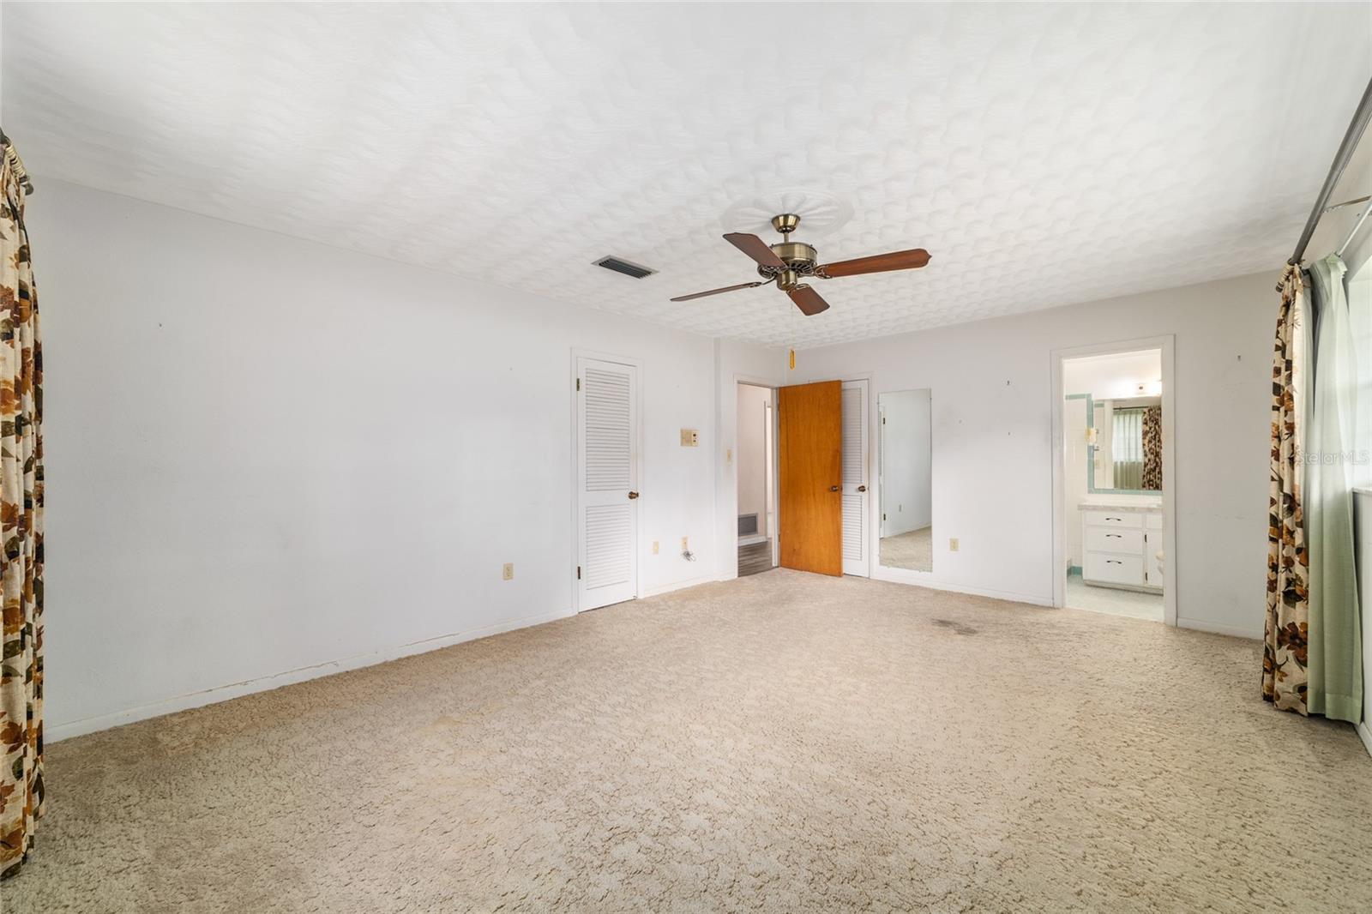
Under contract-accepting backup offers. AMAZING VIEWS and OPPORTUNITY on this 3 bedroom 2.5 bath 2 car garage CANAL FRONT home with 200+ feet of prime canal frontage with direct access to Lake Griffin and the renowned Harris Chain of Lakes. This home sits on an oversized lot of 0.72 acres in Fruitland Park. Opportunity awaits for boat lovers and fishing enthusiasts to put your touch on this gem. Enjoy evenings on the large screen porch with the beautiful canal view in front of you! You have not one but two spacious living spaces and also a large dining room. The primary bedroom includes an ensuite bathroom and a walk-in closet. The large inside laundry room with utility sink is a perfect place for extra storage and to use as a mudroom. Major updates provide peace of mind, a new architectural roof was installed in January 2025 along with a new metal roof on the back lanai. The lanai was rescreened in 2025. The water heater is 07/2020 while the Hvac is newer. Conveniently located less than 20 minutes from The Villages and just minutes from fantastic shopping, dining, and everyday conveniences, this canal-front property offers the perfect combination of waterfront living, privacy, and endless potential. Sellers are offering a flooring credit so you can add your personal touch to this waterfront home.
Additional Information
- Interior Features
- Ceiling Fans(s), Thermostat, Window Treatments
- Exterior Features
- Rain Gutters
- Financing
- Cash, Conventional, FHA, VA Loan
- Location
- Corner Lot, Paved
- Community Features
- No Deed Restriction
- Property Description
- One Story
- Zoning
- R-1
- Appliances
- Dishwasher, Range, Refrigerator
- Heating
- Heat Recovery Unit
- Air Conditioning
- Central Air
- Exterior Construction
- Block, Brick
- Exterior Features
- Rain Gutters
- Stories
- 1
- Levels
- One
- Roof
- Shingle
- Foundation
- Slab
- Garage
- 2 Car Garage
- Garage Spaces
- 2
- View
- Water
Listing courtesy of CENTURY 21 ALTON CLARK. 352-728-2121
Mortgage Calculator
StellarMLS is the source of this information via Internet Data Exchange Program. All listing information is deemed reliable but not guaranteed and should be independently verified through personal inspection by appropriate professionals. Listings displayed on this website may be subject to prior sale or removal from sale. Availability of any listing should always be independently verified. Listing information is provided for consumer personal, non-commercial use, solely to identify potential properties for potential purchase. All other use is strictly prohibited and may violate relevant federal and state law. Data last updated on