1063 Greystone Lane, Central Sarasota, FL 34232
- $549,000
- 4
- BD
- 3
- BA
- 2,378
- SqFt




- List Price
- $549,000
- Status
- ACTIVE
- Days on Market
- 39
- MLS#
- A4697399
- Subtype
- Residential
- Style
- Two Story
- Year Built
- 1989
- Bedrooms
- 4
- Bathrooms
- 3
- Full Baths
- 2
- Half Baths
- 1
- Living Area
- 2,378
- Lot Size
- 7,360
- Acres
- 0.17
- Subdivision
- Greystone
- MLS Area Major
- Sarasota/Fruitville
Property Description
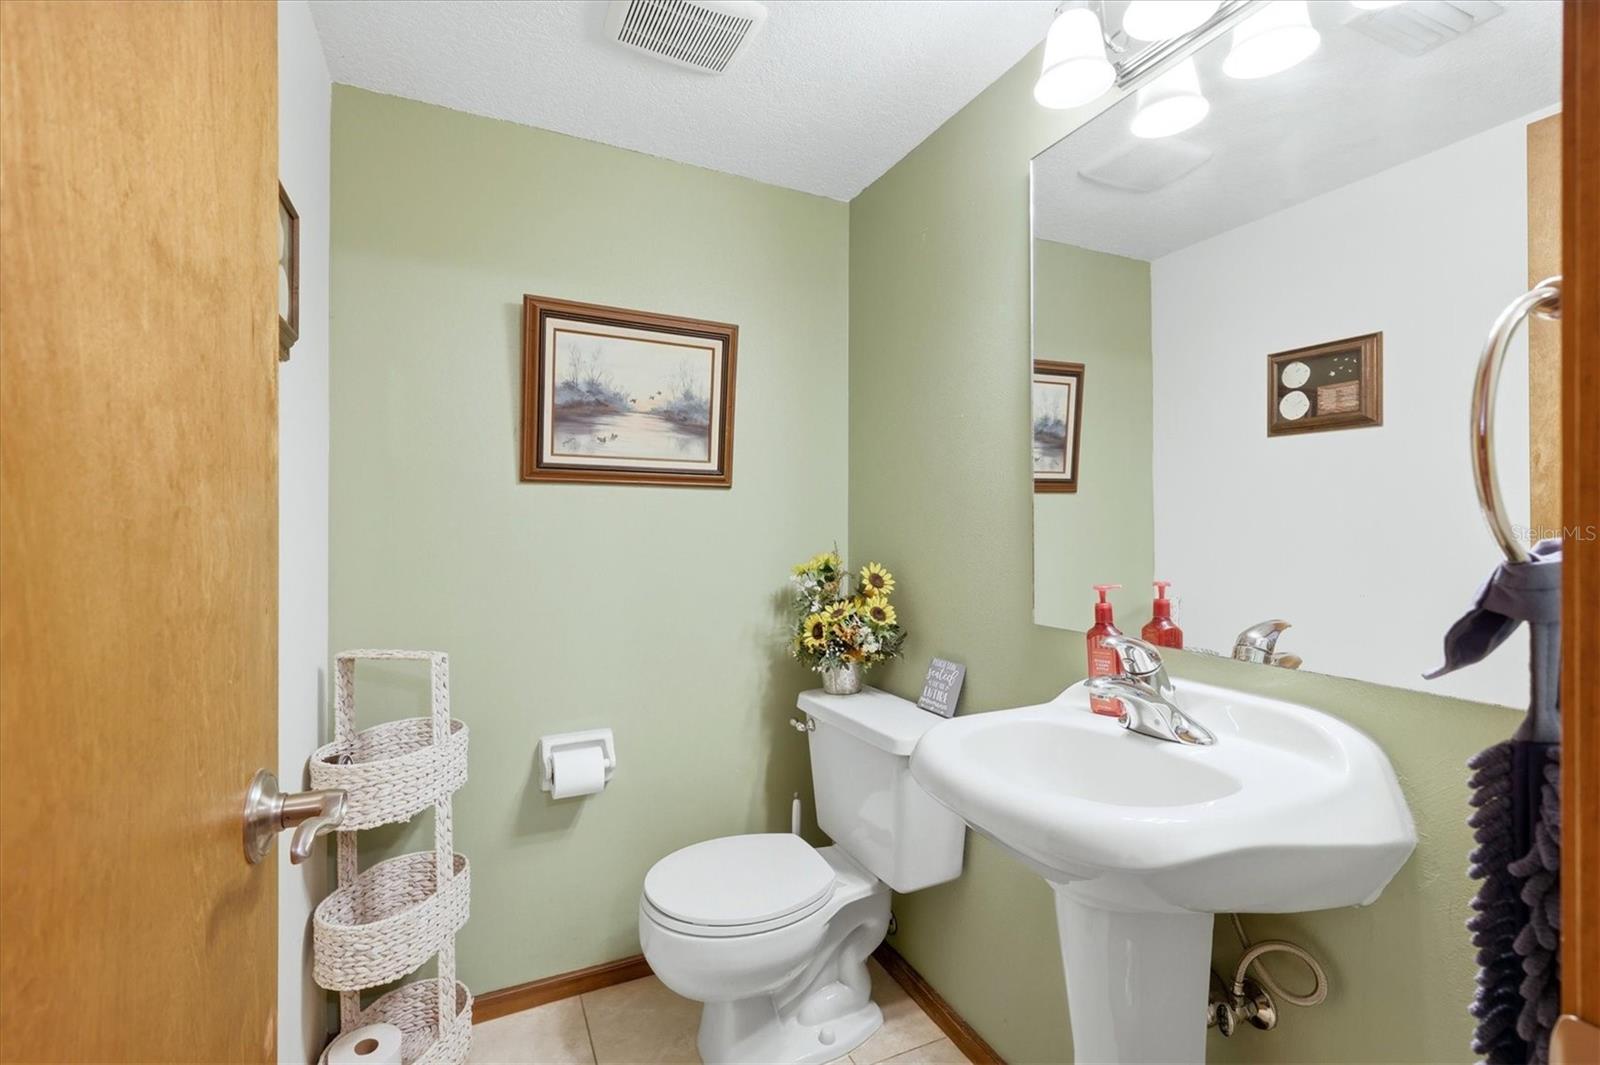
Welcome home to this spacious 4-bedroom, 2.5-bath residence ideally located in the heart of Sarasota, just minutes from UTC Mall, top dining and shopping destinations, and the family-friendly recreation opportunities at Benderson Park. Designed with everyday living in mind, the thoughtfully planned layout features a private first-floor primary suite, providing parents with a peaceful retreat, while three additional bedrooms upstairs has plenty of room guests, or a home office. Step outside and discover a backyard built for making memories. The sparkling pool and expansive fenced yard provide endless opportunities for family fun, outdoor play, and entertaining. A unique bonus is the owner's use of the "assumed common area," in the back of the house creating an oversized private outdoor retreat. Additionally, the spacious front setbacks ensure mature trees can continue to thrive, preserving the community's inviting canopy-lined streetscape. Inside, you'll appreciate features that enhance both comfort and efficiency, including a tankless water heater and a 120-gallon propane tank that fuels the gourmet kitchen, gas stove, and cozy fireplace. Combining functional living spaces, exceptional outdoor amenities, and an unbeatable Sarasota location, this home offers everything a growing family needs to live, play, and thrive.
Additional Information
- Interior Features
- Cathedral Ceiling(s), Ceiling Fans(s), High Ceilings, Primary Bedroom Main Floor, Solid Surface Counters, Solid Wood Cabinets, Walk-In Closet(s), Window Treatments
- Exterior Features
- Lighting, Rain Gutters
- HOA Fee
- $900
- HOA Freqency
- Annually
- Community Features
- No Deed Restriction
- Property Description
- Two Story
- Zoning
- RSF1
- Appliances
- Dishwasher, Dryer, Exhaust Fan, Gas Water Heater, Microwave, Range, Range Hood, Refrigerator, Tankless Water Heater, Water Filtration System
- Heating
- Central
- Air Conditioning
- Central Air
- Exterior Construction
- Vinyl Siding, Frame
- Exterior Features
- Lighting, Rain Gutters
- Stories
- 2
- Levels
- Two
- Roof
- Shingle
- Foundation
- Slab
- Pool
- Yes
- Pool Type
- Gunite, In Ground, Screen Enclosure
- Garage
- 2 Car Garage
- Garage Spaces
- 2
Listing courtesy of RE/MAX ALLIANCE GROUP. 941-954-5454
Mortgage Calculator
StellarMLS is the source of this information via Internet Data Exchange Program. All listing information is deemed reliable but not guaranteed and should be independently verified through personal inspection by appropriate professionals. Listings displayed on this website may be subject to prior sale or removal from sale. Availability of any listing should always be independently verified. Listing information is provided for consumer personal, non-commercial use, solely to identify potential properties for potential purchase. All other use is strictly prohibited and may violate relevant federal and state law. Data last updated on