5123 Sw 91st Street, Ocala, FL 34476
- $323,000
- 4
- BD
- 2
- BA
- 2,334
- SqFt






- List Price
- $323,000
- Status
- ACTIVE
- Days on Market
- 67
- MLS#
- OM726844
- Subtype
- Residential
- Style
- One Story
- Year Built
- 2021
- Bedrooms
- 4
- Bathrooms
- 2
- Full Baths
- 2
- Living Area
- 2,334
- Lot Size
- 9,148
- Acres
- 0.21
- Subdivision
- Oaks/Ocala Xings South
- MLS Area Major
- Ocala
Property Description
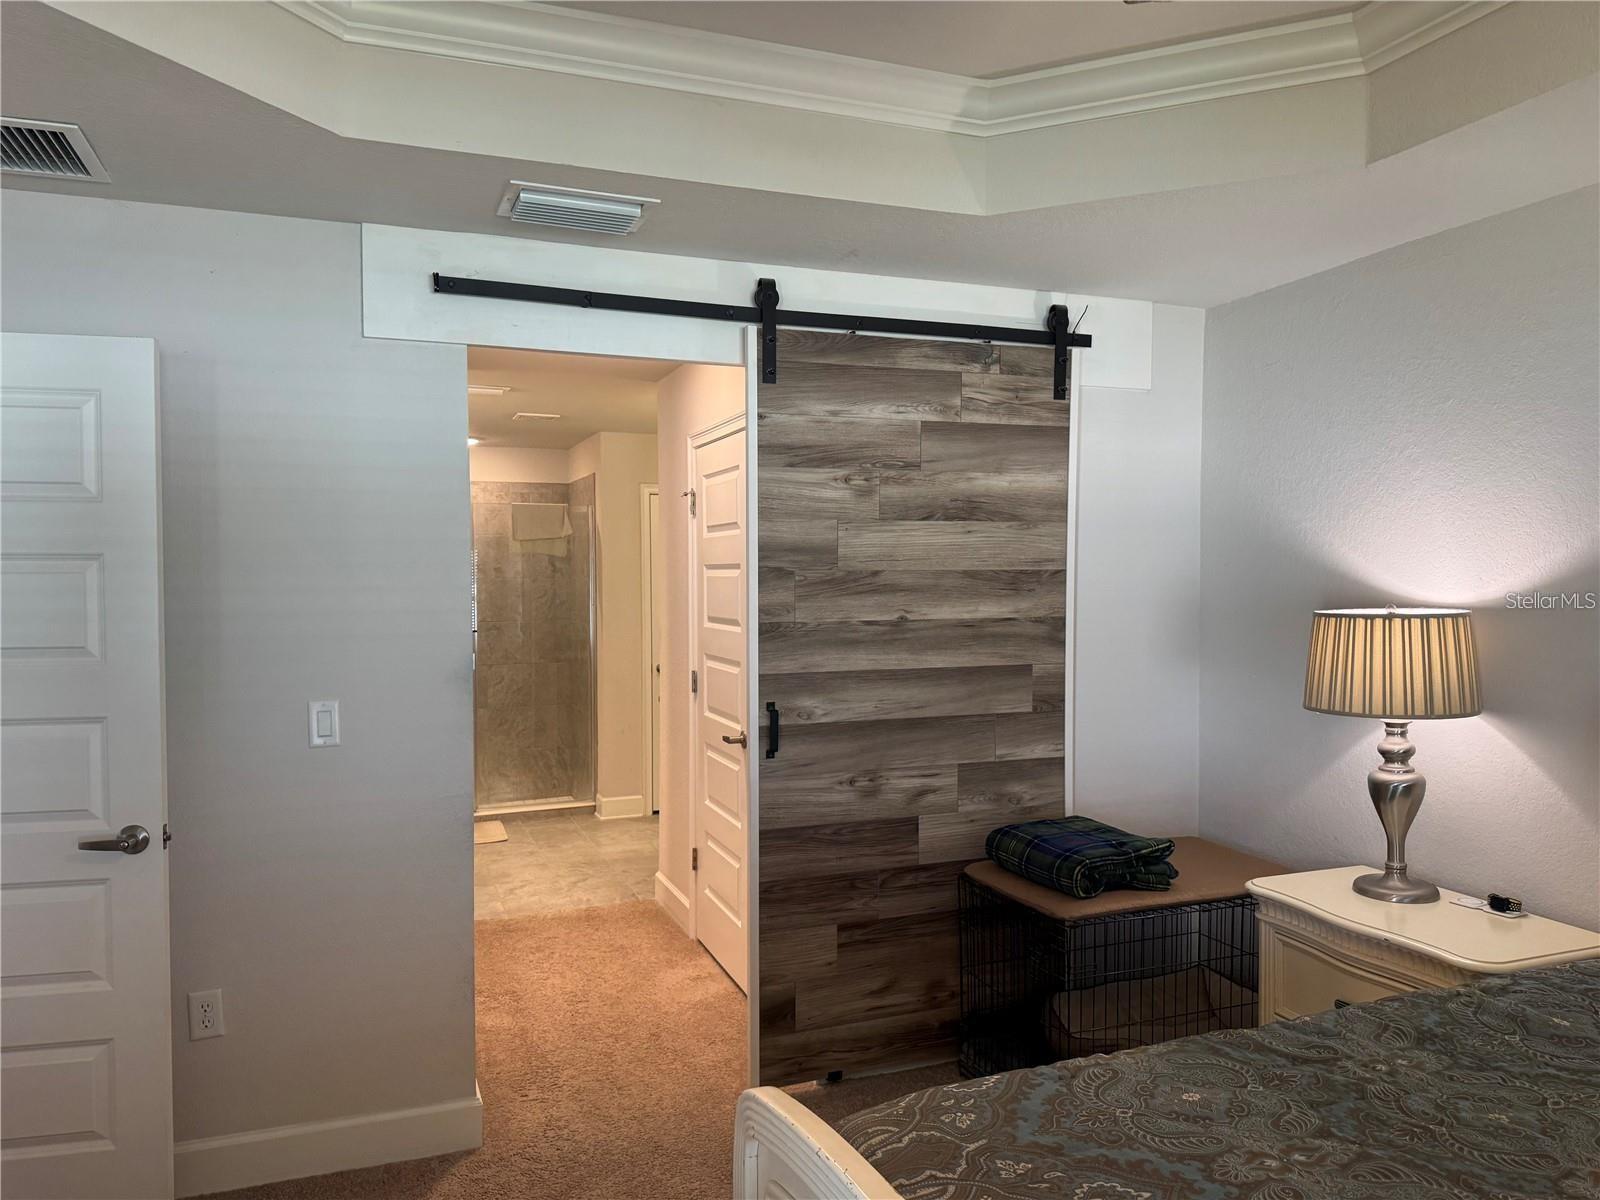
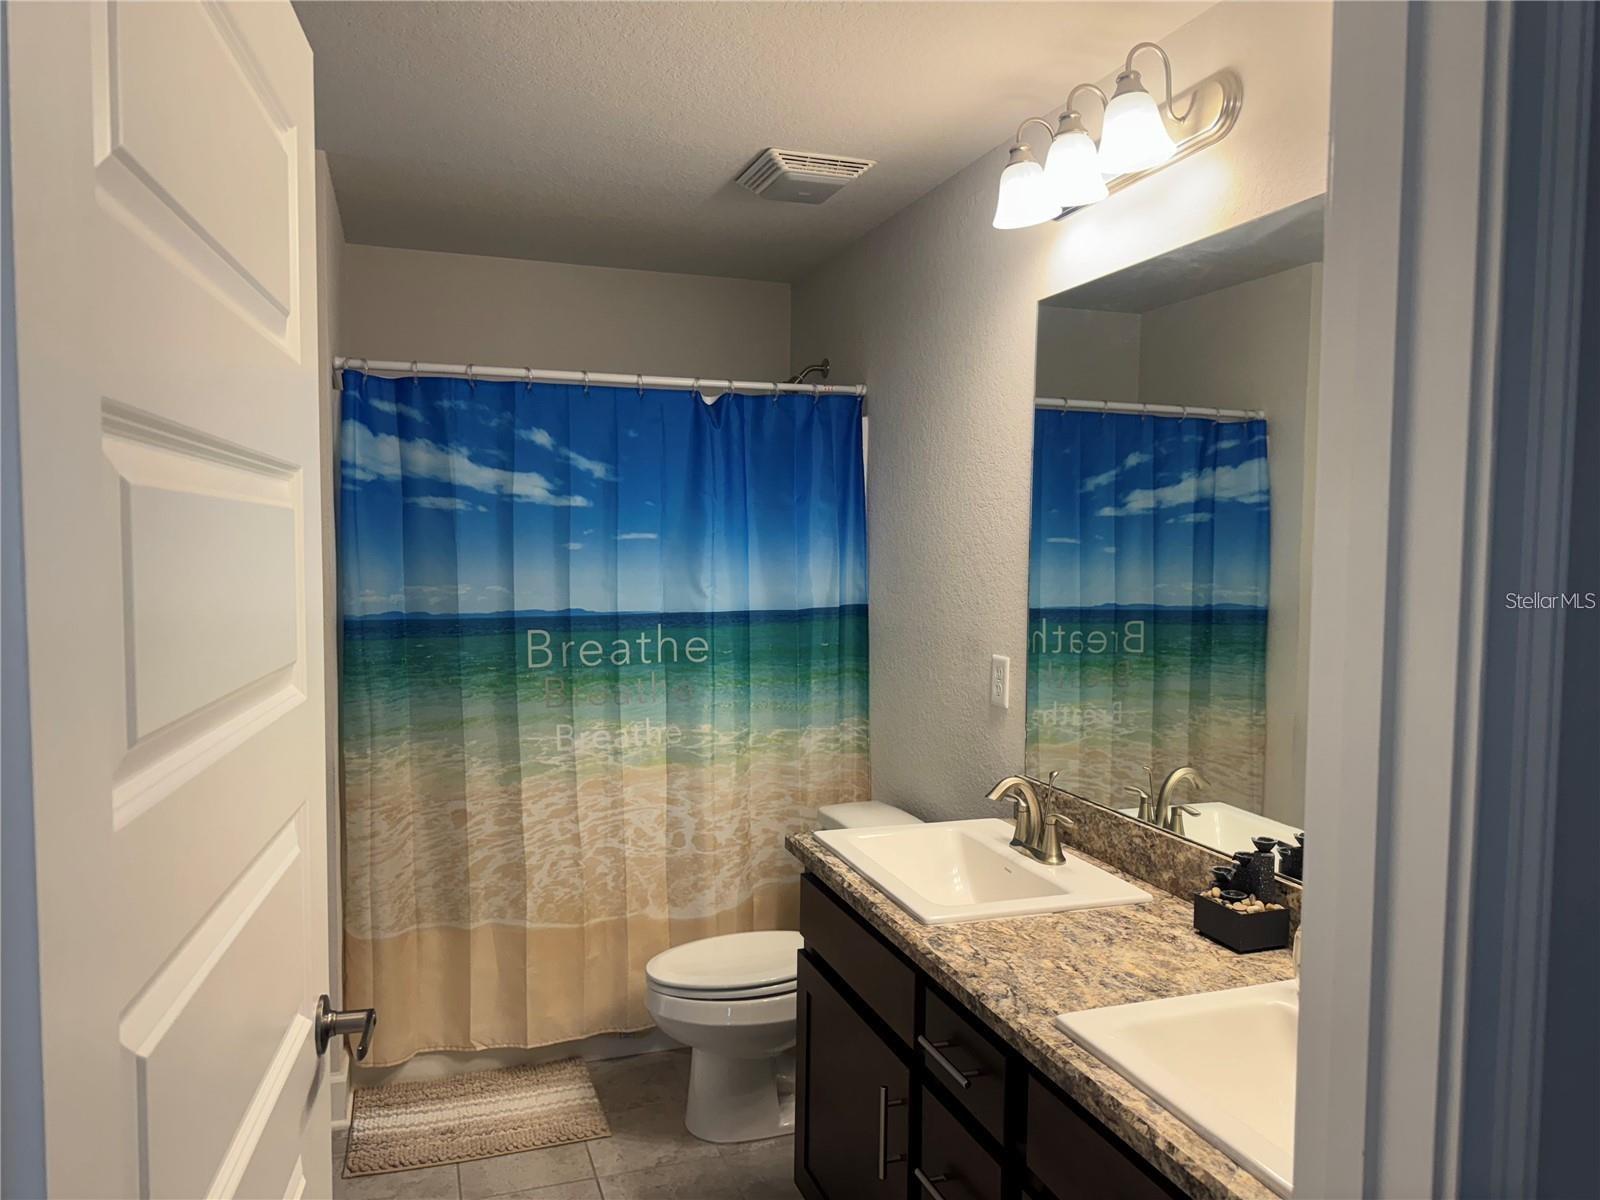
Charming 4-Bedroom Home in Desirable Oaks/Ocala Crossings! Welcome to this beautifully appointed 4-bedroom, 2-bath home built in 2021, located in the sought-after Oaks/Ocala Crossings neighborhood. This move-in ready gem offers an inviting open floor plan with soaring ceilings, creating a spacious and airy feel throughout. Gourmet Kitchen: The modern kitchen features sleek, newer appliances and flows seamlessly into the living area, perfect for entertaining family and friends. Outdoor Oasis: Enjoy the covered lanai that overlooks a fully fenced yard—ideal for kids and pets to play safely. Convenient Layout: Benefit from a practical split floor plan, with a luxurious primary suite showcasing a stylish barn door, a walk-in shower, and double walk-in closets for ample storage. Versatile Bonus Room: An additional room can easily serve as a media room or home office, enhancing the functionality of the space. Easy Access: The home also features a convenient inside laundry area with easy access from the garage, making daily tasks a breeze. Don’t miss out on this incredible opportunity! Schedule a showing today and experience all that this wonderful home has to offer!
Additional Information
- Interior Features
- Ceiling Fans(s), High Ceilings, Open Floorplan
- Exterior Features
- Rain Gutters
- HOA Fee
- $520
- HOA Freqency
- Annually
- Financing
- Cash, Conventional, FHA, VA Loan
- Community Features
- No Deed Restriction
- Property Description
- One Story
- Zoning
- PUD
- Appliances
- Dishwasher, Disposal, Microwave, Range, Range Hood, Refrigerator
- Heating
- Central
- Air Conditioning
- Central Air
- Exterior Construction
- Block, Stucco
- Exterior Features
- Rain Gutters
- Stories
- 1
- Levels
- One
- Roof
- Shingle
- Foundation
- Slab
- Parking
- Driveway, Garage Door Opener
- Parking Features
- Driveway, Garage Door Opener
- Garage
- 2 Car Garage
- Garage Spaces
- 2
- Garage Features
- Driveway, Garage Door Opener
- Elementary School
- Hammett Bowen Jr. Elementary
- Middle School
- Lake Weir Middle School
- High School
- Lake Weir High School
Listing courtesy of PEGASUS REALTY & ASSOC INC. 352-629-4505
Mortgage Calculator
StellarMLS is the source of this information via Internet Data Exchange Program. All listing information is deemed reliable but not guaranteed and should be independently verified through personal inspection by appropriate professionals. Listings displayed on this website may be subject to prior sale or removal from sale. Availability of any listing should always be independently verified. Listing information is provided for consumer personal, non-commercial use, solely to identify potential properties for potential purchase. All other use is strictly prohibited and may violate relevant federal and state law. Data last updated on