14847 Sw 29th Avenue Road, Ocala, FL 34473
- $394,999
- 3
- BD
- 2
- BA
- 1,543
- SqFt



- List Price
- $394,999
- Status
- ACTIVE
- Days on Market
- 66
- MLS#
- OM726842
- Subtype
- Residential
- Style
- One Story
- Architectural Style
- Contemporary
- New Construction
- Yes
- Year Built
- 2026
- Bedrooms
- 3
- Bathrooms
- 2
- Full Baths
- 2
- Living Area
- 1,543
- Lot Size
- 10,019
- Acres
- 0.23
- Subdivision
- Marion Oaks Un 3
- MLS Area Major
- Ocala
Property Description
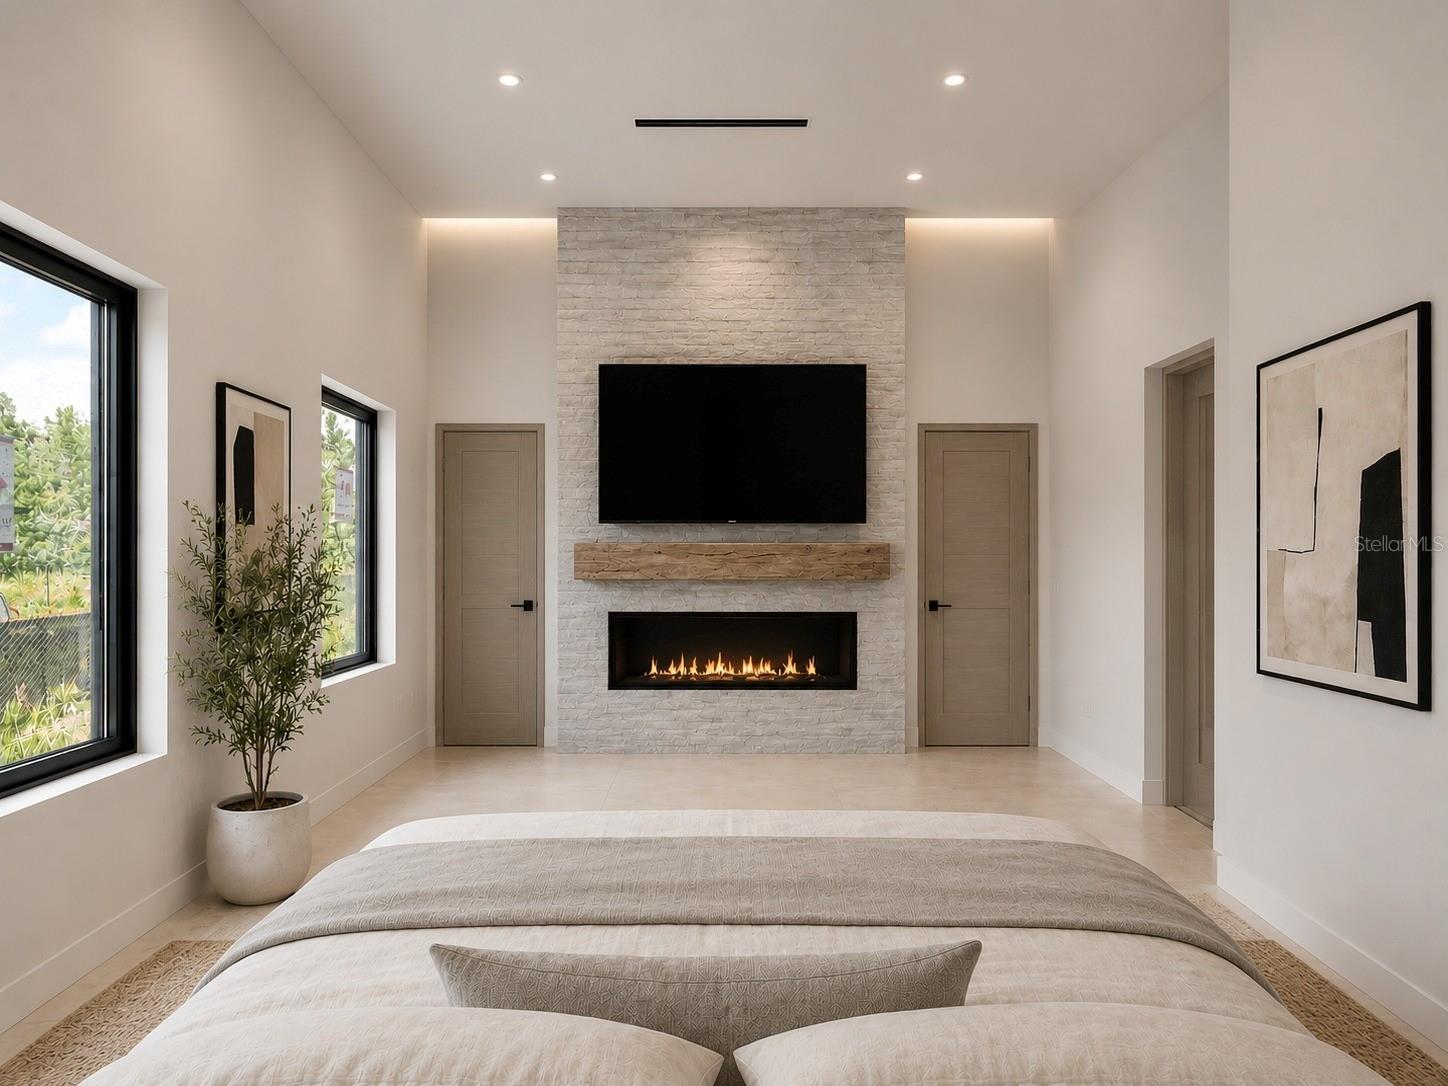
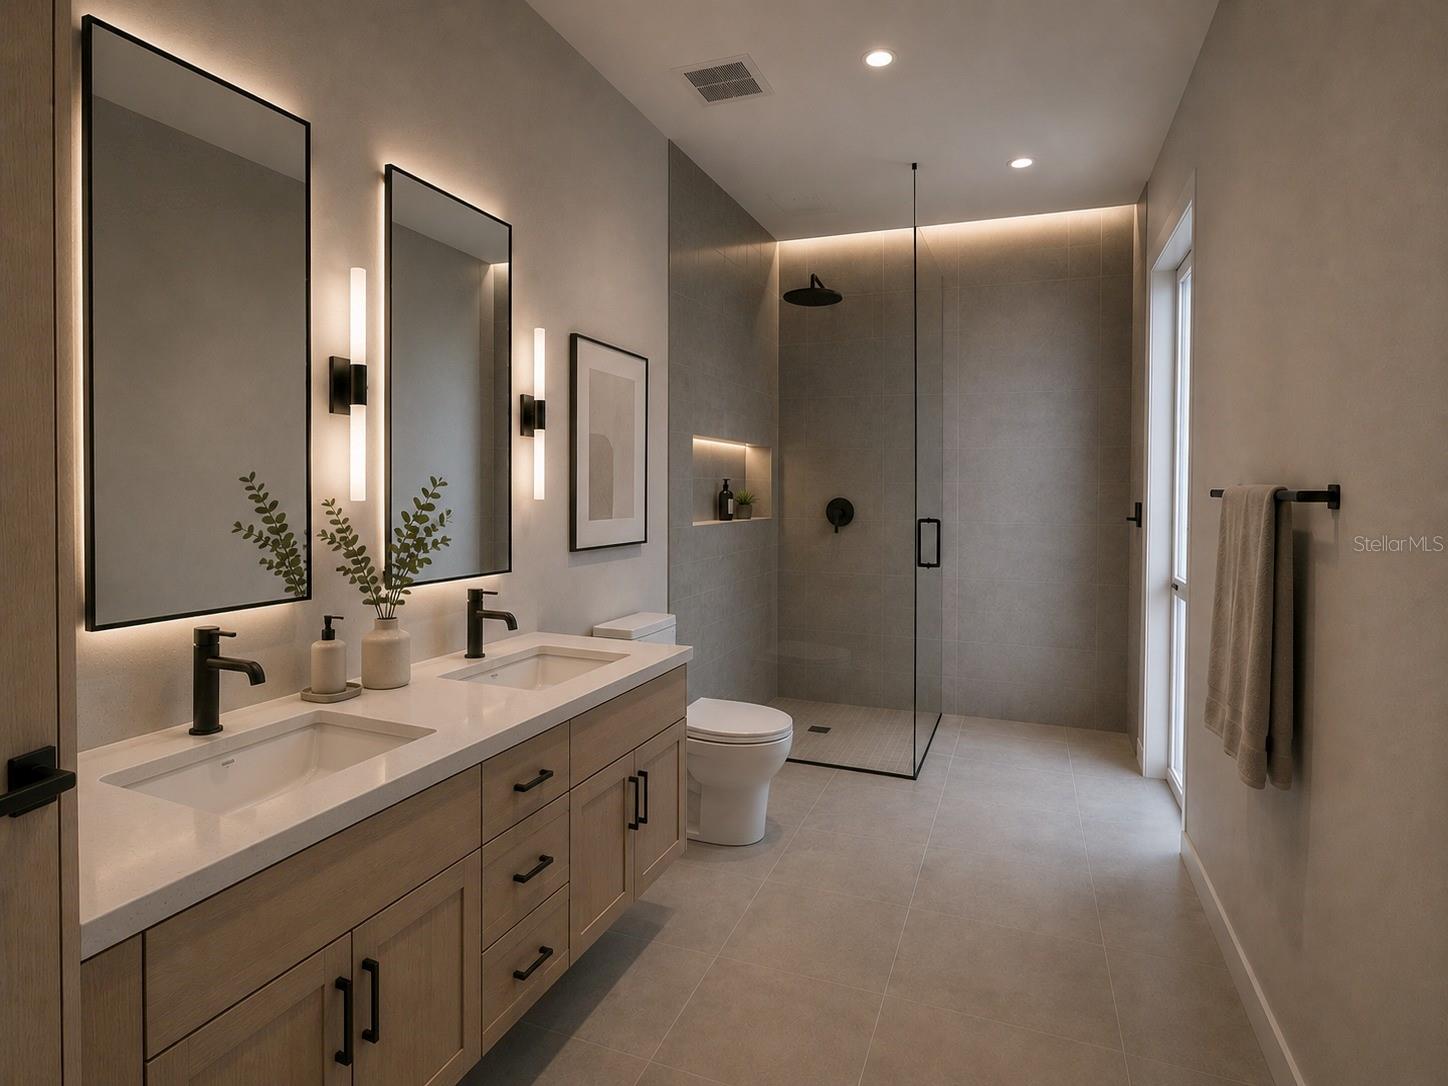
Under Construction. Experience the perfect blend of luxury, comfort, and privacy in this newly constructed home in the rapidly growing Marion Oaks community. Designed with exceptional attention to detail, this impressive 3-bedroom, 2-bath residence with expansive ceilings, offers sophisticated living with premium finishes throughout. At the center of the home, the ultra-modern kitchen showcases custom-crafted 42-inch solid wood cabinetry, generous storage space, and a striking oversized quartz island featuring a waterfall edge and additional cabinetry. Elegant quartz countertops and a full-height quartz backsplash create a seamless, contemporary aesthetic ideal for both entertaining and everyday living. Large-format porcelain tile extends throughout the entire home, enhancing the open-concept design while providing durability and timeless appeal. The private owner's suite offers lots of natural light and the main focal point featuring a fireplace and entertainment wall. The spa-inspired primary bath features dual vanities, a private water closet, and a walk-in shower highlighted by frameless waterfall-style glass doors. Additional features include an oversized two-car garage with epoxy flooring, a peaceful backyard fenced setting for future outdoor enhancements. Photos are AI enhanced and professional photography are coming soon. Colors and finishes may vary from the pictures depicted online.
Additional Information
- Interior Features
- High Ceilings, Open Floorplan, Solid Wood Cabinets, Thermostat, Walk-In Closet(s)
- Exterior Features
- Garden, Lighting, Sliding Doors
- Financing
- Cash, Conventional, FHA, VA Loan
- Location
- Corner Lot, Paved
- Community Features
- Street Lights, No Deed Restriction
- Property Description
- One Story
- Zoning
- R1
- Appliances
- Dishwasher, Electric Water Heater, Microwave, Range, Refrigerator
- Heating
- Electric
- Air Conditioning
- Central Air
- Exterior Construction
- Block
- Exterior Features
- Garden, Lighting, Sliding Doors
- Stories
- 1
- Levels
- One
- Roof
- Membrane
- Foundation
- Slab
- Parking
- Driveway, Garage Door Opener
- Parking Features
- Driveway, Garage Door Opener
- Garage
- 2 Car Garage
- Garage Spaces
- 2
- Garage Features
- Driveway, Garage Door Opener
Listing courtesy of REAL ESTATE TEAMMATES LLC. 305-773-8564
Mortgage Calculator
StellarMLS is the source of this information via Internet Data Exchange Program. All listing information is deemed reliable but not guaranteed and should be independently verified through personal inspection by appropriate professionals. Listings displayed on this website may be subject to prior sale or removal from sale. Availability of any listing should always be independently verified. Listing information is provided for consumer personal, non-commercial use, solely to identify potential properties for potential purchase. All other use is strictly prohibited and may violate relevant federal and state law. Data last updated on