4811 Nathan Hale Boulevard, St Cloud (City of St Cloud), FL 34769
- $280,000
- 3
- BD
- 3
- BA
- 1,876
- SqFt






- List Price
- $280,000
- Status
- PENDING
- Days on Market
- 36
- MLS#
- S5152058
- Subtype
- Residential
- Style
- Two Story
- Year Built
- 2015
- Bedrooms
- 3
- Bathrooms
- 3
- Full Baths
- 2
- Half Baths
- 1
- Living Area
- 1,876
- Lot Size
- 2,657
- Acres
- 0.06
- Subdivision
- Anthem Park Ph 3a
- Building Name
- 4811
- MLS Area Major
- St Cloud (City of St Cloud)
Property Description
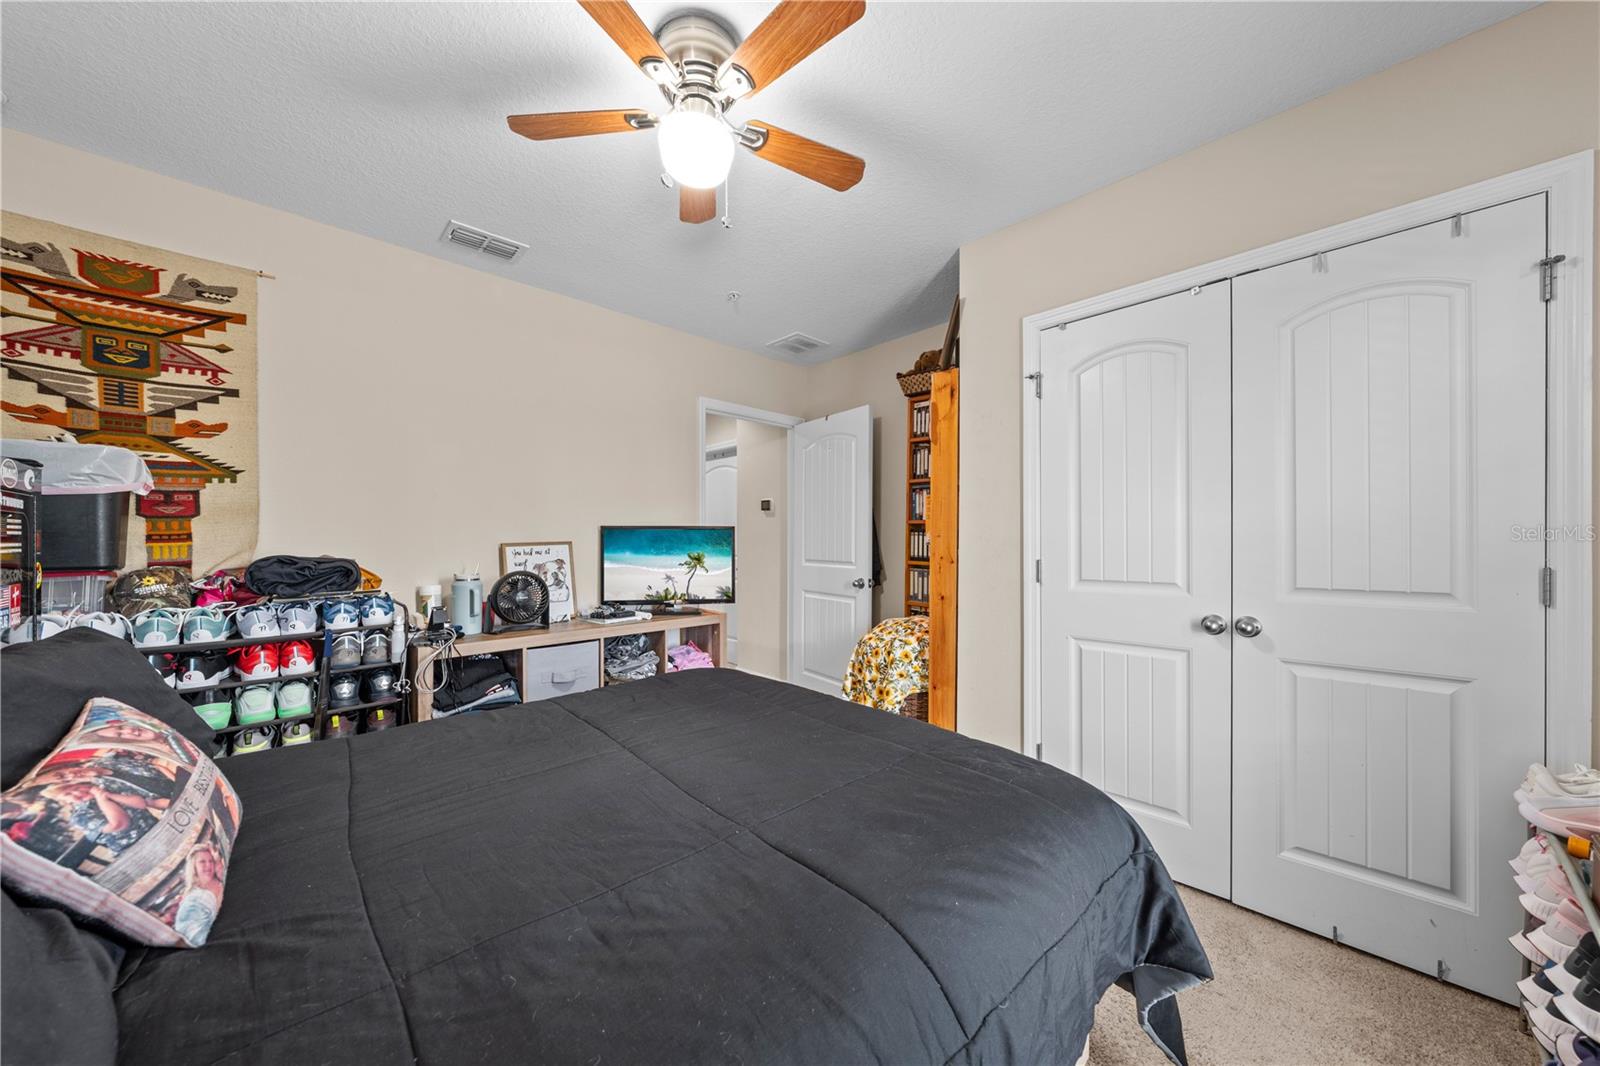
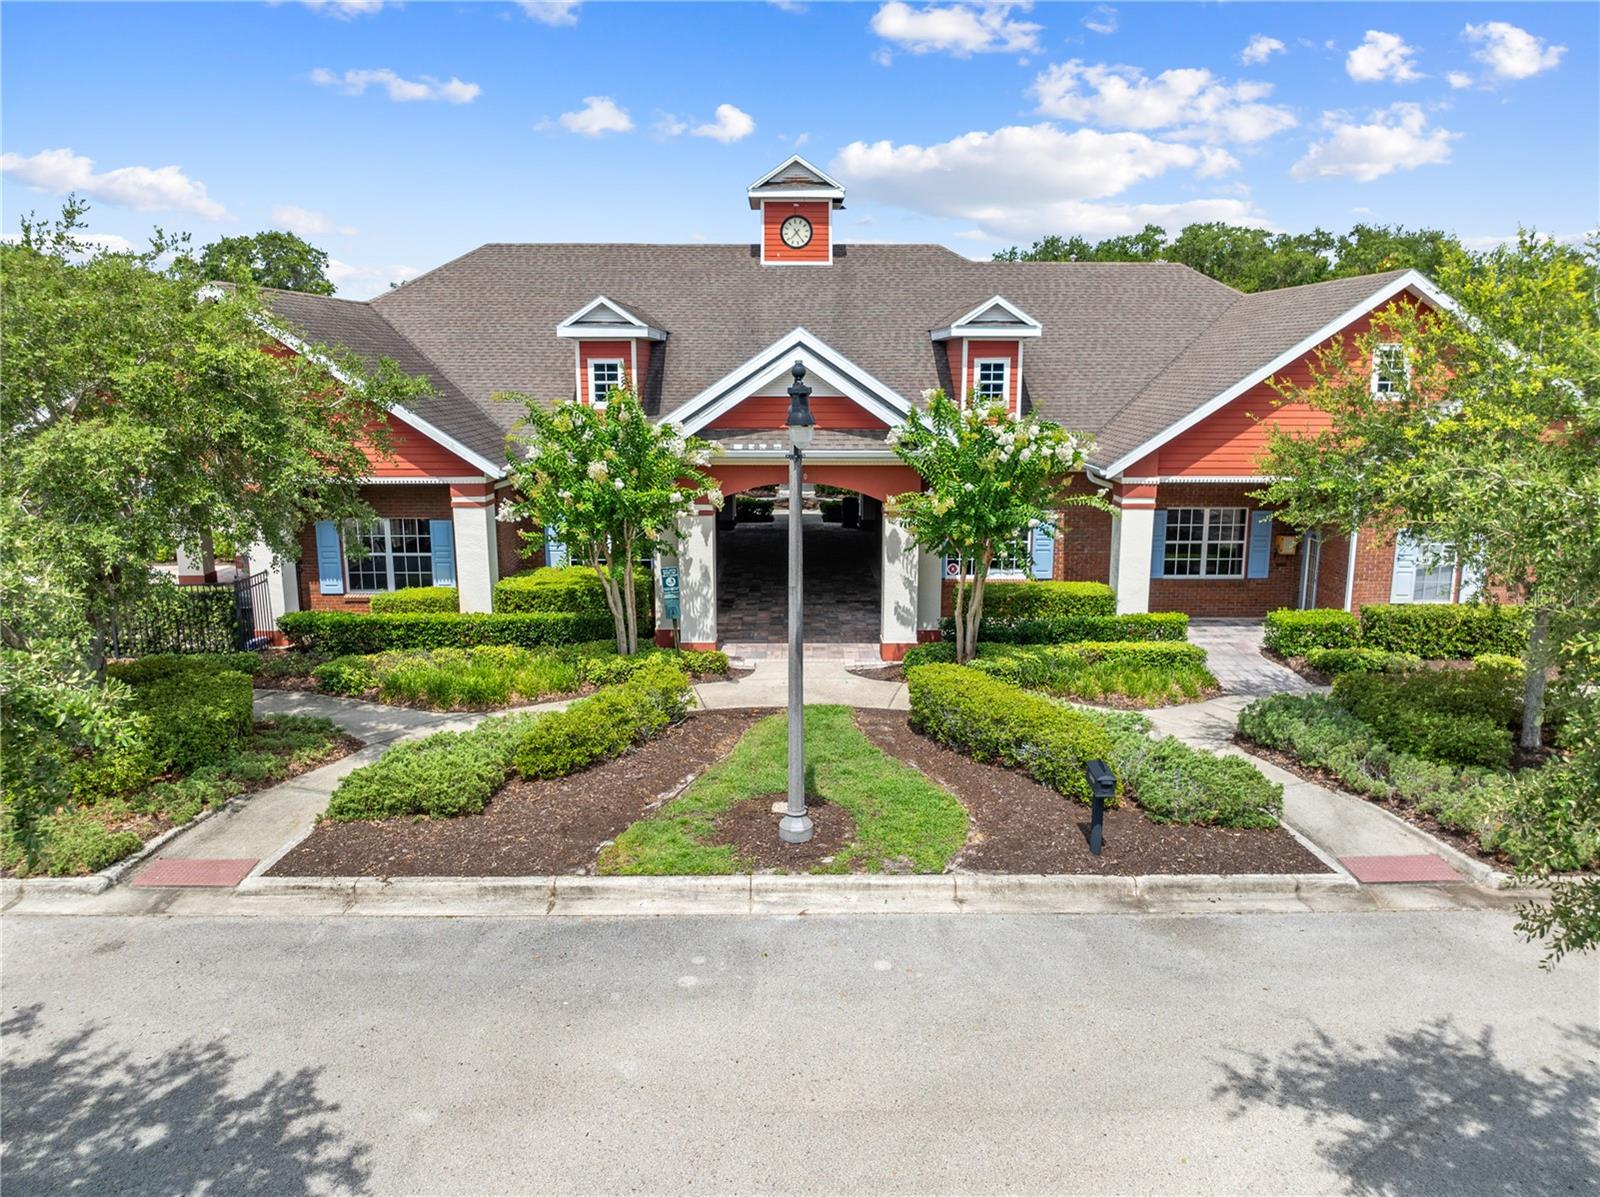
Under contract-accepting backup offers. Welcome to resort style living in the highly sought after Anthem Park community! This beautifully maintained 3 bedroom 2.5 bath townhome offers a spacious open concept floor plan designed for comfortable everyday living and effortless entertaining. The well appointed kitchen features granite countertops, abundant cabinetry, a pantry and plenty of workspace for meal preparation. The bright and inviting living and dining areas flow seamlessly together creating the perfect gathering space for entertaining. Upstairs the spacious primary suite serves as a private retreat complete with a walk-in closet and en-suite bathroom. Two additional bedrooms and a full bathroom provide plenty of room for residents, guests, or a home office. Step outside to enjoy your private courtyard which creates a charming outdoor living space and conveniently separates the home from the detached two car garage. Residents of Anthem Park enjoy an impressive array of amenities including a resort-style swimming pool, fitness center, dog park, playground, fishing pier, walking trails and beautifully maintained common areas. The HOA provides exterior maintenance including landscaping and roof maintenance allowing for a truly low maintenance lifestyle. Conveniently located near Florida’s Turnpike, shopping, dining, schools, medical facilities and major commuter routes this home offers the perfect combination of comfort, convenience, and community living.
Additional Information
- Interior Features
- Ceiling Fans(s), High Ceilings, Kitchen/Family Room Combo, Living Room/Dining Room Combo, Open Floorplan, PrimaryBedroom Upstairs, Stone Counters, Walk-In Closet(s)
- Exterior Features
- Courtyard, Rain Gutters, Sidewalk
- Taxes
- $1,912
- HOA Fee
- $984
- HOA Freqency
- Quarterly
- Financing
- Cash, Conventional, FHA
- Location
- City Limits, Sidewalk, Street One Way, Paved
- Community Features
- Community Mailbox, Deed Restrictions, Dog Park, Fitness Center, Playground, Pool, Sidewalks, Tennis Court(s)
- Property Description
- Two Story
- Zoning
- SPUD
- Appliances
- Dishwasher, Electric Water Heater, Microwave, Range, Refrigerator
- Heating
- Central
- Air Conditioning
- Central Air
- Exterior Construction
- Block, Stucco
- Exterior Features
- Courtyard, Rain Gutters, Sidewalk
- Stories
- 2
- Levels
- Two
- Roof
- Shingle
- Foundation
- Slab
- Pool
- Yes
- Parking
- Garage Door Opener
- Parking Features
- Garage Door Opener
- Garage
- 2 Car Garage
- Garage Spaces
- 2
- Garage Features
- Garage Door Opener
Listing courtesy of HERITAGE REAL ESTATE AGENCY LLC. 407-498-4987
Mortgage Calculator
StellarMLS is the source of this information via Internet Data Exchange Program. All listing information is deemed reliable but not guaranteed and should be independently verified through personal inspection by appropriate professionals. Listings displayed on this website may be subject to prior sale or removal from sale. Availability of any listing should always be independently verified. Listing information is provided for consumer personal, non-commercial use, solely to identify potential properties for potential purchase. All other use is strictly prohibited and may violate relevant federal and state law. Data last updated on