8839 39th Street Circle E, Parrish, FL 34219
- $599,000
- 5
- BD
- 3
- BA
- 3,196
- SqFt










- List Price
- $599,000
- Status
- PENDING
- Days on Market
- 34
- Price Change
- ▼ $16,000 1782937957
- MLS#
- A4697322
- Subtype
- Residential
- Style
- Two Story
- Year Built
- 2011
- Bedrooms
- 5
- Bathrooms
- 3
- Full Baths
- 3
- Living Area
- 3,196
- Lot Size
- 7,632
- Acres
- 0.18
- Subdivision
- Creekside Preserve
- MLS Area Major
- Parrish
Property Description
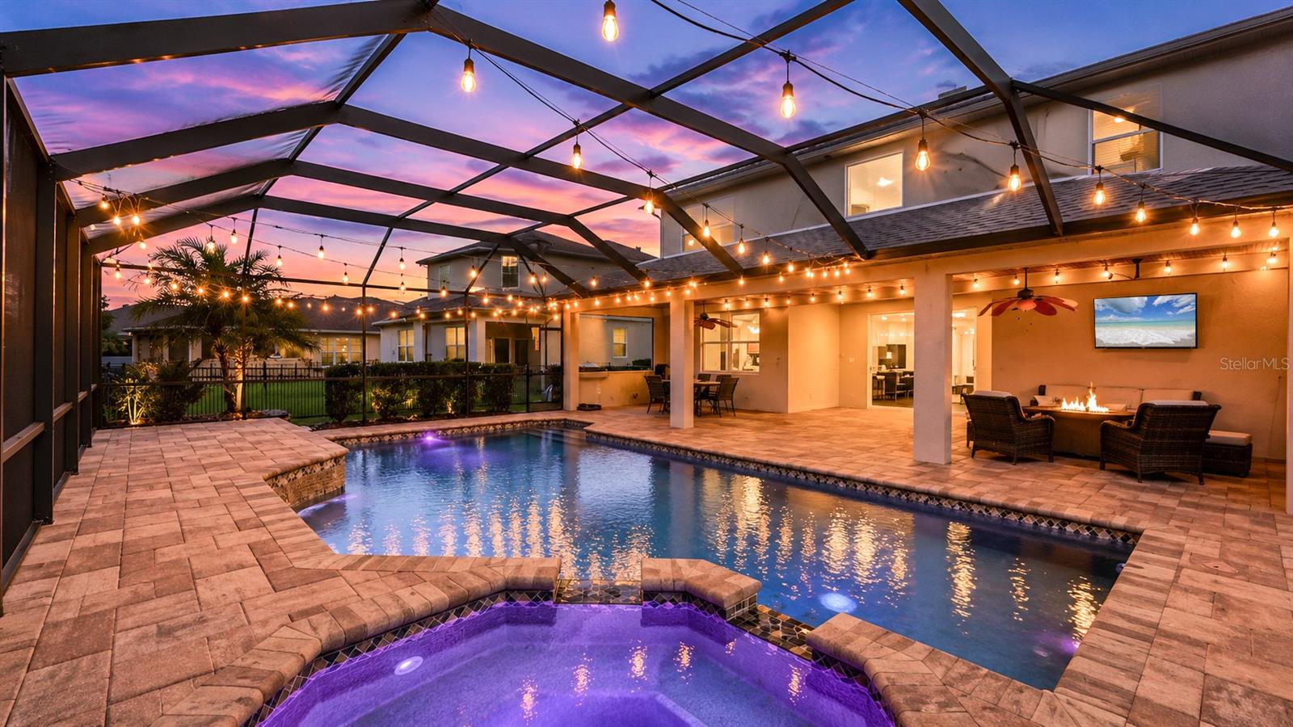
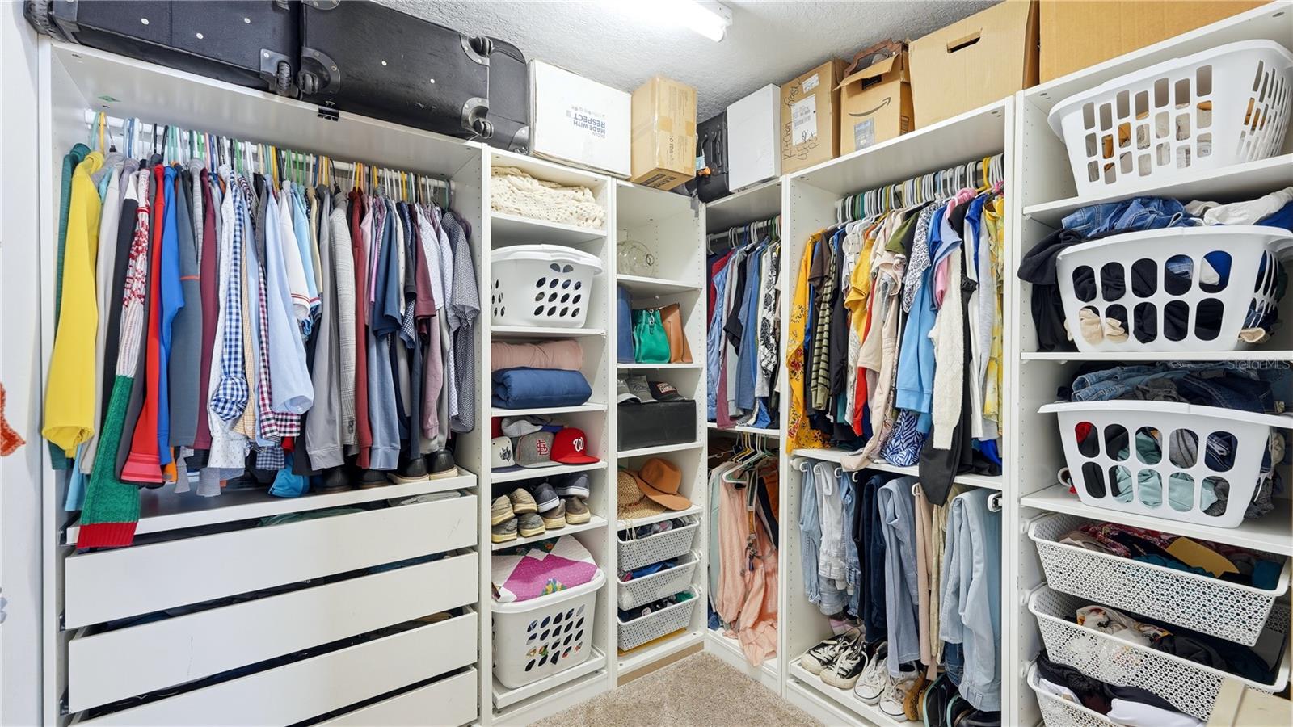
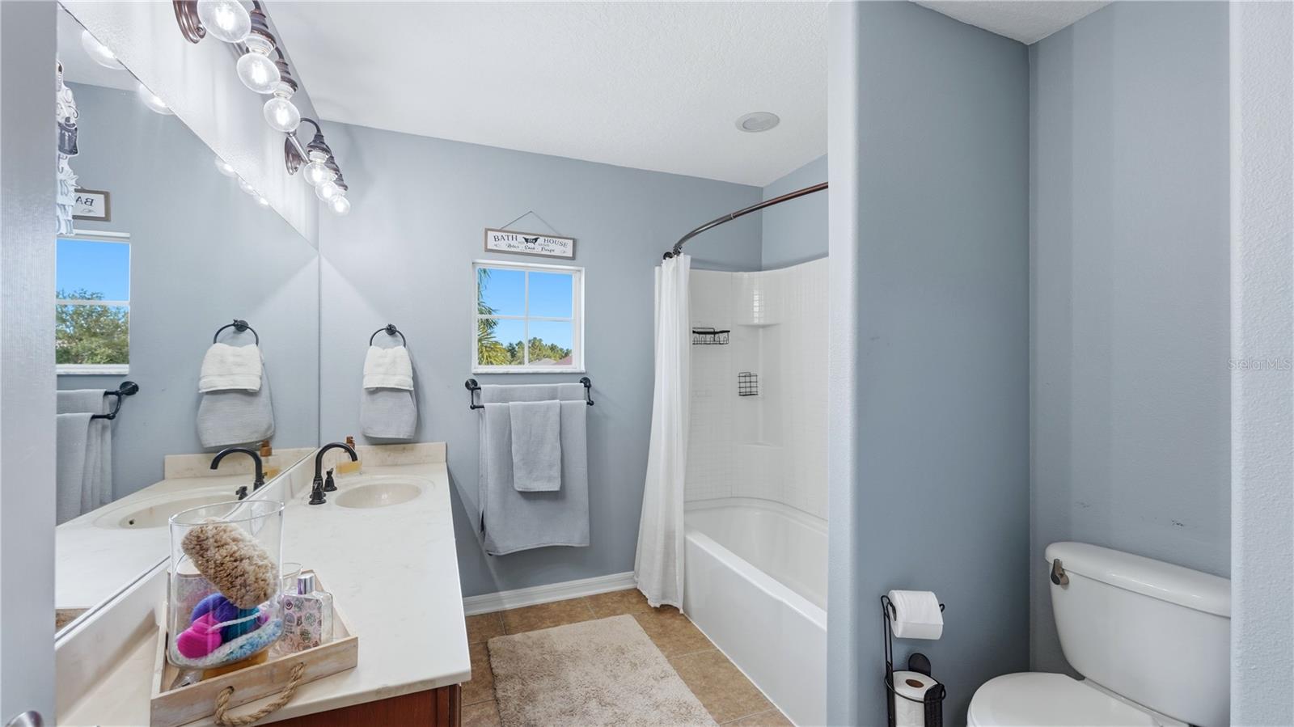
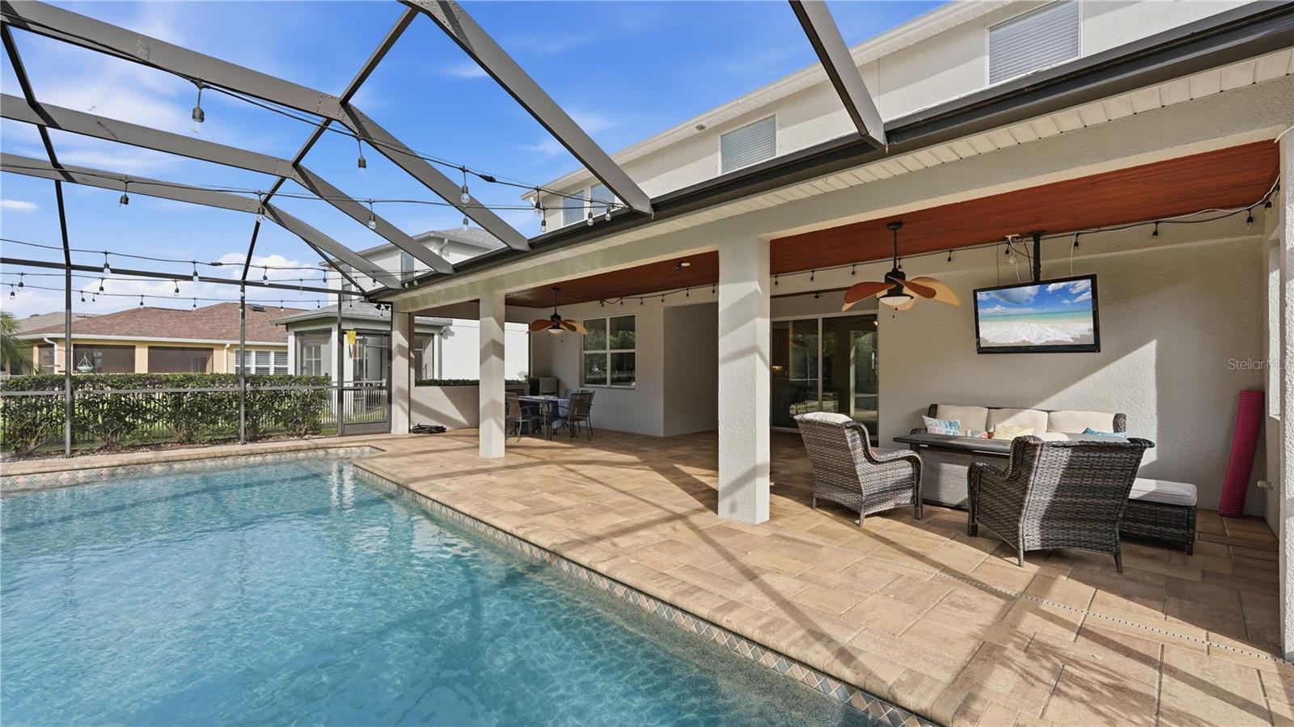
Under contract-accepting backup offers. Nestled on a premium preserve homesite within the gated community of Creekside Preserve, this beautifully maintained 5-bedroom, 3-bath POOL home was designed for both everyday comfort and unforgettable entertaining. NEW A/C’s (both upstairs & downstairs units—July 2026), ROOF (2025), WATER HEATER (2026), and POOL PUMP (2024) provides peace of mind, while the thoughtfully designed floor plan offers space for everyone, including a first-floor bedroom and full bath that is ideal for guests, extended family, or a private home office. The true star of the property is the spectacular backyard retreat. In Florida, a pool isn't just an amenity—it's a lifestyle. And this one is extraordinary. Featuring one of the largest residential pools you'll find in Parrish, this heated (year-round enjoyment!) pool and spa creates a private resort experience right in your own backyard. Multiple waterfalls, underwater LED lighting, an expansive paver patio, and an oversized covered lanai combine to create the ultimate gathering space for birthdays, holidays, summer parties, or simply relaxing after a long day. Already plumbed for an outdoor kitchen, the possibilities are endless. Inside, the spacious kitchen is ready to host everything from holiday dinners to weeknight family meals, featuring beautiful 42-inch hardwood cabinetry, abundant storage, and newer stainless-steel appliances. Upstairs, four additional bedrooms and a versatile loft provide room to grow, while the impressive primary suite offers a peaceful retreat complete with a custom walk-in closet and attached bonus office or flex space. Surrounded by manicured landscaping, a fenced yard, and serene preserve views, you'll find yourself slowing down, taking a deep breath, and appreciating the simple joys of home. It's easy to picture morning coffee on the lanai, family gatherings around the pool, and creating traditions that will last a lifetime. With low HOA fees, no CDD fees, and shopping and dining just a golf-cart ride away, you'll enjoy the perfect blend of convenience and relaxation. Plus, easy access to Lakewood Ranch, Sarasota, St. Petersburg, and Tampa makes this location as practical as it is desirable. If you've been searching for a home where family, friends, and the Florida lifestyle come together in perfect harmony, you've just found it. Welcome home.
Additional Information
- Amenities
- Basketball Court, Gated, Playground
- Interior Features
- Ceiling Fans(s), Living Room/Dining Room Combo, Open Floorplan, Solid Surface Counters, Thermostat
- Exterior Features
- Dog Run, Hurricane Shutters, Sidewalk, Sliding Doors
- HOA Fee
- $107
- HOA Freqency
- Monthly
- Financing
- Cash, Conventional, VA Loan
- Location
- Greenbelt, In County, Landscaped, Level, Near Public Transit, Sidewalk, Paved, Private
- Community Features
- Deed Restrictions, Gated Community - No Guard, Golf Carts OK, Irrigation-Reclaimed Water, Park, Playground, Street Lights
- Property Description
- Two Story
- Zoning
- PDR
- Appliances
- Dishwasher, Microwave, Range, Refrigerator
- Heating
- Central
- Air Conditioning
- Central Air
- Exterior Construction
- Block, Stucco, Frame
- Exterior Features
- Dog Run, Hurricane Shutters, Sidewalk, Sliding Doors
- Stories
- 2
- Levels
- Two
- Roof
- Shingle
- Foundation
- Slab
- Pool
- Yes
- Pool Type
- Child Safety Fence, Deck, Heated, In Ground, Lighting, Screen Enclosure
- Parking
- Driveway
- Parking Features
- Driveway
- Garage
- 2 Car Garage
- Garage Spaces
- 2
- Garage Features
- Driveway
- View
- Park/Greenbelt, Trees/Woods
Listing courtesy of FINE PROPERTIES. 941-782-0000
Mortgage Calculator
StellarMLS is the source of this information via Internet Data Exchange Program. All listing information is deemed reliable but not guaranteed and should be independently verified through personal inspection by appropriate professionals. Listings displayed on this website may be subject to prior sale or removal from sale. Availability of any listing should always be independently verified. Listing information is provided for consumer personal, non-commercial use, solely to identify potential properties for potential purchase. All other use is strictly prohibited and may violate relevant federal and state law. Data last updated on