8200 Cleveland Drive, Punta Gorda, FL 33982
- $849,900
- 5
- BD
- 3
- BA
- 3,430
- SqFt








- List Price
- $849,900
- Status
- ACTIVE
- Days on Market
- 51
- Price Change
- ▼ $25,100 1786655723
- MLS#
- C7527449
- Subtype
- Residential
- Style
- One Story
- Architectural Style
- Custom, Florida, Ranch
- Year Built
- 1993
- Bedrooms
- 5
- Bathrooms
- 3
- Full Baths
- 3
- Living Area
- 3,430
- Lot Size
- 196,020
- Acres
- 4.50
- Subdivision
- Town Estates
- MLS Area Major
- Punta Gorda
Property Description
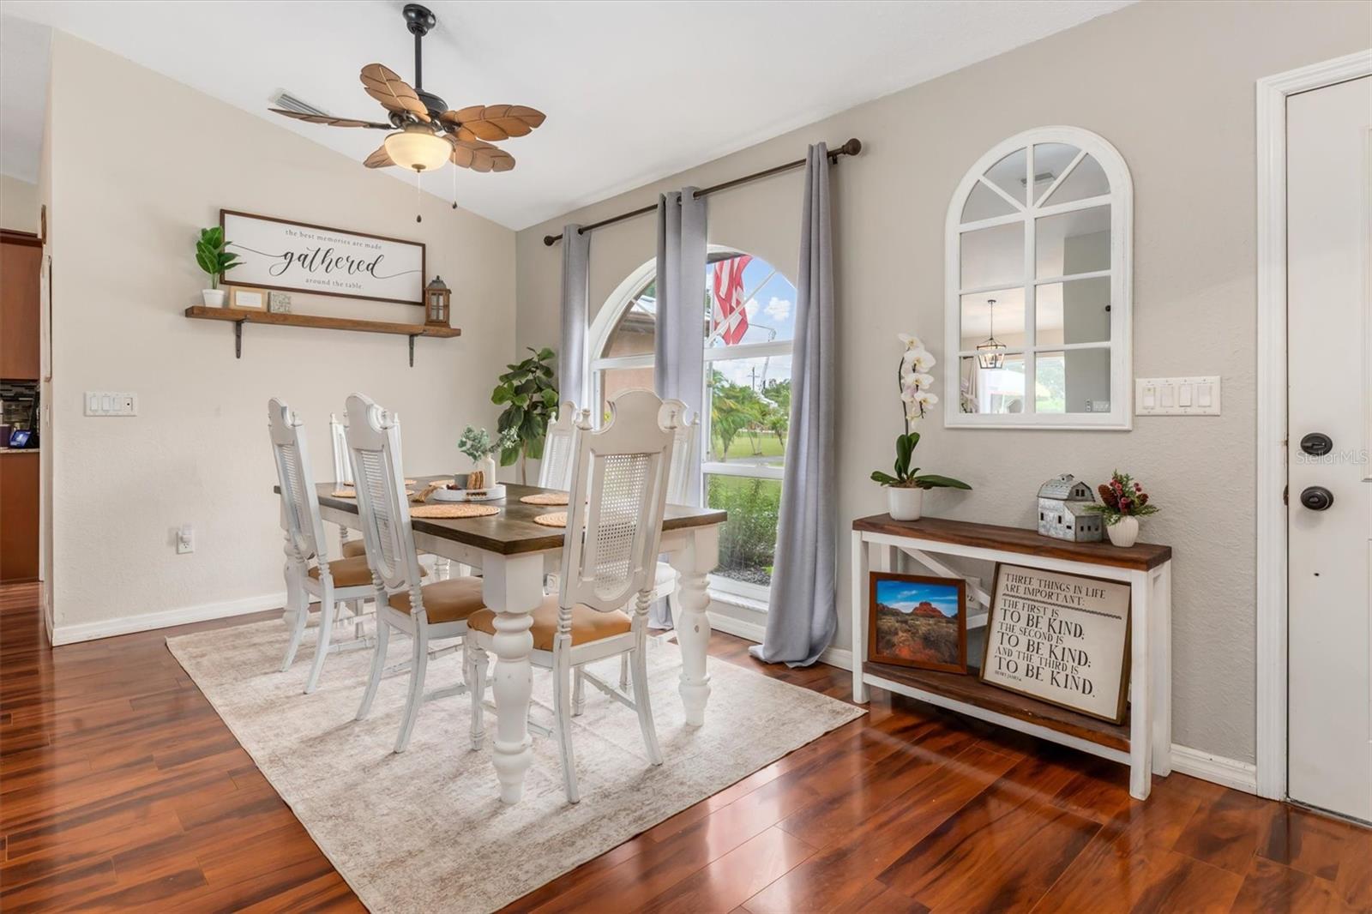
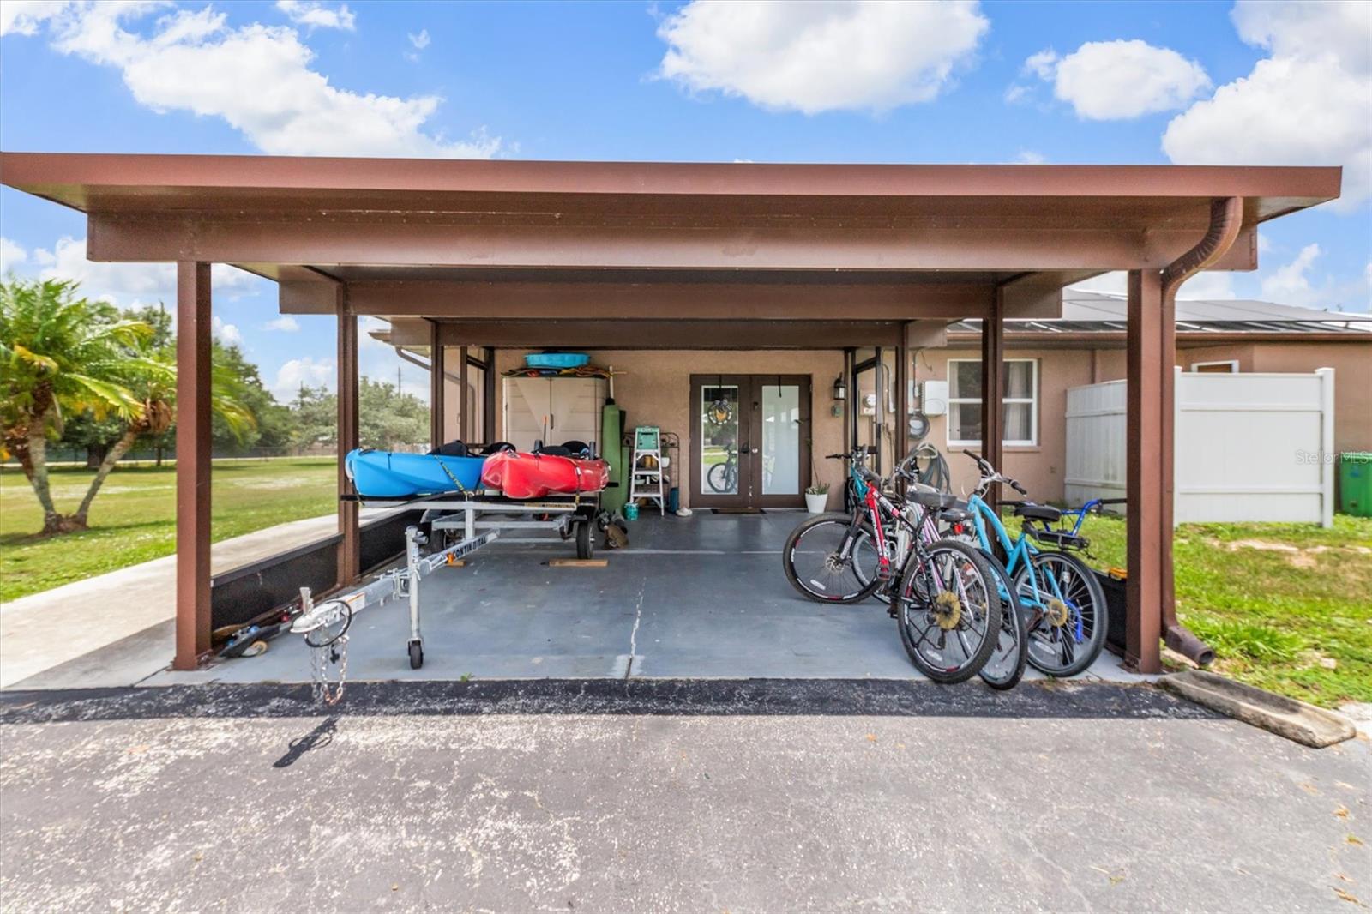
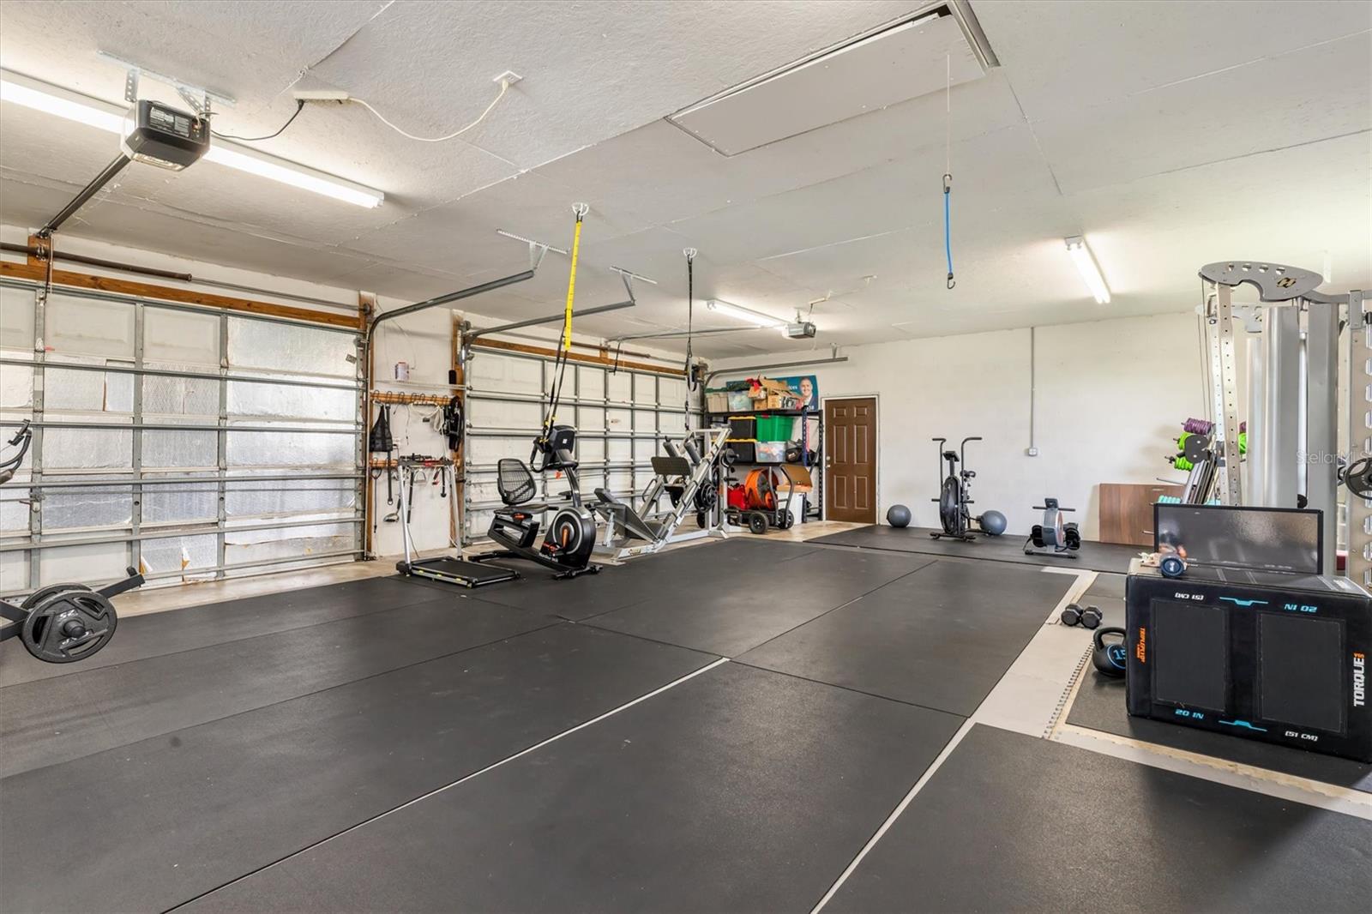
Two homes. 4.5 private acres. One extraordinary opportunity. Welcome to 8200 Cleveland Drive, a fully fenced and gated Punta Gorda property designed for flexibility. The main residence offers approximately 2,198 square feet with three bedrooms, two bathrooms, a bonus room, an open great room, a spacious kitchen, interior laundry and a screened lanai overlooking the heated saltwater pool. A separate approximately 1,232-square-foot residence provides two bedrooms, one bathroom, a full kitchen and its own living area, creating options for multigenerational living, extended guests, a private workspace or other lawful use subject to buyer verification. Outside, the property adds a 1,200-square-foot detached four-car garage and workshop with RV hookup, covered parking, a fire pit, chicken coop, goat pen, enclosed animal areas and room for horses, gardens, equipment and recreational vehicles. Seller-owned solar serves both residences, and the property includes standing-seam metal roofs and numerous recent improvements. With no HOA and a location in Flood Zone X, this is country living with convenient access to downtown Punta Gorda, Punta Gorda Airport, Charlotte Harbor and Interstate 75. Schedule a private tour and allow time to experience both homes, the workshop, pool and acreage.
Additional Information
- Interior Features
- Cathedral Ceiling(s), Ceiling Fans(s), Living Room/Dining Room Combo, Open Floorplan, Solid Surface Counters, Solid Wood Cabinets, Split Bedroom, Walk-In Closet(s), Window Treatments
- Exterior Features
- Fire Pit, Lighting, Rain Gutters, Sliding Doors
- Financing
- Cash, Conventional, VA Loan
- Location
- Cleared, Farm, In County, Level, Oversized Lot, Paved, Zoned for Horses
- Community Features
- Golf Carts OK, Horses Allowed, No Deed Restriction
- Property Description
- One Story
- Zoning
- RE1
- Appliances
- Dishwasher, Dryer, Electric Water Heater, Microwave, Range, Refrigerator, Washer, Water Filtration System
- Heating
- Central, Electric
- Air Conditioning
- Central Air
- Exterior Construction
- Block, Stucco
- Exterior Features
- Fire Pit, Lighting, Rain Gutters, Sliding Doors
- Stories
- 1
- Levels
- One
- Roof
- Metal
- Foundation
- Slab
- Pool
- Yes
- Pool Type
- Deck, Gunite, Heated, In Ground, Lighting, Salt Water, Screen Enclosure
- Parking
- Boat, Covered, Driveway, Garage Door Opener, Oversized, Parking Pad, RV Access/Parking
- Parking Features
- Boat, Covered, Driveway, Garage Door Opener, Oversized, Parking Pad, RV Access/Parking
- Garage
- 1 Car Carport, 4 Car Garage
- Garage Spaces
- 4
- Garage Features
- Boat, Covered, Driveway, Garage Door Opener, Oversized, Parking Pad, RV Access/Parking
- Elementary School
- East Elementary
- Middle School
- Punta Gorda Middle
- High School
- Charlotte High
- View
- Pool
Listing courtesy of BAYPORT PROPERTY GROUP. 941-243-4117
Mortgage Calculator
StellarMLS is the source of this information via Internet Data Exchange Program. All listing information is deemed reliable but not guaranteed and should be independently verified through personal inspection by appropriate professionals. Listings displayed on this website may be subject to prior sale or removal from sale. Availability of any listing should always be independently verified. Listing information is provided for consumer personal, non-commercial use, solely to identify potential properties for potential purchase. All other use is strictly prohibited and may violate relevant federal and state law. Data last updated on