509 Sharon Hill Court, Winter Haven, FL 33880
- $234,700
- 3
- BD
- 2
- BA
- 1,728
- SqFt








- List Price
- $234,700
- Status
- ACTIVE
- Days on Market
- 60
- Price Change
- ▼ $100 1786040238
- MLS#
- R4911482
- Subtype
- Residential
- Style
- One Story, Attached
- Year Built
- 1992
- Bedrooms
- 3
- Bathrooms
- 2
- Full Baths
- 2
- Living Area
- 1,728
- Lot Size
- 28,288
- Acres
- 0.65
- Subdivision
- Tanamora
- MLS Area Major
- Winter Haven/Eloise/JPV/Wahnetta
Property Description
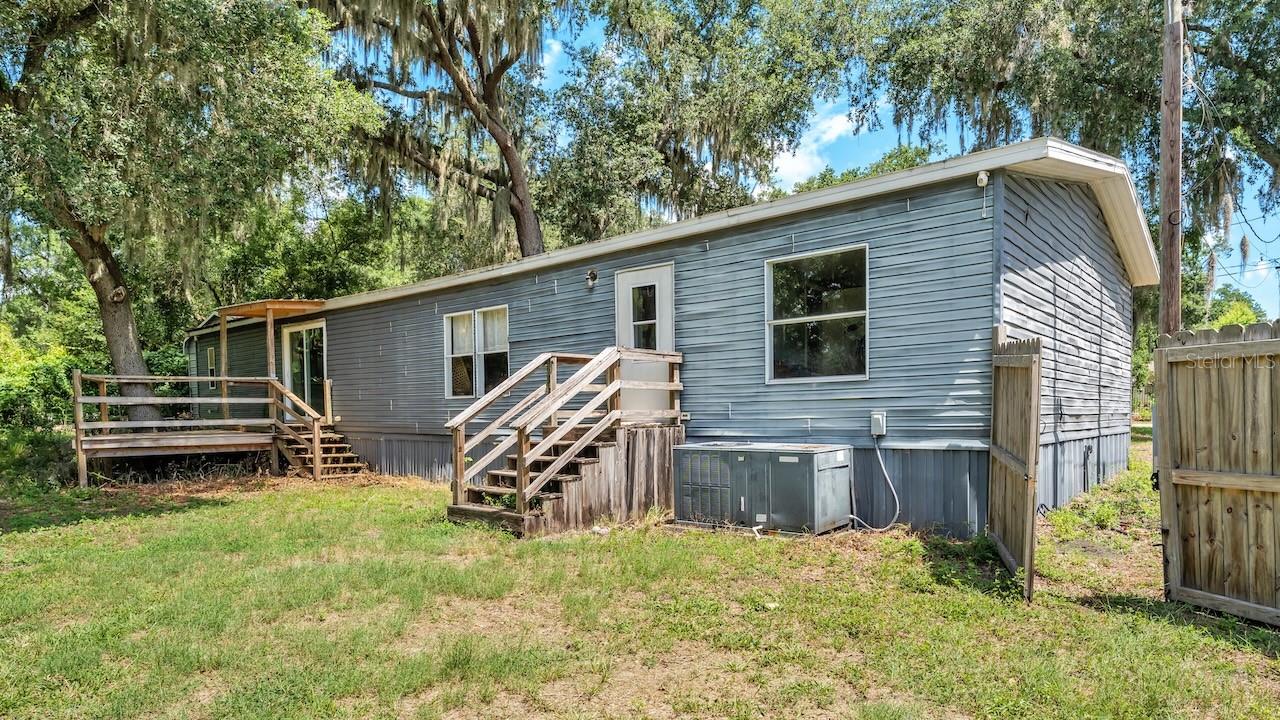
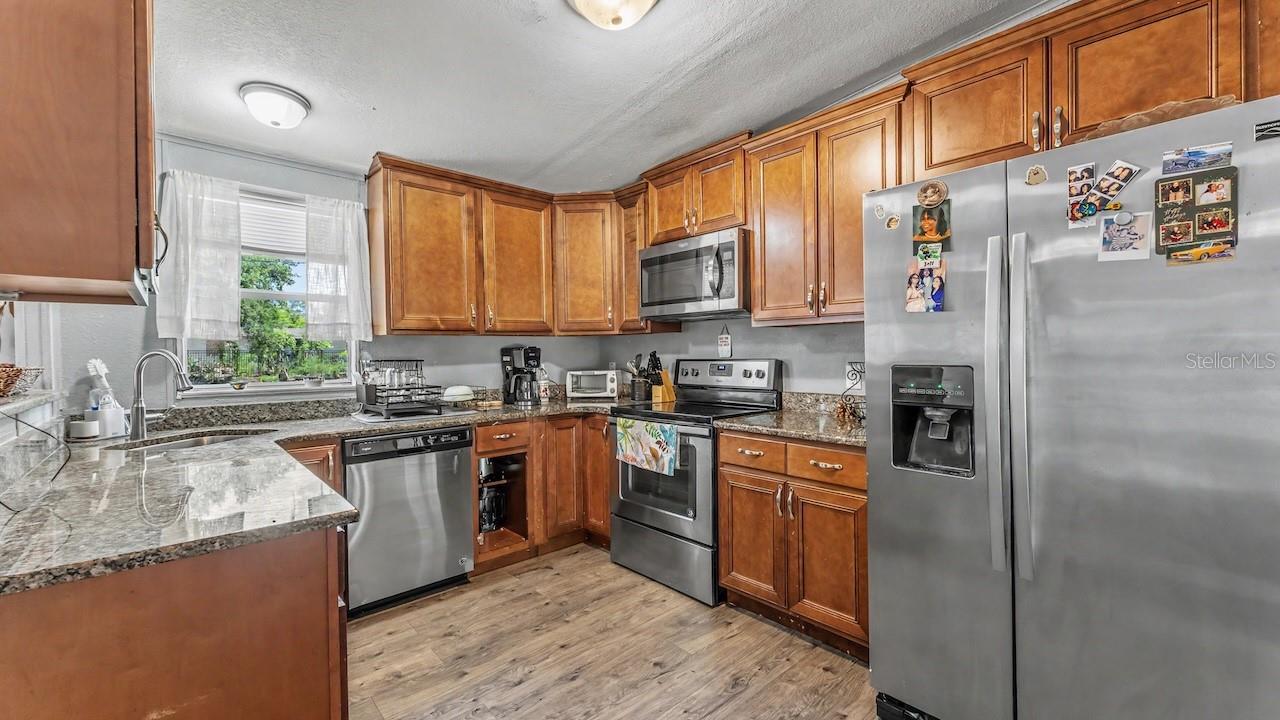
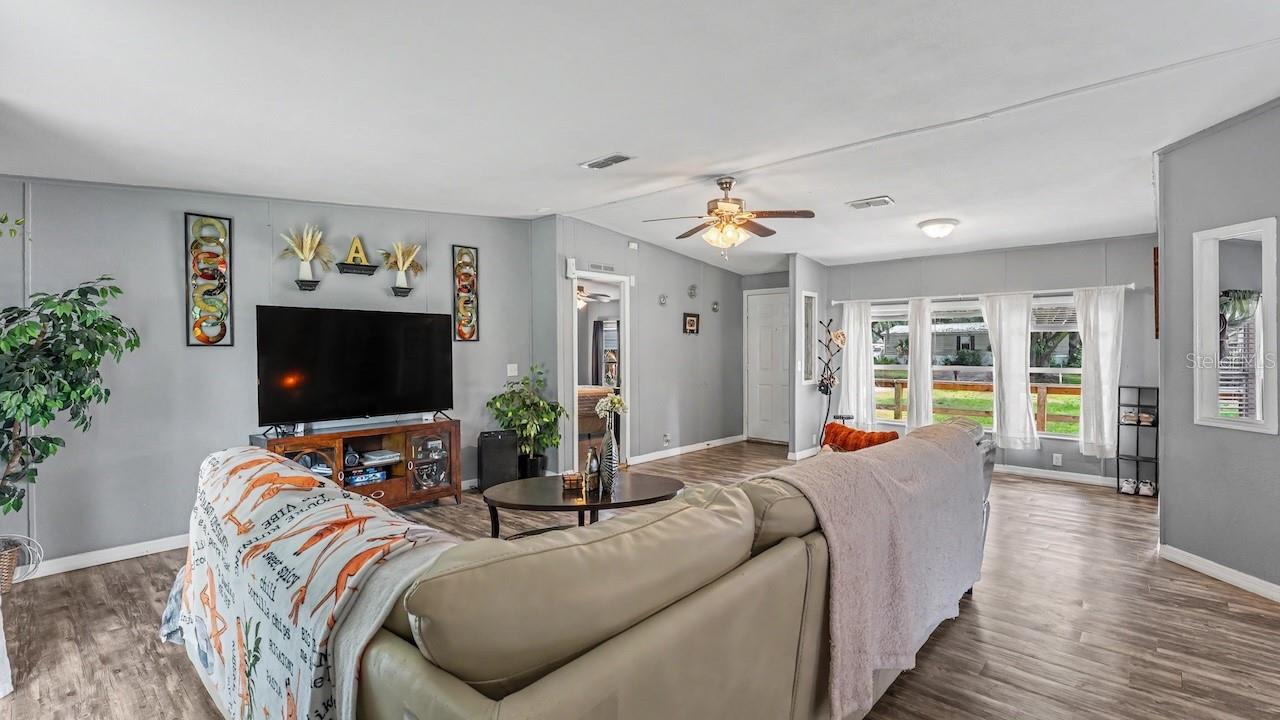
USDA financing may be available for qualified buyers, potentially allowing 100% financing with no down payment. Buyers should verify eligibility with their lender. Welcome to your slice of country living with room to breathe! Situated on approximately 0.65 acres, this well-maintained 3-bedroom, 2-bath home offers the perfect blend of privacy, functionality, and convenience. Step inside to find comfortable living spaces designed for everyday living and entertaining. Outside, the possibilities are endless. The oversized lot provides ample space for gardening, pets, recreational vehicles, boats, or simply enjoying the Florida lifestyle without the restrictions often found in subdivision communities. One of the standout features is the large detached metal building/workshop, offering incredible flexibility for hobbyists, contractors, mechanics, small business owners, or anyone needing additional storage space. Whether you’re looking for a workshop, home business setup, equipment storage, or the ultimate man cave, this structure adds tremendous value and versatility. Enjoy the peace and quiet of a larger homesite while remaining just a short drive from shopping, dining, schools, medical facilities, and major commuter routes. If you’ve been searching for a property with space, freedom, and a workshop that’s hard to find in today’s market, this is one you won’t want to miss.
Additional Information
- Interior Features
- Other, Window Treatments
- Exterior Features
- Kennel, Storage
- Financing
- Cash, Conventional, FHA, USDA Loan, VA Loan
- Location
- Cleared
- Community Features
- No Deed Restriction
- Property Description
- One Story, Attached
- Appliances
- Refrigerator
- Heating
- Central
- Air Conditioning
- Central Air
- Exterior Construction
- Metal Frame, Metal Siding
- Exterior Features
- Kennel, Storage
- Levels
- One
- Roof
- Shingle
- Foundation
- Crawlspace
- Parking
- None
- Parking Features
- None
- Garage
- 2 Car Carport, 1 Car Garage, None
- Garage Spaces
- 1
- Garage Features
- None
- View
- Trees/Woods
Listing courtesy of MILLSHIRE REALTY. 863-815-8000
Mortgage Calculator
StellarMLS is the source of this information via Internet Data Exchange Program. All listing information is deemed reliable but not guaranteed and should be independently verified through personal inspection by appropriate professionals. Listings displayed on this website may be subject to prior sale or removal from sale. Availability of any listing should always be independently verified. Listing information is provided for consumer personal, non-commercial use, solely to identify potential properties for potential purchase. All other use is strictly prohibited and may violate relevant federal and state law. Data last updated on