1876 Crowncrest Drive, Apopka, FL 32703
- $427,000
- 4
- BD
- 3
- BA
- 2,036
- SqFt






- List Price
- $427,000
- Status
- PENDING
- Days on Market
- 57
- MLS#
- O6417518
- Subtype
- Residential
- Style
- Two Story
- Architectural Style
- Florida
- New Construction
- Yes
- Year Built
- 2026
- Bedrooms
- 4
- Bathrooms
- 3
- Full Baths
- 2
- Half Baths
- 1
- Living Area
- 2,036
- Lot Size
- 4,586
- Acres
- 0.11
- Subdivision
- Bronson Peak
- Building Name
- Building 12
- MLS Area Major
- Apopka
Property Description
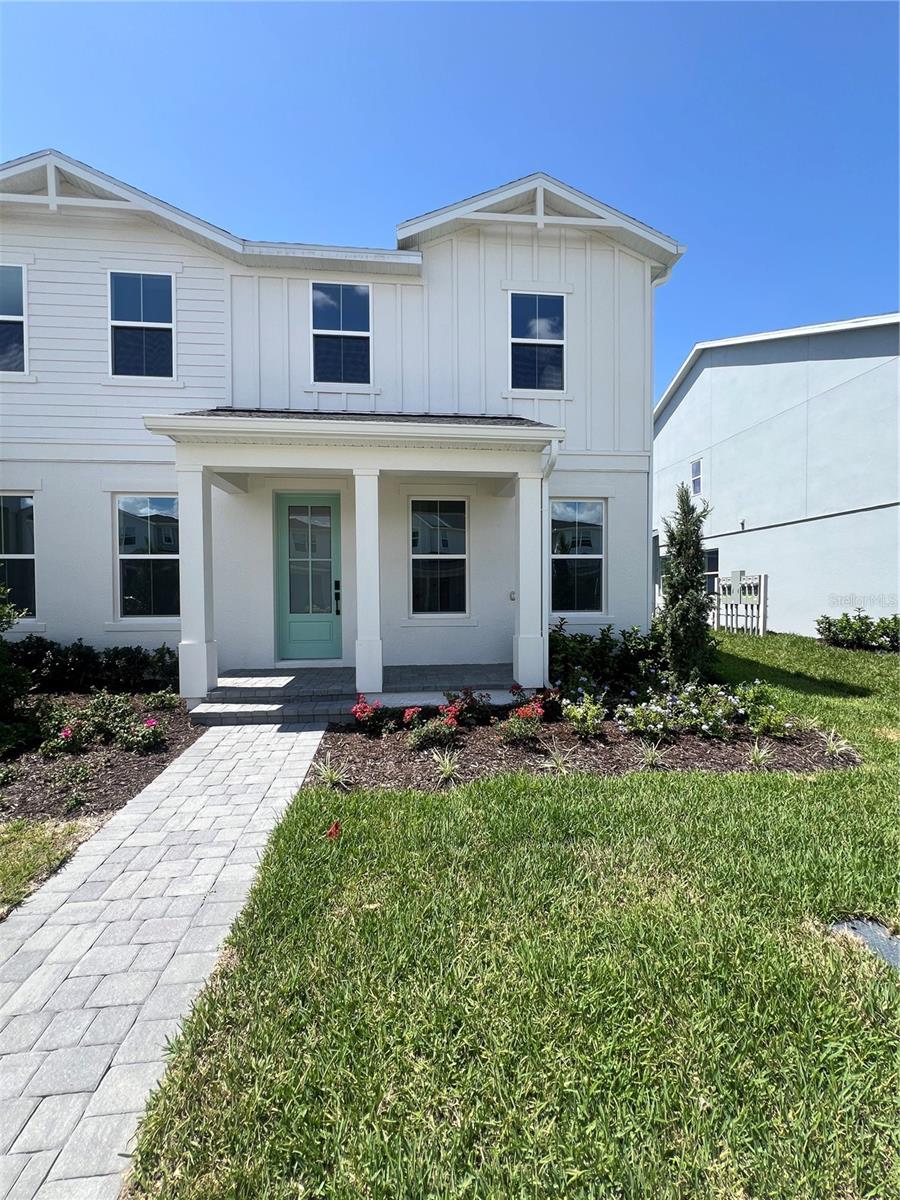
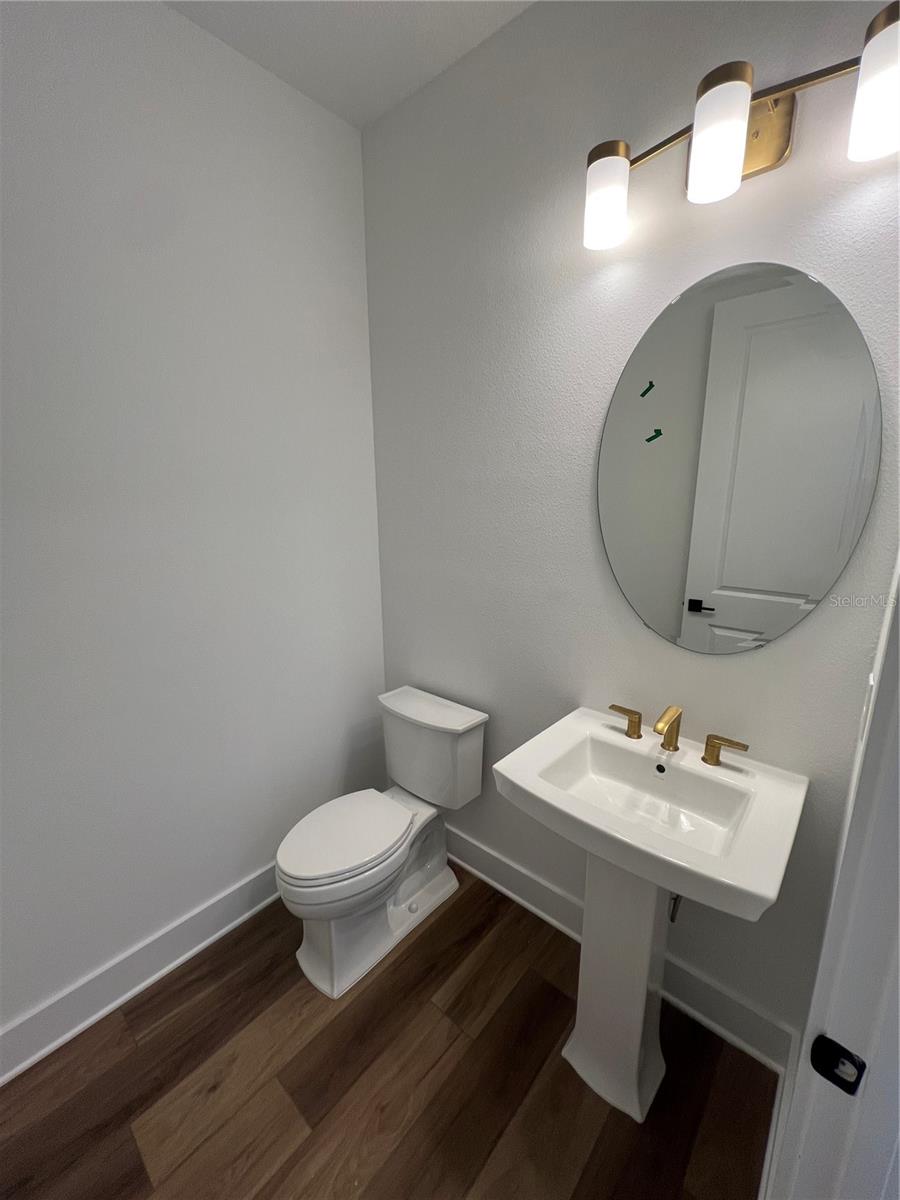
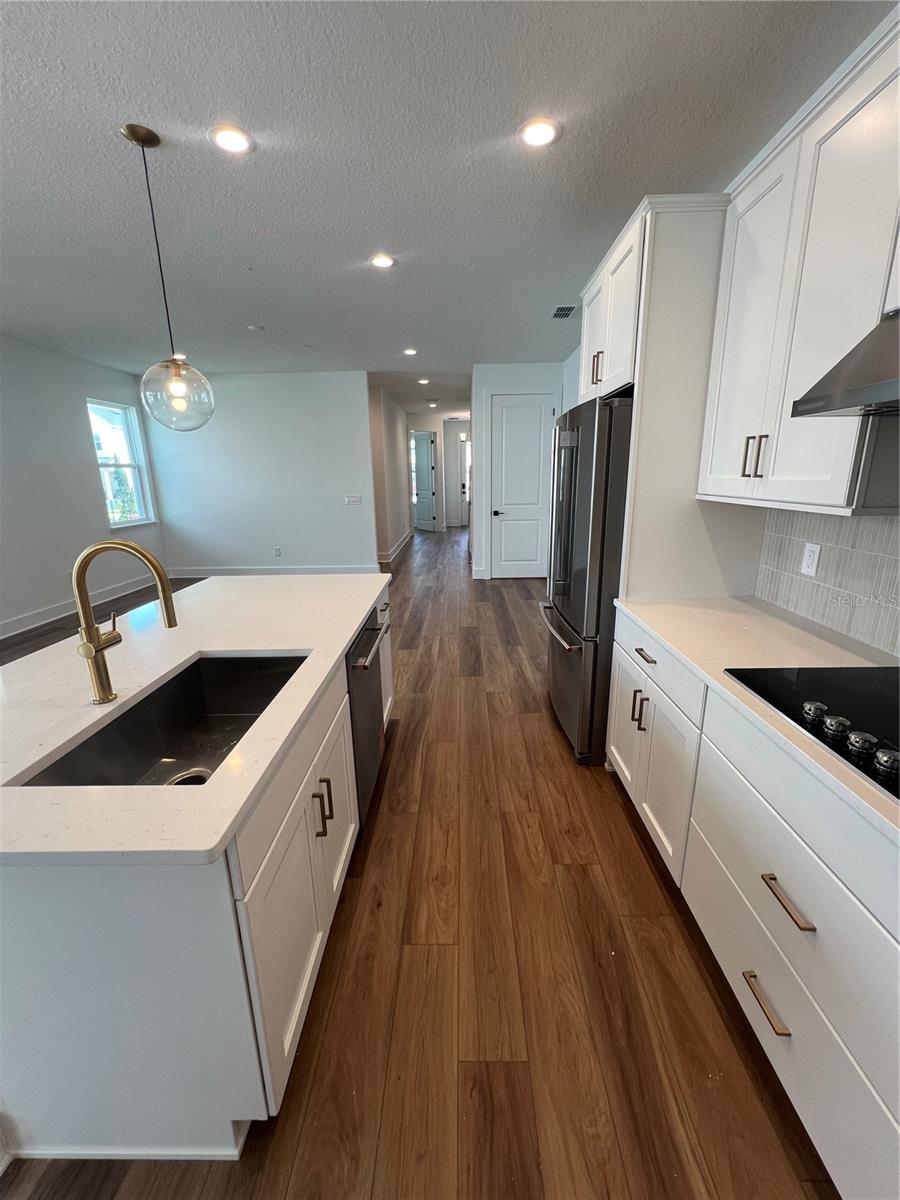
Under contract-accepting backup offers. Welcome to this stunning corner homesite featuring a charming farmhouse exterior, a painted glass front door, an inviting front porch, and enhanced landscaping that creates beautiful curb appeal. Inside, the first floor offers a spacious open concept design with a bedroom, powder bath, great room, dining area, and a beautifully appointed gourmet kitchen complete with KitchenAid appliances, gold fixtures, and luxury vinyl plank flooring throughout. Just off the kitchen and dining area, enjoy a private courtyard perfect for outdoor entertaining. The home also features a two car garage and an extended driveway for additional parking. Upstairs, you will find a versatile loft that serves as a second living space, two secondary bedrooms connected by a shared bathroom, a spacious primary suite with a large walk in closet and luxurious bath, and a convenient laundry room equipped with Whirlpool appliances. Best of all, all appliances are included, making this home truly move in ready.
Additional Information
- Amenities
- Clubhouse, Fitness Center, Park, Pickleball Court(s), Pool, Recreation Facilities, Tennis Court(s), Trail(s)
- Interior Features
- Eat-in Kitchen, High Ceilings, In Wall Pest System, Kitchen/Family Room Combo, Living Room/Dining Room Combo, Open Floorplan, PrimaryBedroom Upstairs, Solid Surface Counters, Thermostat, Tray Ceiling(s), Walk-In Closet(s)
- Exterior Features
- Courtyard, Rain Gutters, Sidewalk, Sliding Doors
- Taxes
- $907
- HOA Fee
- $215
- HOA Freqency
- Monthly
- Financing
- Cash, Conventional, FHA, VA Loan
- Location
- Corner Lot, City Limits, Sidewalk, Paved
- Community Features
- Clubhouse, Deed Restrictions, Fitness Center, Irrigation-Reclaimed Water, Playground, Pool, Sidewalks, Tennis Court(s), Street Lights
- Property Description
- Two Story
- Zoning
- PD
- Appliances
- Built-In Oven, Cooktop, Dishwasher, Disposal, Dryer, Microwave, Range Hood, Refrigerator, Washer
- Heating
- Central, Electric
- Air Conditioning
- Central Air
- Exterior Construction
- Block, Stucco, Frame
- Exterior Features
- Courtyard, Rain Gutters, Sidewalk, Sliding Doors
- Stories
- 2
- Levels
- Two
- Roof
- Shingle
- Foundation
- Slab
- Pool
- Yes
- Parking
- Driveway, Garage Faces Rear, On Street
- Parking Features
- Driveway, Garage Faces Rear, On Street
- Garage
- 2 Car Garage
- Garage Spaces
- 2
- Garage Features
- Driveway, Garage Faces Rear, On Street
- Elementary School
- Apopka Elem
- Middle School
- Wolf Lake Middle
- High School
- Apopka High
Listing courtesy of ORLANDO TBI REALTY LLC. 407-345-6000
Mortgage Calculator
StellarMLS is the source of this information via Internet Data Exchange Program. All listing information is deemed reliable but not guaranteed and should be independently verified through personal inspection by appropriate professionals. Listings displayed on this website may be subject to prior sale or removal from sale. Availability of any listing should always be independently verified. Listing information is provided for consumer personal, non-commercial use, solely to identify potential properties for potential purchase. All other use is strictly prohibited and may violate relevant federal and state law. Data last updated on