12093 Nouveau Avenue, Spring Hl, FL 34610
- $699,999
- 5
- BD
- 4
- BA
- 3,531
- SqFt












- List Price
- $699,999
- Status
- ACTIVE
- Days on Market
- 60
- Price Change
- ▼ $10,001 1785457623
- MLS#
- W7886798
- Subtype
- Residential
- Style
- Two Story
- Year Built
- 2023
- Bedrooms
- 5
- Bathrooms
- 4
- Full Baths
- 4
- Living Area
- 3,531
- Lot Size
- 10,842
- Acres
- 0.25
- Subdivision
- Talavera Ph 2a-1 & 2a-2
- Building Name
- Mi Homes
- MLS Area Major
- Spring Hl/Brooksville/Shady Hls/WeekiWachee
Property Description
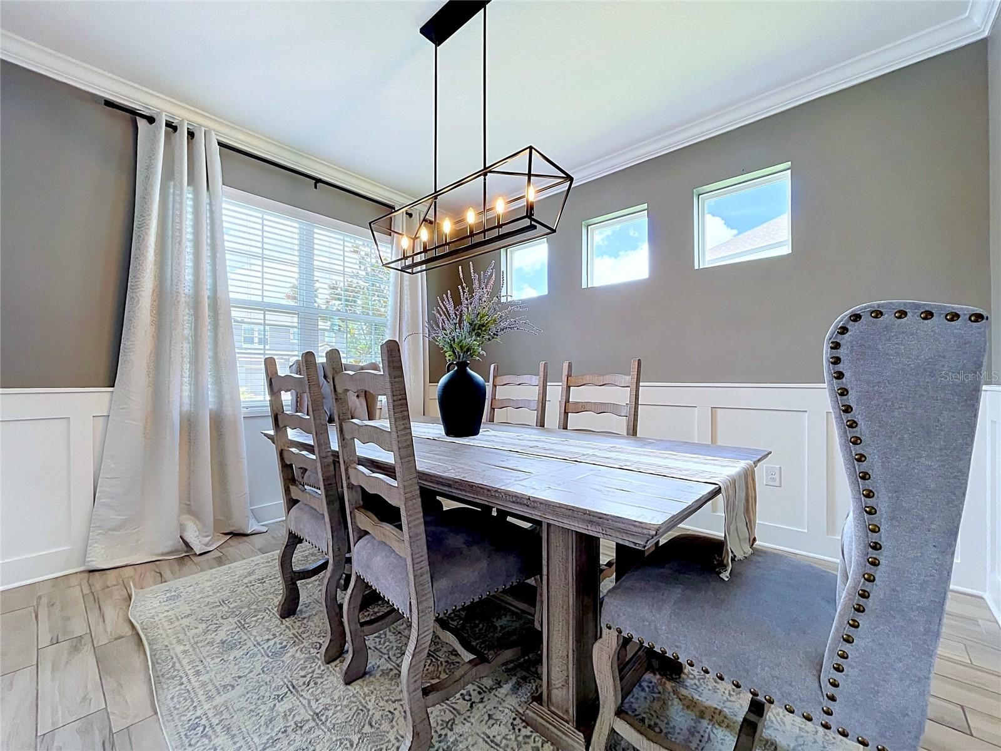
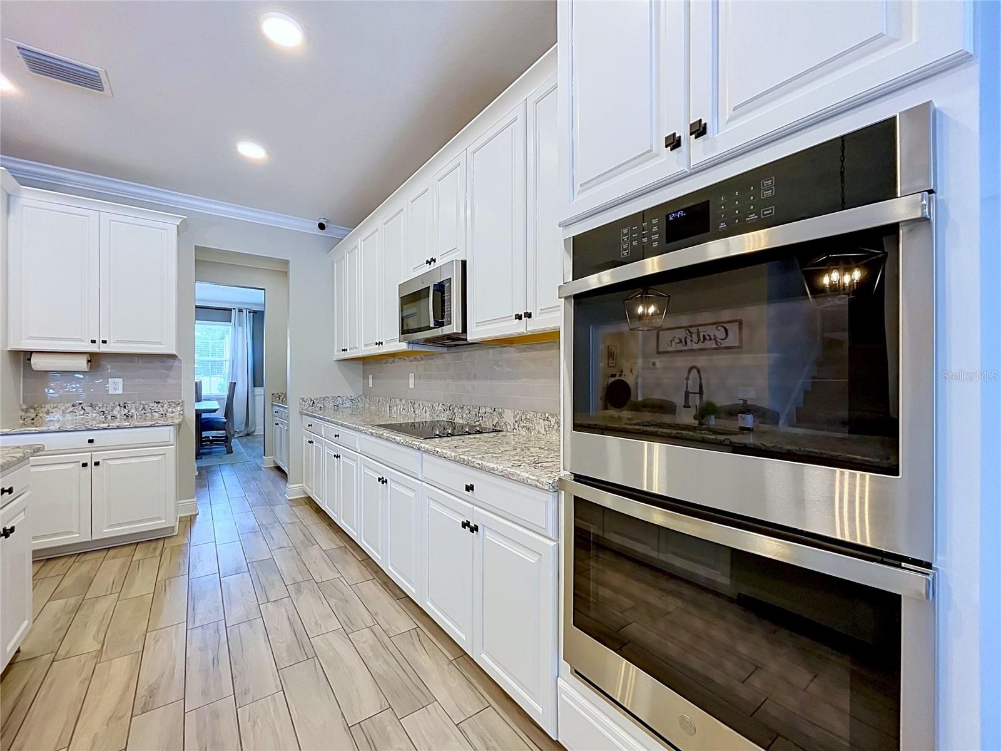
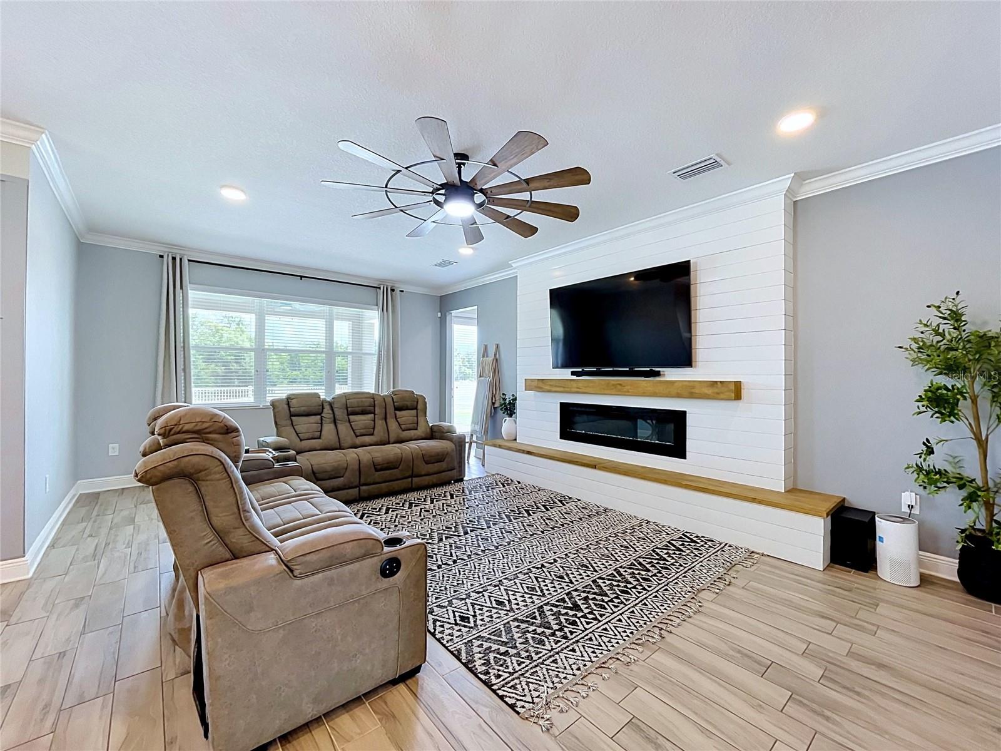
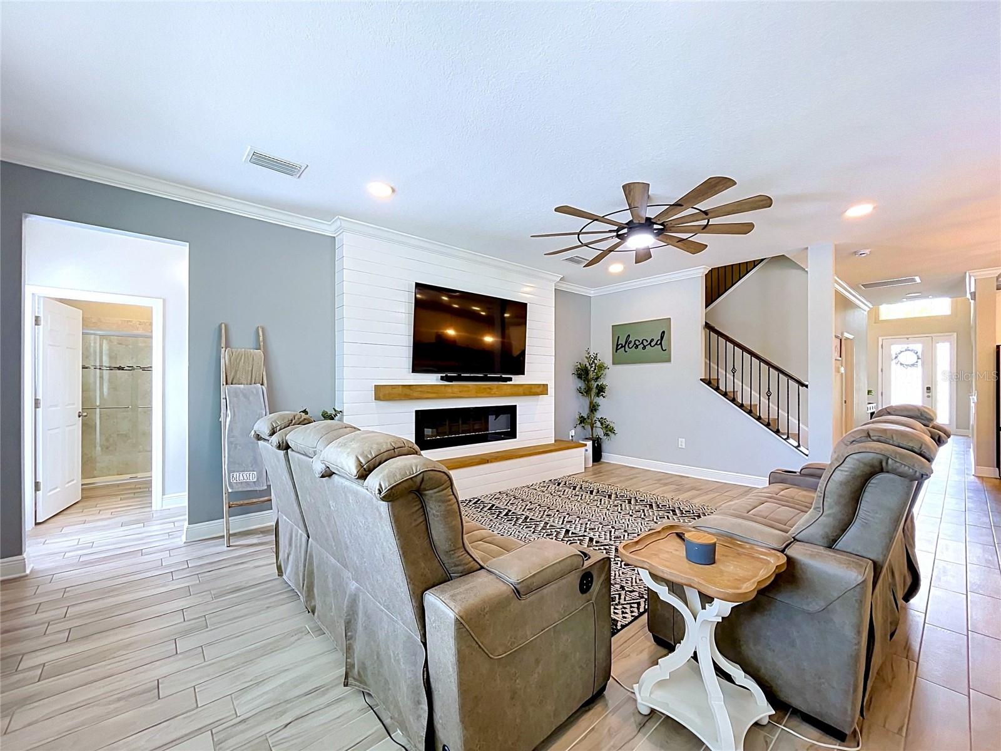
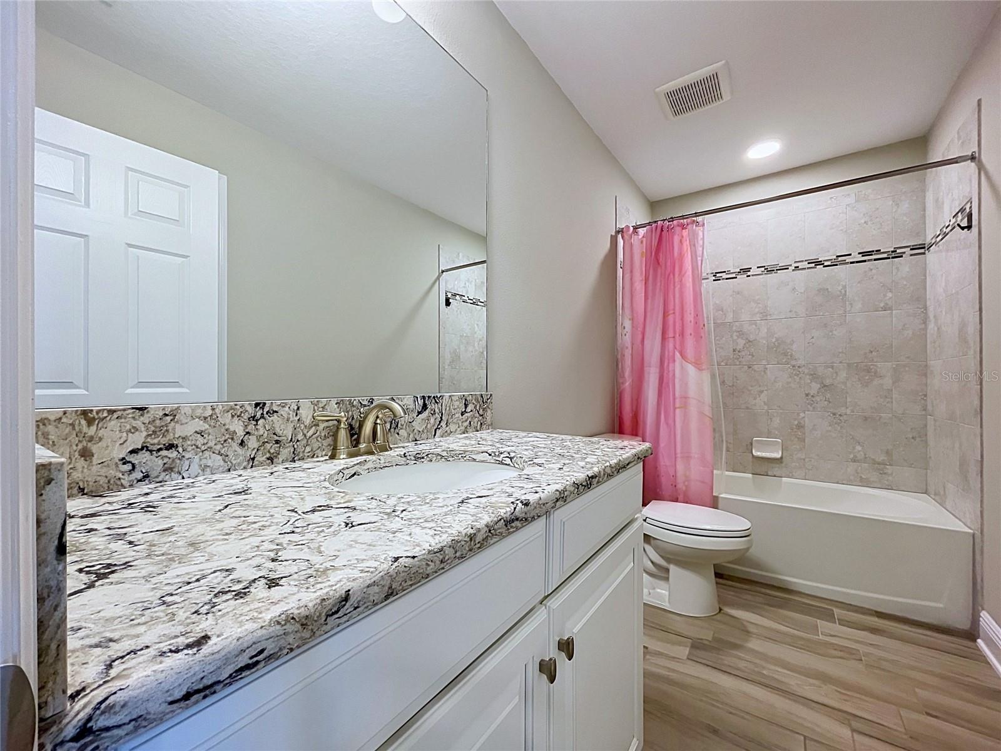
LUXURY, PRIVACY & ELEGANCE! 5 BEDROOMS 4 BATHROOMS POOL 4 CAR GARAGE Perfectly situated on a quiet cul de sac street, this custom-upgraded 2023 M/I Homes estate sits on a PREMIUM QUARTER ACRE HOMESITE in the TALAVERA COMMUNITY with NO REAR NEIGHBORS offering sweeping conservation, pond, and wooded views. From the moment you arrive the home’s striking stone-accented exterior, paver driveway, manicured landscaping, and expansive 4-CAR GARAGE sets a grand tone. Step inside and you’re immediately greeted by superior craftsmanship crown molding, custom wood trim details, and over $120,000 in designer upgrades that elevate every inch of the home. The grand foyer opens to a versatile flex room, perfect for a private office, library, or a dining room as it is currently set up, before guiding you into the heart of the home. Bathed in natural light, this home is designed for both everyday living and unforgettable entertaining. The kitchen is a true showpiece. Upgraded cabinetry, premium appliances, double wall ovens, an impressive butler’s pantry, and exquisite finishes come together to create a culinary space that is as functional as it is beautiful. French doors from the eating area open effortlessly to the lanai, blending indoor and outdoor living and inviting you to experience the home’s private resort-style oasis. The owner’s suite is a sanctuary of serenity. Double-door entry, elegant tray ceiling, and peaceful views of the pond and conservation area create a retreat that feels worlds away. The spa-inspired ensuite features a soaking tub, oversized walk-in shower, dual vanities, and a generous walk-in closet designed to impress even the most discerning homeowner. With five spacious bedrooms and four beautifully appointed bathrooms—including a private guest suite with its own bath—Perfect for MULTI- GENERATIONAL LIVING. Upstairs, a sprawling media room awaits—an elevated retreat designed for indulgence, entertainment, and pure relaxation. This impressive bonus living space offers endless possibilities: transform it into a man cave, a high-end home theater, game room, or the ultimate teen hangout. the room feels like a private escape within the home—perfect for movie nights, big-game gatherings, or simply unwinding in style. Whether you envision plush seating, a cinematic screen, or a full entertainment setup, this luxurious space delivers the flexibility and ambiance to bring your dream retreat to life. Step outside and discover a backyard paradise designed for year-round enjoyment. The custom saltwater pool, less than two years old, features a PebbleTec finish, Sun shelf, heater, and color-changing LED lighting that transforms evenings into a resort-style experience. The fenced yard overlooks nature views and includes a custom fire pit area—perfect for gathering under the stars or watching deer families wander through the conservation backdrop. Every detail has been thoughtfully curated: epoxy-coated garage floors, an EV charging station, premium permanent exterior lighting, hurricane fabric shutters, custom concrete curbing, and a state-of-the-art smart home package. Perfectly located just 20 minutes from I-75, this exceptional home offers the ideal blend of peaceful, country-style living with convenient access to TAMPA, Tampa International Airport, and the greater Tampa Bay area. This is more than a home—it is a lifestyle defined by luxury, privacy, and the rare beauty of nature at your doorstep.
Additional Information
- Amenities
- Clubhouse, Playground, Pool, Tennis Court(s)
- Interior Features
- Ceiling Fans(s), Crown Molding, Eat-in Kitchen, High Ceilings, In Wall Pest System, Kitchen/Family Room Combo, Open Floorplan, PrimaryBedroom Upstairs, Smart Home, Solid Surface Counters, Tray Ceiling(s), Walk-In Closet(s)
- Exterior Features
- French Doors, Hurricane Shutters, Lighting
- Taxes
- $2,843
- HOA Fee
- $228
- HOA Freqency
- Annually
- Financing
- Cash, Conventional, FHA, VA Loan
- Location
- Conservation Area, Oversized Lot
- Community Features
- Clubhouse, Deed Restrictions, Golf Carts OK, Playground, Pool
- Property Description
- Two Story
- Zoning
- MPUD
- Appliances
- Built-In Oven, Cooktop, Dishwasher, Dryer, Refrigerator, Washer
- Heating
- Central
- Air Conditioning
- Central Air
- Exterior Construction
- Block, Frame
- Exterior Features
- French Doors, Hurricane Shutters, Lighting
- Stories
- 2
- Levels
- Two
- Roof
- Shingle
- Foundation
- Slab
- Pool
- Yes
- Pool Type
- Heated, In Ground, Lighting, Outside Bath Access, Salt Water
- Parking
- Driveway, Electric Vehicle Charging Station(s), Garage Door Opener, Golf Cart Parking, Oversized
- Parking Features
- Driveway, Electric Vehicle Charging Station(s), Garage Door Opener, Golf Cart Parking, Oversized
- Garage
- 4 Car Garage
- Garage Spaces
- 4
- Garage Features
- Driveway, Electric Vehicle Charging Station(s), Garage Door Opener, Golf Cart Parking, Oversized
- View
- Trees/Woods, Water
Listing courtesy of DALTON WADE INC. 888-668-8283
Mortgage Calculator
StellarMLS is the source of this information via Internet Data Exchange Program. All listing information is deemed reliable but not guaranteed and should be independently verified through personal inspection by appropriate professionals. Listings displayed on this website may be subject to prior sale or removal from sale. Availability of any listing should always be independently verified. Listing information is provided for consumer personal, non-commercial use, solely to identify potential properties for potential purchase. All other use is strictly prohibited and may violate relevant federal and state law. Data last updated on