210 W Timbercove Circle, Longwood, FL 32779
- $820,000
- 6
- BD
- 4
- BA
- 3,328
- SqFt











- List Price
- $820,000
- Status
- PENDING
- Days on Market
- 49
- MLS#
- O6417465
- Subtype
- Residential
- Style
- One Story
- Architectural Style
- Colonial
- Year Built
- 1971
- Bedrooms
- 6
- Bathrooms
- 4
- Full Baths
- 4
- Living Area
- 3,328
- Lot Size
- 17,870
- Acres
- 0.41
- Subdivision
- Sweetwater Oaks
- MLS Area Major
- Longwood/Wekiva Springs
Property Description
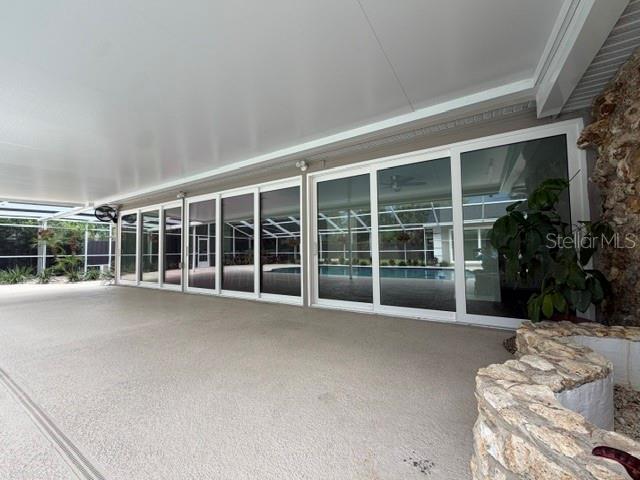
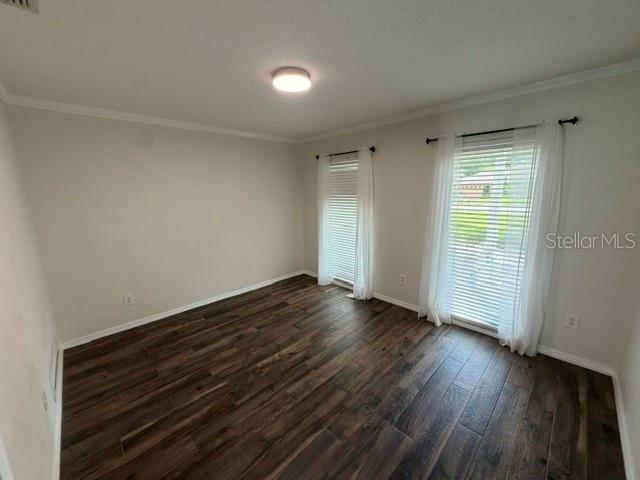
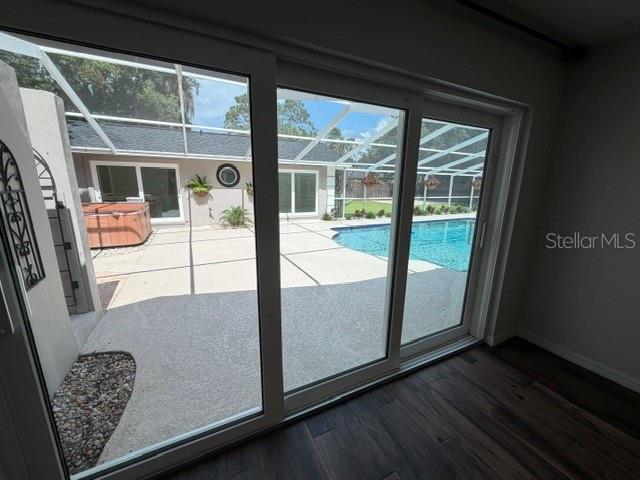
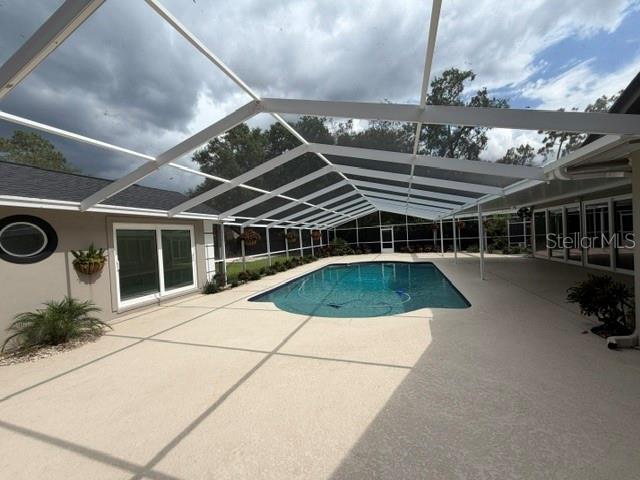
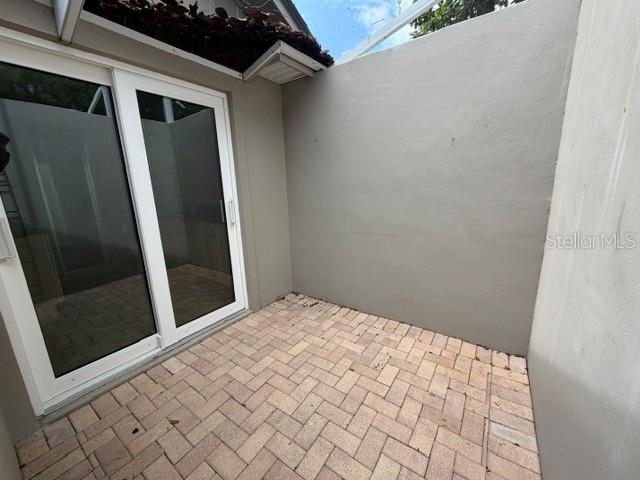
Separate Guest House Pool House ADU Fully Permitted with 2 Bed Rooms 1 Bath, ADU can be Enlarged County Approval, Sweetwater Oaks Executive Pool Home, Open Floor Plan, Most Rooms have Pool Views, Beautifully Landscaped Pool Area, 4 Bed Rooms Split Floor Plan Main House with a 2 Bed Room 1 Bath Guest House/Pool House ADU, Massive Beautiful Screened Pool, 80' x 49' Pool Deck and 40' Covered Porch all Screened in, Large Florida Room with Dining Table Seating 14, Massive Bar, Huge Fully Fenced Back Yard Plenty of Room for the Dogs, New Roof 12/2025, New PGT Casement Low E Double Pane Tinted Windows and 12' x 7-6" Sliding Stacking Doors 4/2023, New Plumbing Re-Pipe 10/2024, Beautiful Wood Plank Tile Flooring Throughout, Old Chicago Brick Wood Burning Fireplace, Huge Primary Suite has a Huge Walk in Closet with Custom Built ins, Primary Bath with His and Hers Vanities and Solarium for Yoga, Bed Rm 2 has Built in Book Shelves, Bed Rm 3 has a walk in closet, Bed Rm 4 has En Suite Bath 3 Pool Bath and Opens to the Pool, Bed Room 5 and 6 are in the ADU with Bath 4 all Open to the Pool, Circular Driveway with Front Porto Cochere. Separate Whirlpool Spa, Large Garage 23' Wide x 23'-6" Deep, Sweetwater Oaks Lake Brantley Park, dock and boat launch. Some of the Best Seminole County Schools. Convenience to I-4, Schools, Shopping, Hospitals and Restaurants. A beautiful home ready for a new family to enjoy.
Additional Information
- Interior Features
- Primary Bedroom Main Floor, Split Bedroom, Stone Counters, Walk-In Closet(s)
- Exterior Features
- Dog Run, Sliding Doors
- HOA Fee
- $325
- HOA Freqency
- Semi-Annually
- Financing
- Cash, Conventional, FHA, VA Loan
- Location
- In County, Level, Sidewalk
- Community Features
- No Deed Restriction
- Property Description
- One Story
- Zoning
- R-1AAA
- Appliances
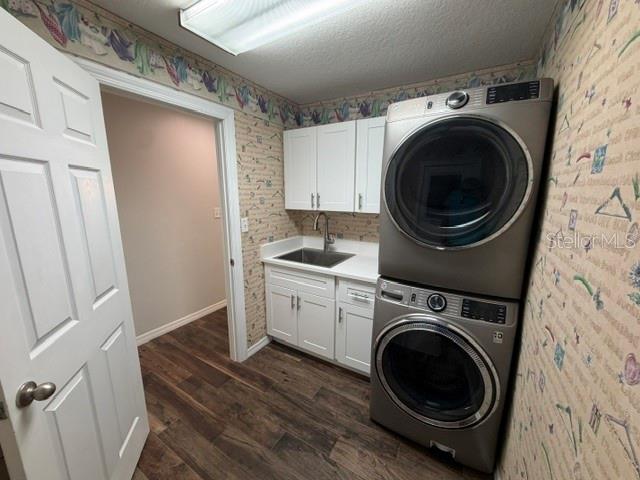
- Dishwasher, Disposal, Dryer, Microwave, Range, Refrigerator, Washer
- Heating
- Central
- Air Conditioning
- Central Air
- Exterior Construction
- Block
- Exterior Features
- Dog Run, Sliding Doors
- Stories
- 1
- Levels
- One
- Roof
- Shingle
- Foundation
- Slab
- Pool
- Yes
- Pool Type
- Gunite, Pool Sweep, Screen Enclosure
- Parking
- Circular Driveway
- Parking Features
- Circular Driveway
- Garage
- 2 Car Garage
- Garage Spaces
- 2
- Garage Features
- Circular Driveway
- Elementary School
- Sabal Point Elementary
- Middle School
- Rock Lake Middle
- High School
- Lake Brantley High
Listing courtesy of RCI REAL ESTATE INC.. 407-256-0123
Mortgage Calculator
StellarMLS is the source of this information via Internet Data Exchange Program. All listing information is deemed reliable but not guaranteed and should be independently verified through personal inspection by appropriate professionals. Listings displayed on this website may be subject to prior sale or removal from sale. Availability of any listing should always be independently verified. Listing information is provided for consumer personal, non-commercial use, solely to identify potential properties for potential purchase. All other use is strictly prohibited and may violate relevant federal and state law. Data last updated on