36 Patrick Lane, Rockledge, FL 32955
- $359,990
- 3
- BD
- 2
- BA
- 1,084
- SqFt




- List Price
- $359,990
- Status
- PENDING
- Days on Market
- 27
- MLS#
- TB8519935
- Subtype
- Residential
- Style
- One Story
- Year Built
- 1940
- Bedrooms
- 3
- Bathrooms
- 2
- Full Baths
- 2
- Living Area
- 1,084
- Lot Size
- 7,405
- Acres
- 0.17
- Subdivision
- Rockledge Homes
- MLS Area Major
- Rockledge/Viera
Property Description
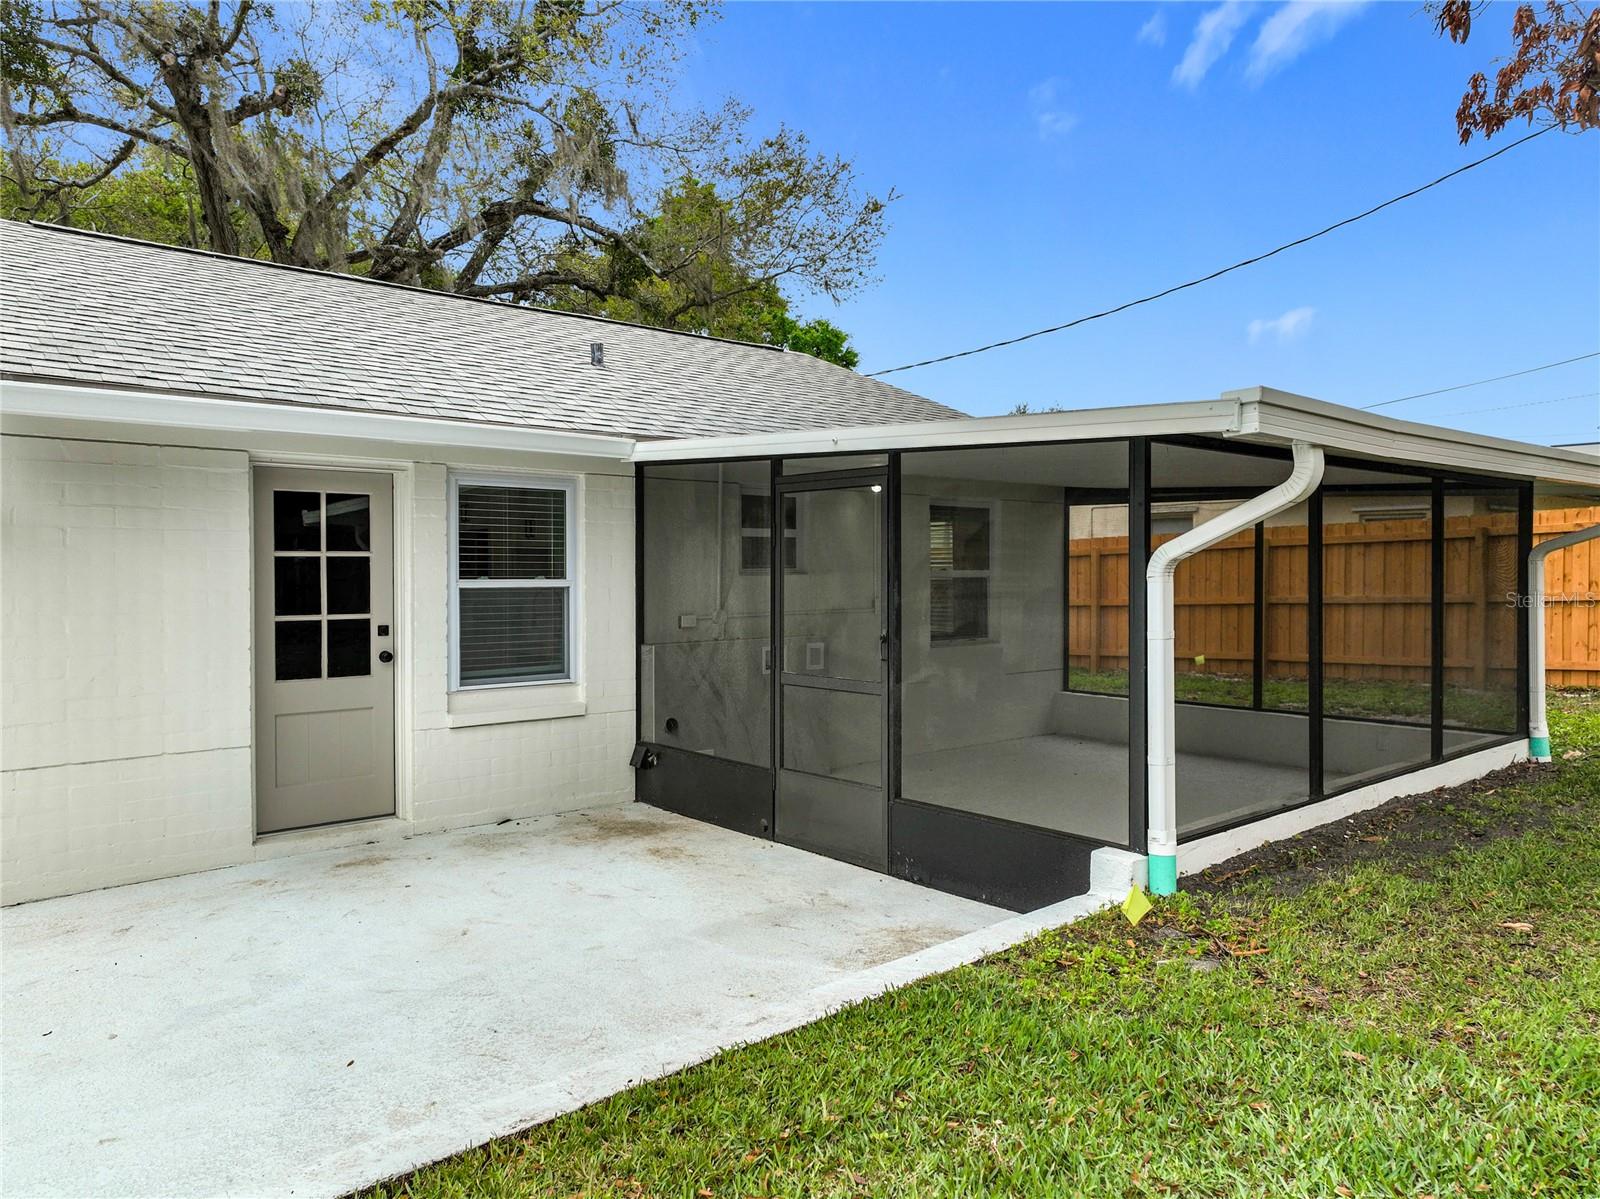
Under contract-accepting backup offers. Welcome to this beautifully updated pool home in the heart of Rockledge, where modern improvements, functional living space, and income-producing potential come together in one exceptional property. Recent upgrades provide peace of mind and move-in-ready convenience, including a new roof, upgraded electrical panel, luxury vinyl plank flooring throughout, new appliances, serviced HVAC systems, new sod, and a completely renovated irrigation system featuring a new pump, manifold, timer, relay, and sprinkler heads. Step outside and enjoy your private backyard oasis. The swimming pool has been professionally resurfaced and updated with new plumbing, a new pump, and a new pool light. The pool deck has been resurfaced and expanded with a large paver patio, creating the perfect space for entertaining family and friends. Both buildings feature new gutters so no need to worry about rain pouring on you. The property is fully fenced with brand-new fencing installed based on a recent survey. One of the home's standout features is the detached mother-in-law suite located above the garage, offering excellent flexibility for extended family, guests, a home office, or rental income to help offset mortgage costs. The oversized two-car garage includes a wall-mounted heat pump for year-round comfort. Additional features include a detached workshop with both plumbing and electrical service already in place, providing endless possibilities for hobbies, storage, or future expansion. Whether you're a first-time homebuyer, growing family, or someone seeking a property with built-in income potential, this meticulously maintained home offers a rare combination of updates, functionality, and value. Opportunities like this don't come along often—schedule your private showing today. Buyer to verify all measurements, rental restrictions, and zoning requirements. Mother-in-law suite presents excellent income-producing potential.
Additional Information
- Interior Features
- Kitchen/Family Room Combo, Open Floorplan, Stone Counters, Thermostat
- Exterior Features
- Balcony, Private Mailbox, Rain Gutters
- Financing
- Cash, Conventional
- Location
- Landscaped
- Community Features
- No Deed Restriction
- Property Description
- One Story
- Zoning
- SFR
- Appliances
- Convection Oven, Cooktop, Dishwasher, Electric Water Heater, Exhaust Fan, Microwave, Range, Refrigerator
- Heating
- Electric
- Air Conditioning
- Central Air
- Exterior Construction
- Concrete
- Exterior Features
- Balcony, Private Mailbox, Rain Gutters
- Levels
- One
- Roof
- Shingle
- Foundation
- Slab
- Pool
- Yes
- Pool Type
- Gunite, In Ground, Lighting, Tile
- Garage
- 2 Car Garage
- Garage Spaces
- 2
- Elementary School
- Riviera Elementary
Listing courtesy of EVRON & MCCARTHY REALTY LLC. 315-402-6099
Mortgage Calculator
StellarMLS is the source of this information via Internet Data Exchange Program. All listing information is deemed reliable but not guaranteed and should be independently verified through personal inspection by appropriate professionals. Listings displayed on this website may be subject to prior sale or removal from sale. Availability of any listing should always be independently verified. Listing information is provided for consumer personal, non-commercial use, solely to identify potential properties for potential purchase. All other use is strictly prohibited and may violate relevant federal and state law. Data last updated on