11530 Oyster Bay Circle, New Port Richey, FL 34654
- $540,000
- 4
- BD
- 3
- BA
- 3,114
- SqFt







- List Price
- $540,000
- Status
- ACTIVE
- Days on Market
- 38
- MLS#
- TB8519885
- Subtype
- Residential
- Style
- Two Story
- Architectural Style
- Florida, Traditional
- Year Built
- 2006
- Bedrooms
- 4
- Bathrooms
- 3
- Full Baths
- 3
- Living Area
- 3,114
- Lot Size
- 11,409
- Acres
- 0.26
- Subdivision
- Waters Edge 02
- MLS Area Major
- New Port Richey
Property Description
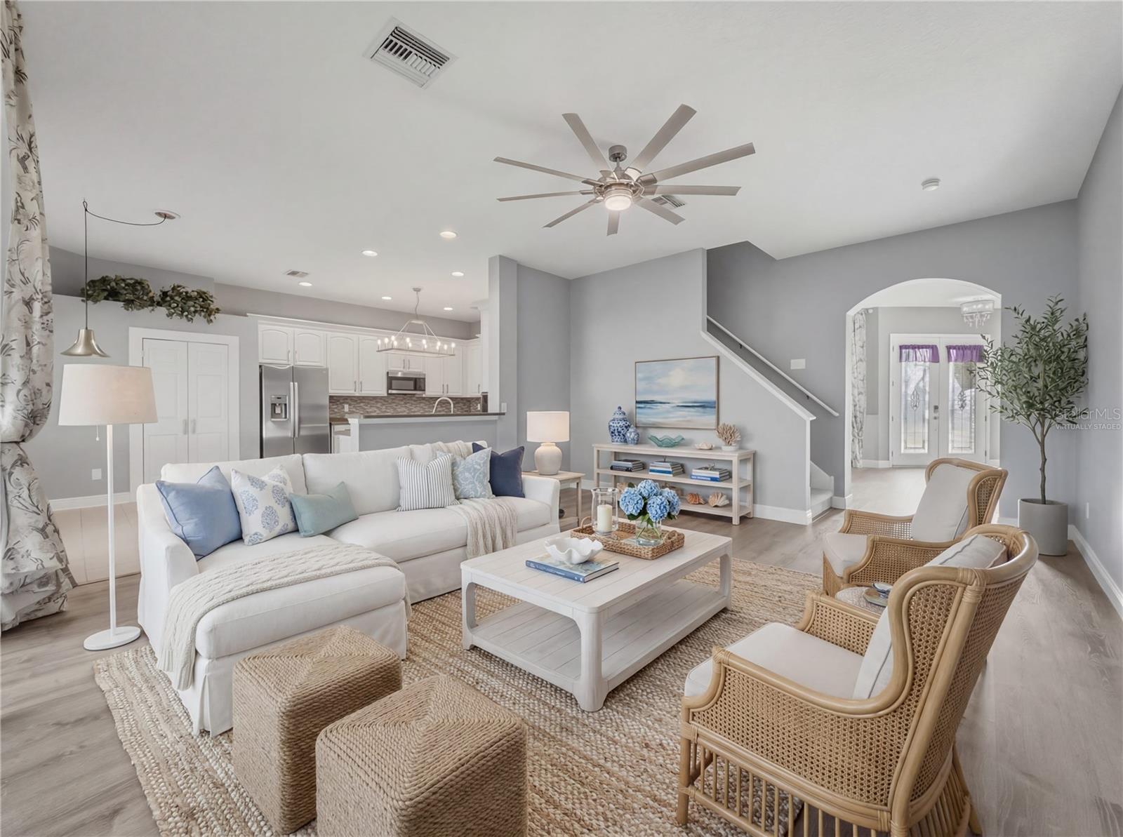
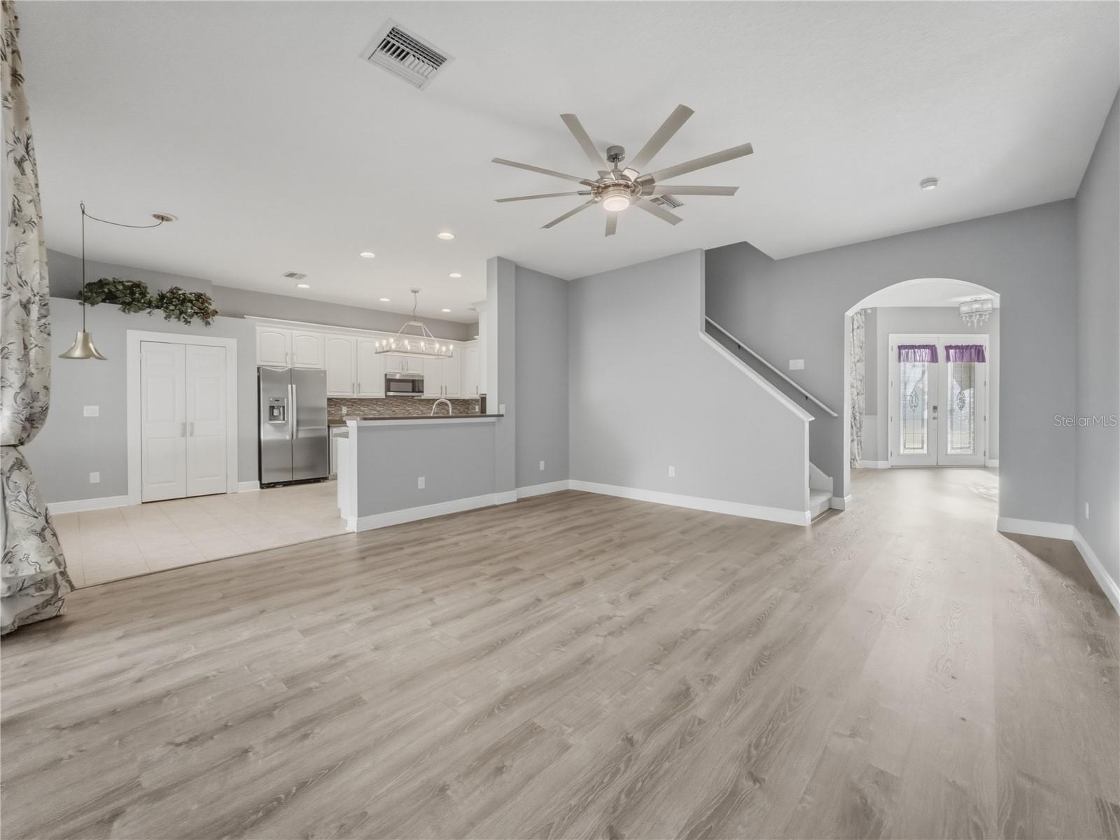
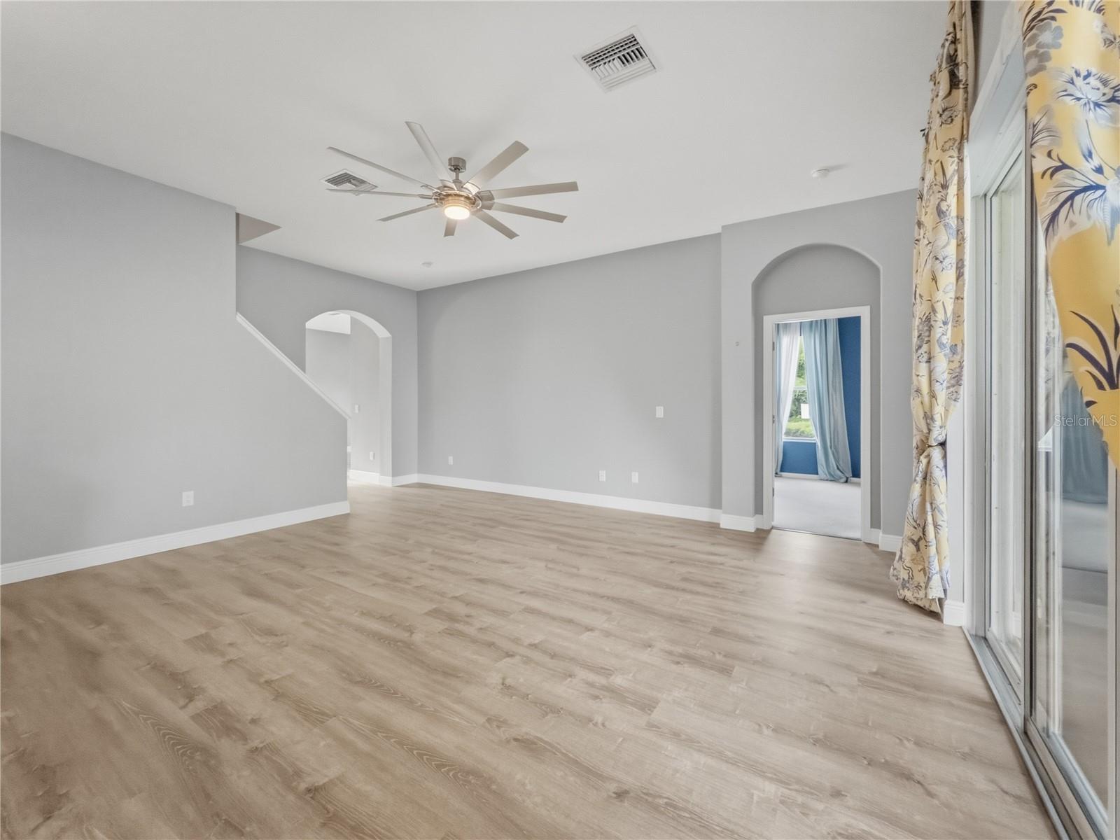
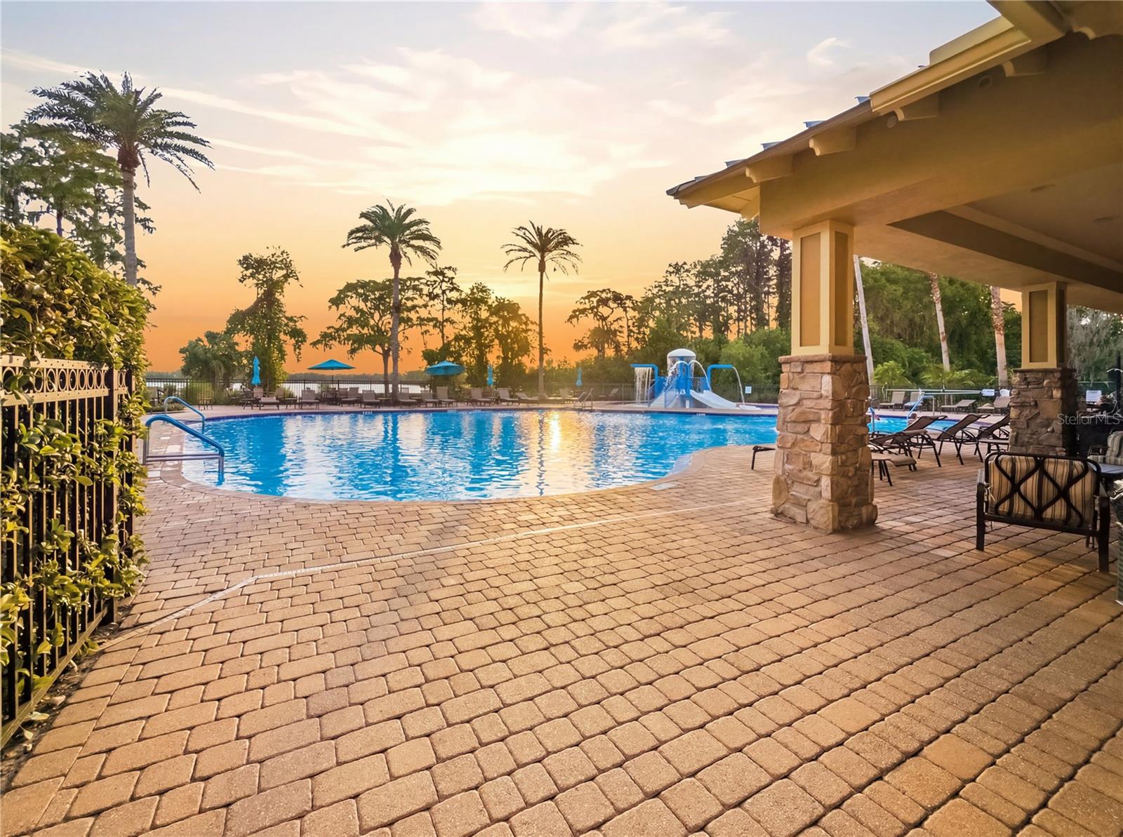
Virtually Staged. $5,000 CREDIT TO BUYER TOWARD CLOSING COSTS PLUS A ONE-YEAR HOME WARRANTY! Set on a corner lot inside the gated Waters Edge community, 11530 Oyster Bay Circle gives you 3,114 square feet and a true three-way split floor plan, so there's a quiet corner for everyone and an easy flow when it's time to come together. The kitchen is the heart of it: a navy island big enough for meal prep, projects, and holiday spreads, marble-look counters, and crisp white cabinetry, open to the great room so the cook is always part of the conversation. A breakfast nook wrapped in bay windows catches the morning light, and a private den at the front of the home, also framed by bay windows, makes an easy office or reading room. The layout is where this one shines. On one side, the primary suite is its own retreat with high ceilings, dual sinks, a glass shower, and a garden tub made for the end of a long day. On the other side, you have two bedrooms that share a full bath. Tucked in its own hall at the back of the home, a fourth bedroom with a private ensuite gives your guests a private retreat. Upstairs, a dedicated bonus room with a walk-in closet and attic access flexes into whatever you need. Out back, a covered lanai for cookouts and slow mornings, and the three-car garage handles the cars, the tools, and the gear without a fight. A resort-style pool and clubhouse come with the community, the Suncoast Parkway is minutes from your door, and the Gulf beaches are close enough for a Saturday whim. This is the kind of home you grow into, not out of.
Additional Information
- Amenities
- Basketball Court, Gated, Pool
- Interior Features
- Ceiling Fans(s), Chair Rail, Eat-in Kitchen, High Ceilings, Kitchen/Family Room Combo, Living Room/Dining Room Combo, Open Floorplan, Primary Bedroom Main Floor, Thermostat, Walk-In Closet(s), Window Treatments
- Exterior Features
- Private Mailbox, Rain Gutters, Sidewalk, Sliding Doors
- Taxes
- $1,507
- HOA Fee
- $507
- HOA Freqency
- Quarterly
- Financing
- Cash, Conventional, FHA, VA Loan
- Location
- Corner Lot, Landscaped, Paved
- Community Features
- Association Recreation - Owned, Clubhouse, Deed Restrictions, Fitness Center, Gated Community - No Guard, Irrigation-Reclaimed Water, Park, Playground, Pool, Sidewalks, Special Community Restrictions, Wheelchair Access
- Property Description
- Two Story
- Zoning
- MPUD
- Appliances
- Dishwasher, Disposal, Dryer, Electric Water Heater, Microwave, Range, Refrigerator, Washer, Water Softener
- Heating
- Electric
- Air Conditioning
- Central Air
- Exterior Construction
- Block, Stucco, Frame
- Exterior Features
- Private Mailbox, Rain Gutters, Sidewalk, Sliding Doors
- Levels
- Two
- Roof
- Tile
- Foundation
- Slab
- Pool
- Yes
- Parking
- Driveway, Garage Door Opener
- Parking Features
- Driveway, Garage Door Opener
- Garage
- 3 Car Garage
- Garage Spaces
- 3
- Garage Features
- Driveway, Garage Door Opener
- Elementary School
- Deer Park Elementary-Po
- Middle School
- River Ridge Middle-Po
- High School
- Ridgewood High School-PO
- View
- Trees/Woods, Water
Listing courtesy of FUTURE HOME REALTY INC. 813-855-4982
Mortgage Calculator
StellarMLS is the source of this information via Internet Data Exchange Program. All listing information is deemed reliable but not guaranteed and should be independently verified through personal inspection by appropriate professionals. Listings displayed on this website may be subject to prior sale or removal from sale. Availability of any listing should always be independently verified. Listing information is provided for consumer personal, non-commercial use, solely to identify potential properties for potential purchase. All other use is strictly prohibited and may violate relevant federal and state law. Data last updated on