1815 5th Street N, St Petersburg, FL 33704
- $1,399,000
- 3
- BD
- 4
- BA
- 2,529
- SqFt


















- List Price
- $1,399,000
- Status
- PENDING
- Days on Market
- 9
- MLS#
- TB8519841
- Subtype
- Residential
- Style
- Three+ Story
- Year Built
- 2018
- Bedrooms
- 3
- Bathrooms
- 4
- Full Baths
- 3
- Half Baths
- 1
- Living Area
- 2,529
- Lot Size
- 3,063
- Acres
- 0.07
- Subdivision
- Uptown Crescent Lake
- Building Name
- N/A
- MLS Area Major
- St Pete/Euclid
Property Description
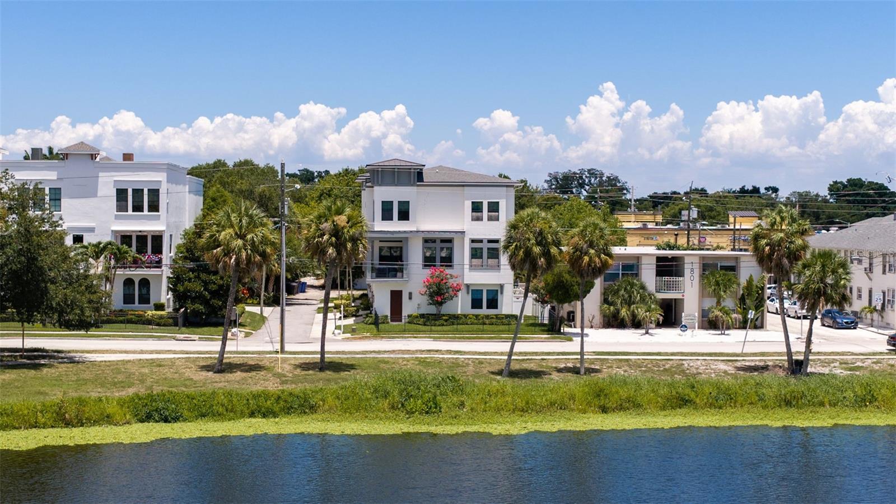
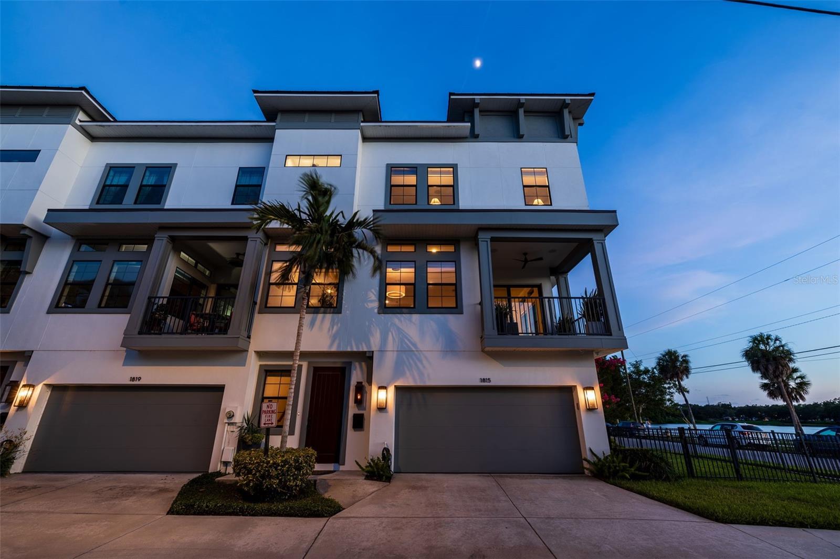
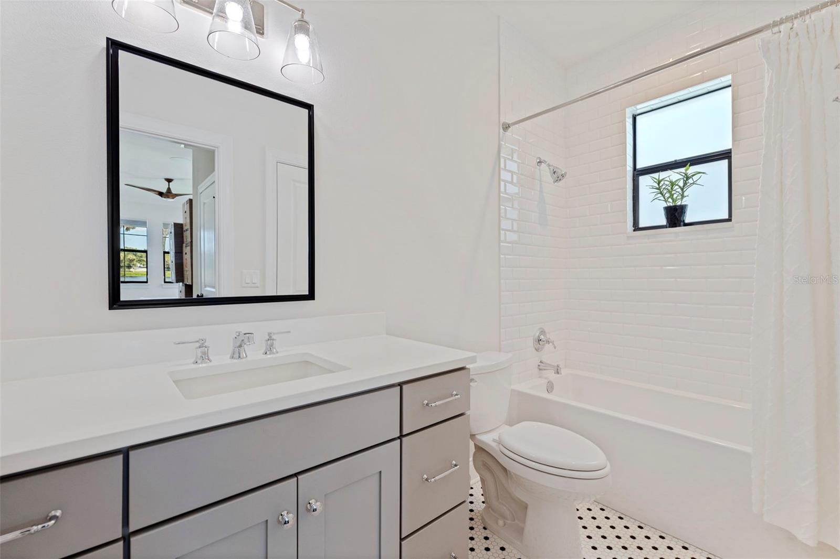
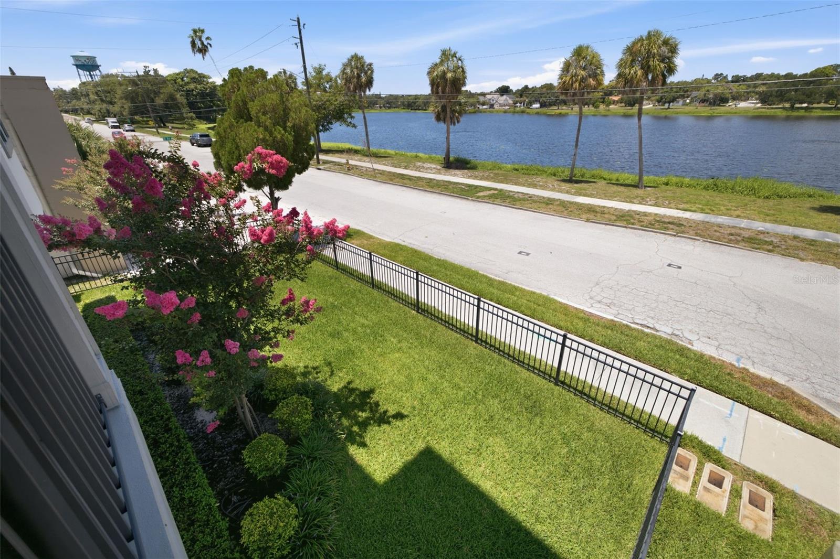
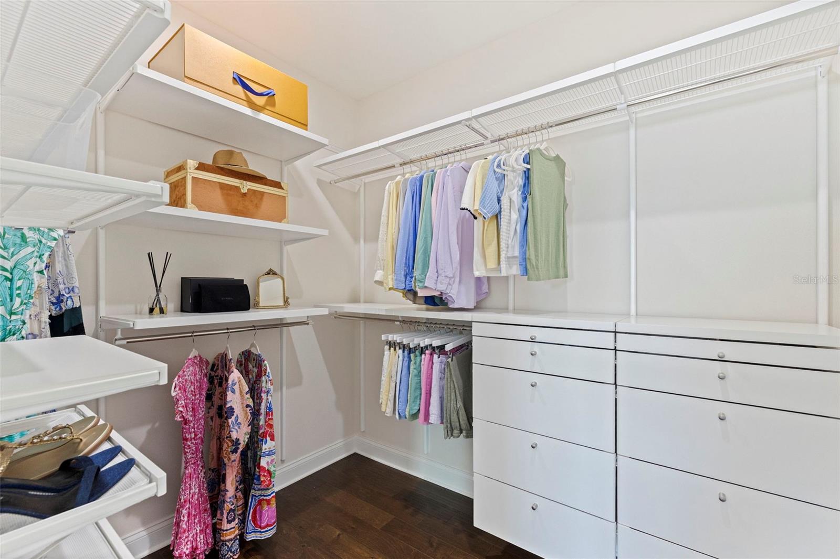
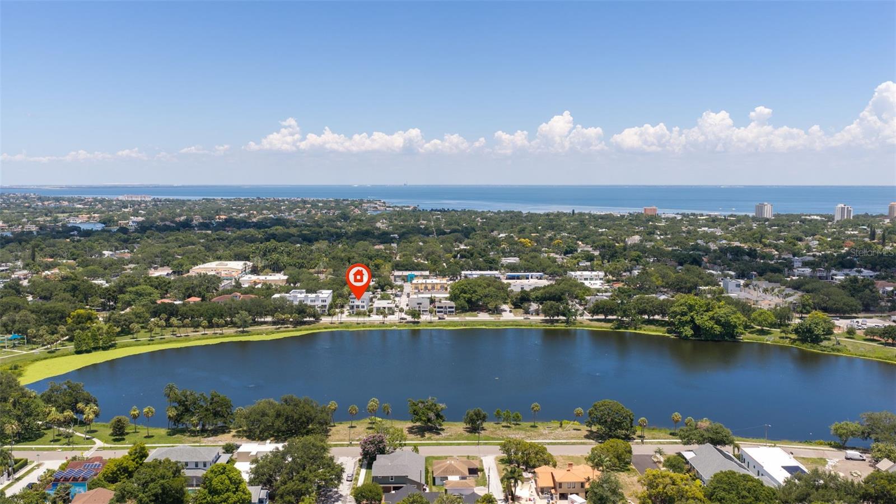
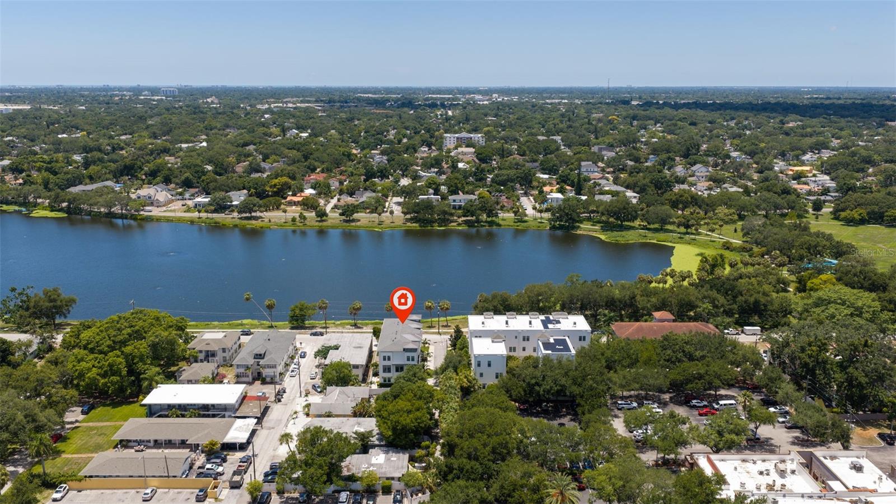
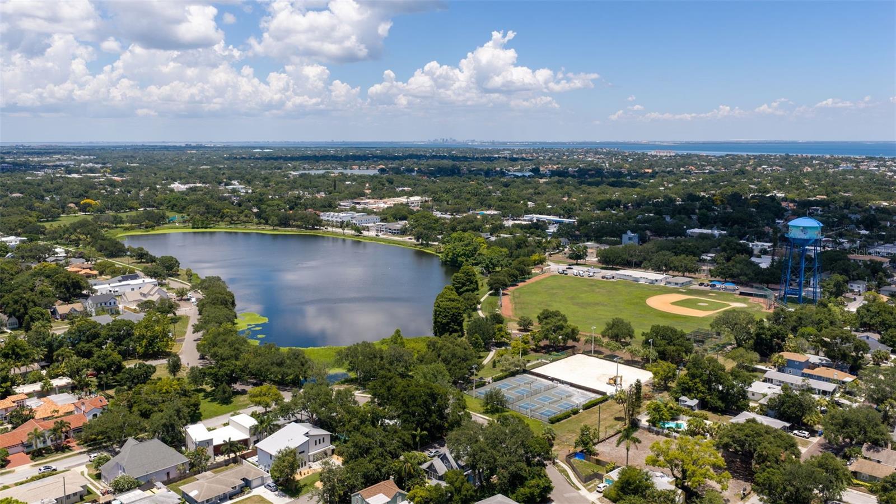
Under contract-accepting backup offers. Newer construction, exquisite interior design, and attention to detail perfectly describe this rare unobstructed park view, water view and sunset view townhome overlooking Crescent Lake Park. Stepping out your front door provides access to paved walking/running paths around Crescent Lake, fishing, abundant green space, playground, pickleball, tennis, baseball, and dog parks not to mention steps to the 4th St N business corridor where you can find every commercial amenity that the city offers. Minutes to the Downtown St Pete District, Edge District, and Uptown District. This beautiful townhome is unique in that it boasts both a fenced side yard and a fenced rear patio perfect for entertaining or pets. The home is situation over three floors with an oversized two car garage as well as a guest suite on the first floor. The second floor boasts the main living space including a gourmet kitchen with large island and subway tile backsplash that extends to the ceiling as well as a walk-in pantry rounded out with a dining area, living room, and half bath. The third floor consists of the primary suite with two walk-in closets and spa-like ensuite bathroom. Across the landing is the second bedroom with ensuite bathroom and walk-in closet. The upstairs bedrooms are separated by a laundry room. As you tour each room, make sure you notice the water and park views from all rooms!! The west facing windows have been treated with 3M UV thermal protection and the bedroom blinds have blackout linings. Windows and doors are hurricane impact rated. Zoned, dual HVAC systems 2018, roof 2018, natural gas tankless water heater 2025, building exterior paint 2024, and the parking pad offers two additional parking spaces besides the garage accommodating four cars. Natural gas includes water heater, dryer, stove, and entry gas lamps. The HOA includes irrigation, lawn care/maintenance, pest management, master insurance policy, and biannual HVAC maintenance.
Additional Information
- Interior Features
- Ceiling Fans(s), Crown Molding, Eat-in Kitchen, High Ceilings, Kitchen/Family Room Combo, Living Room/Dining Room Combo, Open Floorplan, PrimaryBedroom Upstairs, Solid Surface Counters, Solid Wood Cabinets, Stone Counters, Thermostat, Walk-In Closet(s), Window Treatments
- Exterior Features
- Balcony, Lighting, Private Yard, Rain Gutters, Sidewalk, Sliding Doors
- HOA Fee
- $250
- HOA Freqency
- Monthly
- Financing
- Cash, Conventional
- Location
- City Limits, Landscaped, Sidewalk, Paved
- Community Features
- None, Street Lights, No Deed Restriction
- Property Description
- Three+ Story
- Appliances
- Built-In Oven, Dishwasher, Disposal, Dryer, Exhaust Fan, Gas Water Heater, Microwave, Range, Refrigerator, Tankless Water Heater, Washer, Water Filtration System, Water Softener
- Heating
- Central, Electric
- Air Conditioning
- Central Air, Zoned
- Exterior Construction
- Block, Stucco, Frame
- Exterior Features
- Balcony, Lighting, Private Yard, Rain Gutters, Sidewalk, Sliding Doors
- Stories
- 3
- Levels
- Three Or More
- Roof
- Metal, Shingle
- Foundation
- Slab
- Parking
- Garage Door Opener, Off Street, Oversized, Parking Pad
- Parking Features
- Garage Door Opener, Off Street, Oversized, Parking Pad
- Garage
- 2 Car Garage
- Garage Spaces
- 2
- Garage Features
- Garage Door Opener, Off Street, Oversized, Parking Pad
- View
- Park/Greenbelt, Water
Listing courtesy of SMITH & ASSOCIATES REAL ESTATE. 727-342-3800
Mortgage Calculator
StellarMLS is the source of this information via Internet Data Exchange Program. All listing information is deemed reliable but not guaranteed and should be independently verified through personal inspection by appropriate professionals. Listings displayed on this website may be subject to prior sale or removal from sale. Availability of any listing should always be independently verified. Listing information is provided for consumer personal, non-commercial use, solely to identify potential properties for potential purchase. All other use is strictly prohibited and may violate relevant federal and state law. Data last updated on