Share this with your friends


+1(614)983-3277
Coldwell Banker Realty
1104 Tyler Loop, Winter Haven, FL 33884
- $299,000
- 3
- BD
- 2
- BA
- 1,540
- SqFt




- List Price
- $299,000
- Status
- ACTIVE
- MLS#
- O6417325
- Bedrooms
- 3
- Bathrooms
- 2
- Full Baths
- 2
- Living Area
- 1,540
- Lot Size (Acres)
- 0.17
- Style
- One Story
- Year Built
- 2023
Property Description
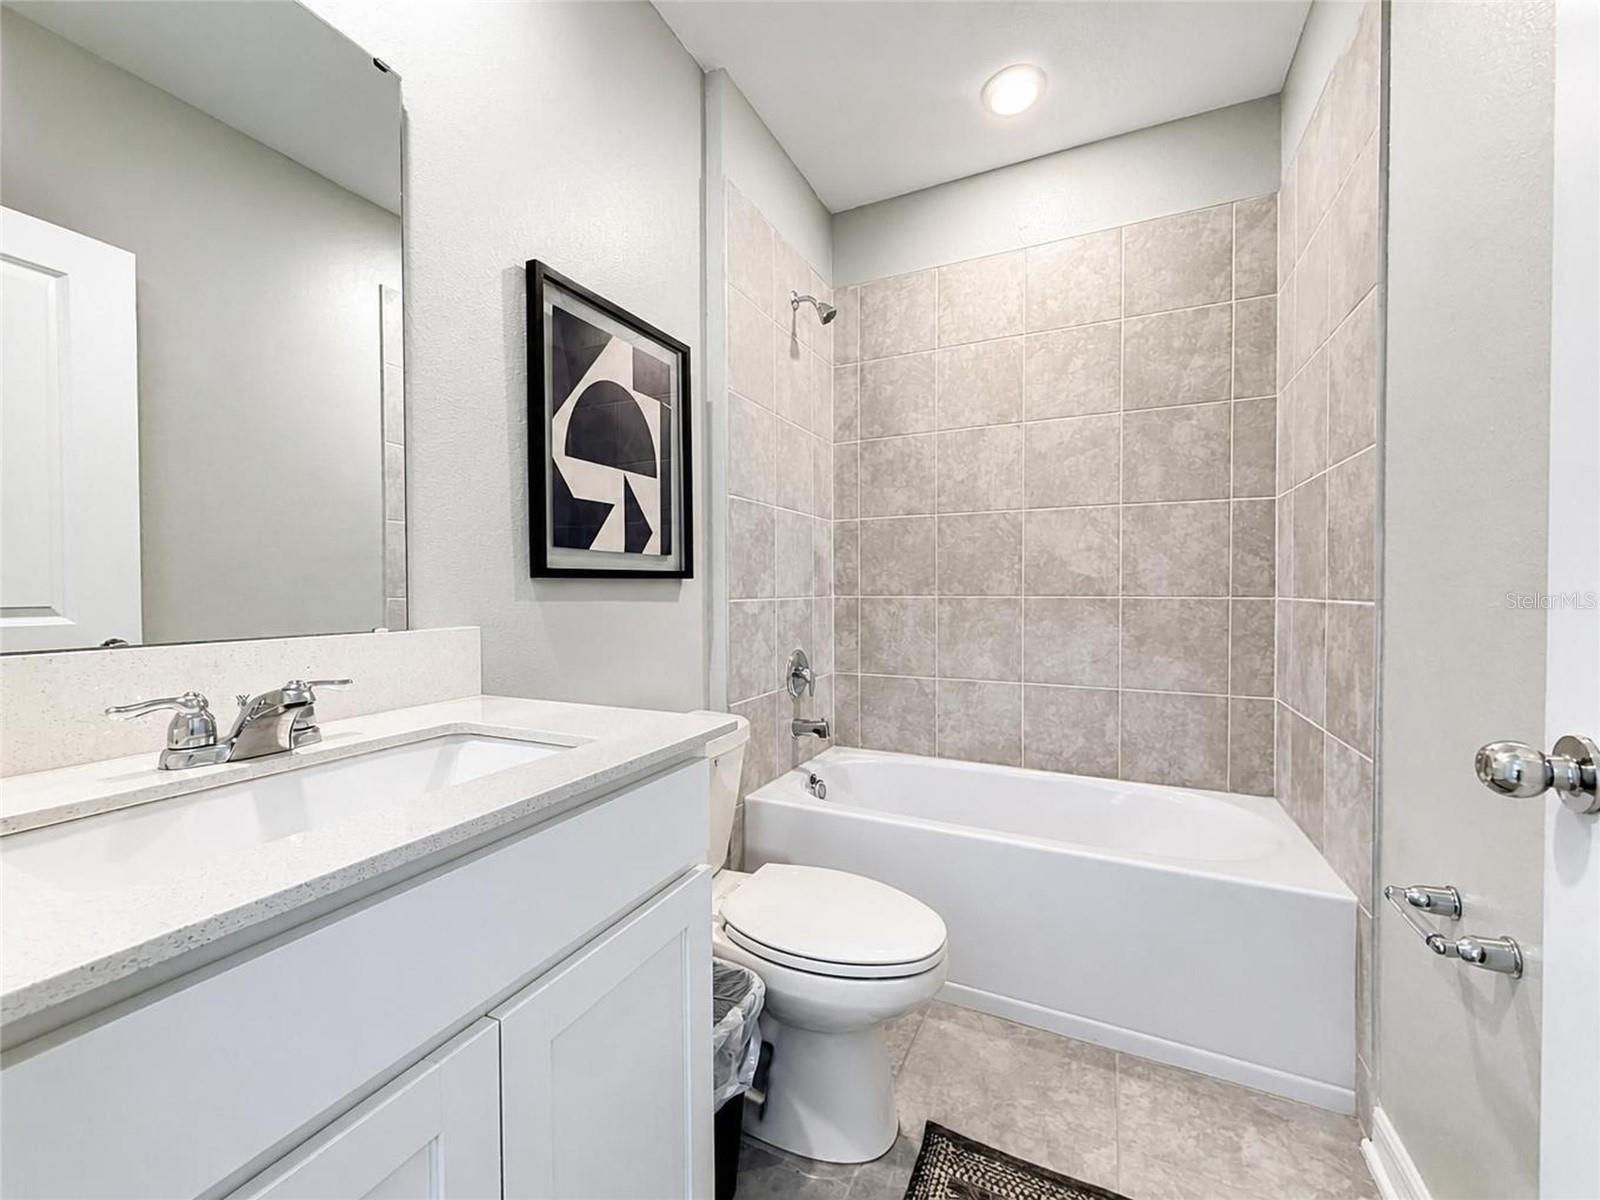
Why wait to build when you can own this never-occupied former model home in the highly sought-after community of Peace Creek Reserve? Offering the ease of new construction without the wait, this beautifully designed single-story residence blends comfort, style, and functionality throughout. The spacious open-concept layout seamlessly connects the family room, dining area, and gourmet kitchen—perfect for both everyday living and entertaining. The kitchen showcases 42" upper cabinetry, stainless steel appliances, quartz countertops, and an island with seating. A sliding glass door extends the living space outdoors to the patio, providing the perfect opportunity to create your own private outdoor oasis. The owner’s suite is thoughtfully positioned at the rear of the home for added privacy and features a generous walk-in closet and a spa-inspired bath complete with dual vanities, a walk-in shower, and private water closet. Two additional bedrooms and a well-appointed guest bathroom offer ideal space for family or overnight guests. A two-car garage provides ample storage for vehicles and recreational items, while a dedicated laundry room enhances everyday convenience. Residents of Peace Creek Reserve enjoy resort-style amenities, including a community swimming pool and a family-friendly playground, all set within beautifully maintained natural surroundings. Ideally located in Winter Haven, the area offers a vibrant lifestyle surrounded by scenic lakes, parks, and recreation centers. Home to the world-renowned LEGOLAND® Florida Resort and a variety of dining, shopping, and outdoor experiences, Winter Haven delivers year-round activities for residents of all ages.
Additional Information
- Area
- Winter Haven / Cypress Gardens
- Interior Features
- Eat-in Kitchen, High Ceilings, Living Room/Dining Room Combo, Open Floorplan, Primary Bedroom Main Floor
- Garage Spaces
- 2
Listing courtesy of RE/MAX PRIME PROPERTIES. 407-347-4512
Mortgage Calculator
StellarMLS is the source of this information via Internet Data Exchange Program. All listing information is deemed reliable but not guaranteed and should be independently verified through personal inspection by appropriate professionals. Listings displayed on this website may be subject to prior sale or removal from sale. Availability of any listing should always be independently verified. Listing information is provided for consumer personal, non-commercial use, solely to identify potential properties for potential purchase. All other use is strictly prohibited and may violate relevant federal and state law. Data last updated on