3922 Cedar Hammock Trail, St Cloud (Narcoossee Road), FL 34772
- $380,000
- 3
- BD
- 2
- BA
- 1,895
- SqFt




- List Price
- $380,000
- Status
- ACTIVE
- Days on Market
- 54
- MLS#
- O6417320
- Subtype
- Residential
- Style
- One Story
- Architectural Style
- Florida
- Year Built
- 2007
- Bedrooms
- 3
- Bathrooms
- 2
- Full Baths
- 2
- Living Area
- 1,895
- Lot Size
- 9,670
- Acres
- 0.22
- Subdivision
- Stevens Plantation
- MLS Area Major
- St Cloud (Narcoossee Road)
Property Description
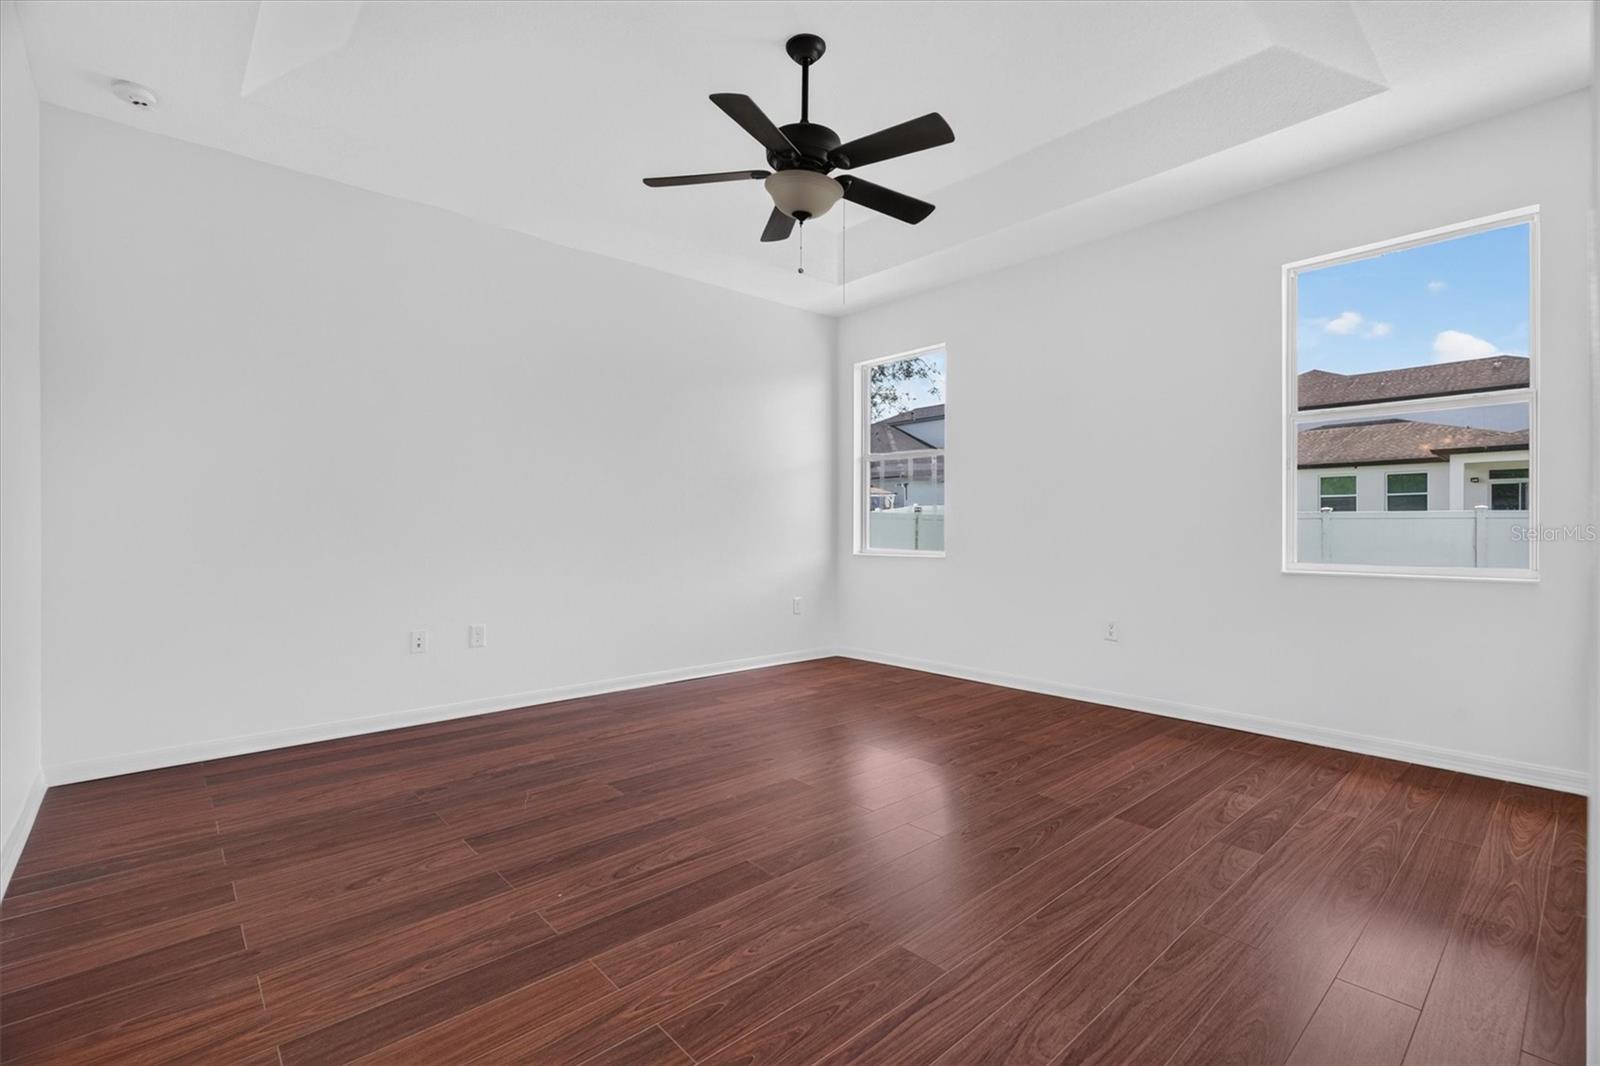
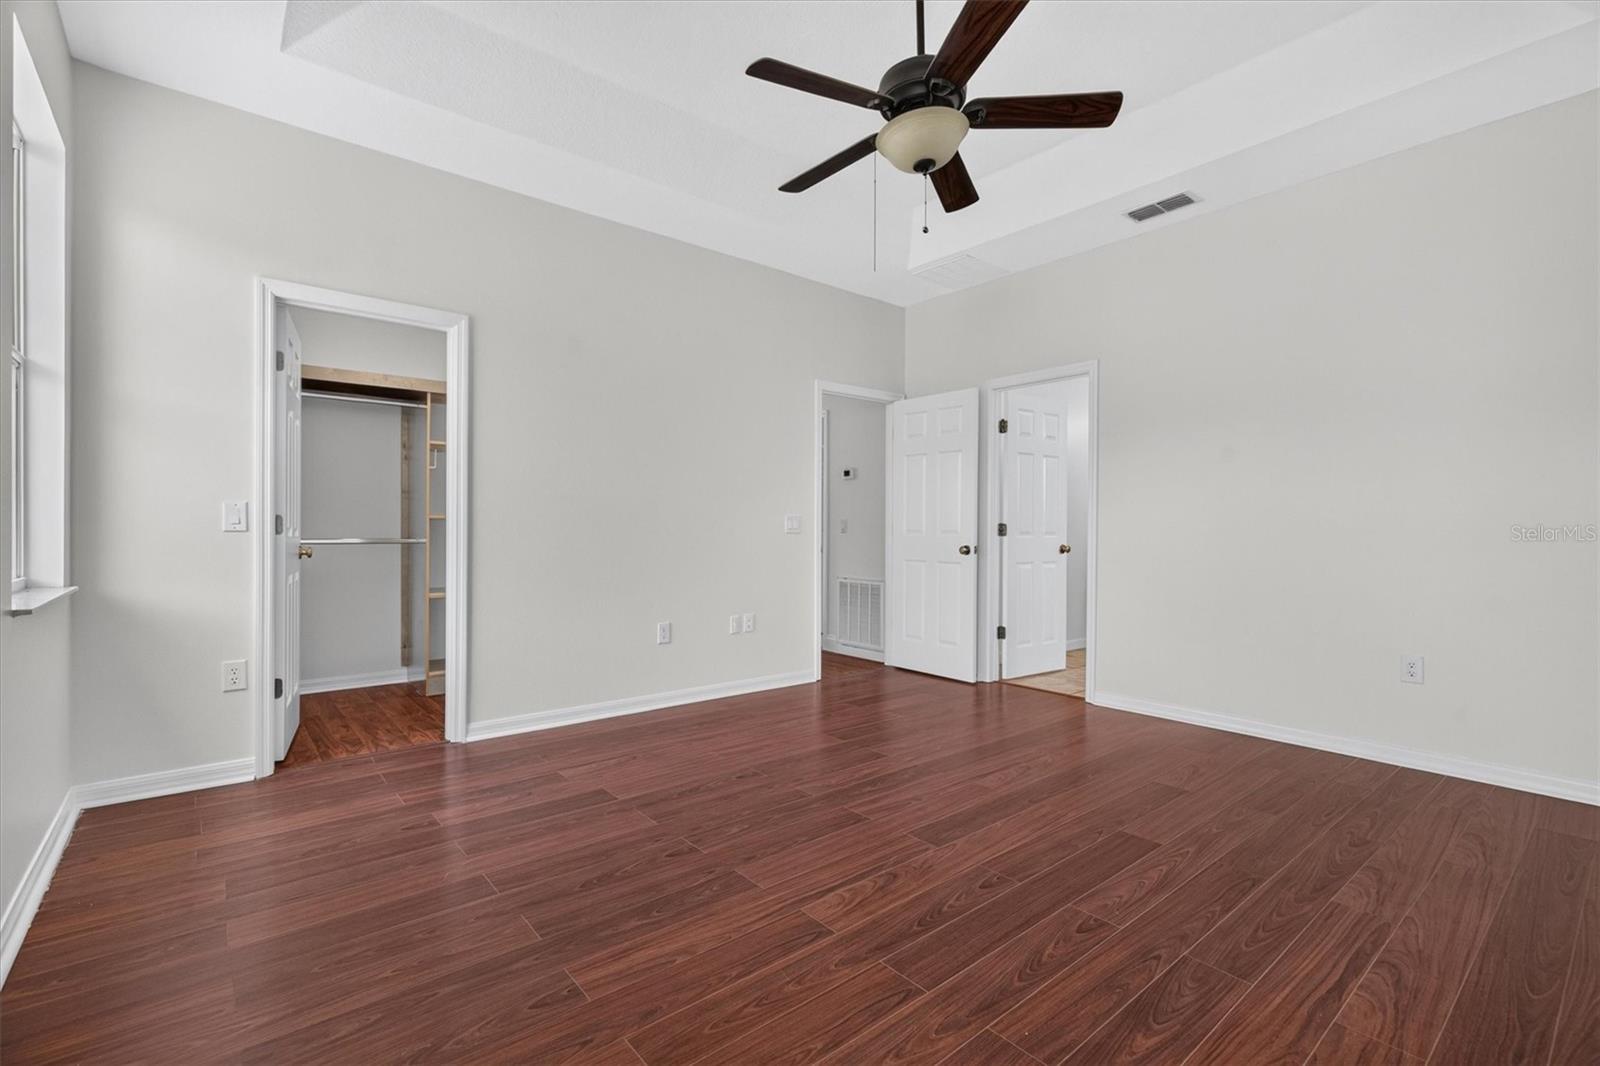
Seller will consider a closing-cost and/or flooring credit with an acceptable offer. Current taxes reflect non-homestead status and a previous owner's tax circumstance that will be paid off at closing; buyers are encouraged to verify anticipated taxes and available exemptions. Welcome to 3922 Cedar Hammock Trail, a spacious 3-bedroom, 2-bath home in the desirable Stevens Plantation community of St. Cloud. With nearly 1,900 square feet, this home offers a comfortable split-bedroom floor plan with plenty of room to gather, entertain, and make the space your own. Several of the big-ticket items have already been taken care of, including a NEW ROOF in 2024, HVAC in 2023, and fresh interior paint in 2025. The open living and dining areas offer flexible space for everyday living, while the kitchen provides ample cabinetry, counter space, and an easy flow into the main living areas. The private primary suite features generous space, a walk-in closet, and an en-suite bath, while two additional bedrooms provide flexibility for family, guests, or a home office. Step outside to a fully fenced backyard with plenty of room for pets, play, entertaining, or creating your own outdoor retreat. The home offers an excellent opportunity for a buyer to personalize the flooring to their taste—and with the seller willing to consider a credit with an acceptable offer, you can make those updates your way. Conveniently located near shopping, dining, schools, major roadways, and everything the growing St. Cloud area has to offer.
Additional Information
- Interior Features
- Cathedral Ceiling(s), Ceiling Fans(s), Kitchen/Family Room Combo, Open Floorplan, Split Bedroom, Stone Counters, Thermostat, Walk-In Closet(s)
- Exterior Features
- French Doors, Sidewalk
- Taxes
- $1,804
- HOA Fee
- $215
- HOA Freqency
- Quarterly
- Financing
- Cash, Conventional, FHA, VA Loan
- Community Features
- No Deed Restriction
- Property Description
- One Story
- Zoning
- SPUD
- Appliances
- Built-In Oven, Cooktop, Dishwasher, Disposal, Microwave, Refrigerator
- Heating
- Central
- Air Conditioning
- Central Air
- Exterior Construction
- Block
- Exterior Features
- French Doors, Sidewalk
- Levels
- One
- Roof
- Shingle
- Foundation
- Slab
- Parking
- Garage Faces Side
- Parking Features
- Garage Faces Side
- Garage
- 2 Car Garage
- Garage Spaces
- 2
- Garage Features
- Garage Faces Side
- Elementary School
- St Cloud Elem
- Middle School
- St. Cloud Middle (6-8)
- High School
- St. Cloud High School
Listing courtesy of MAINFRAME REAL ESTATE. 407-513-4257
Mortgage Calculator
StellarMLS is the source of this information via Internet Data Exchange Program. All listing information is deemed reliable but not guaranteed and should be independently verified through personal inspection by appropriate professionals. Listings displayed on this website may be subject to prior sale or removal from sale. Availability of any listing should always be independently verified. Listing information is provided for consumer personal, non-commercial use, solely to identify potential properties for potential purchase. All other use is strictly prohibited and may violate relevant federal and state law. Data last updated on