429 Sheoah Boulevard Unit 9, Winter Springs, FL 32708
- $199,000
- 3
- BD
- 2
- BA
- 1,187
- SqFt




- List Price
- $199,000
- Status
- ACTIVE
- Days on Market
- 62
- MLS#
- TB8519810
- Subtype
- Residential
- Style
- One Story
- Year Built
- 1978
- Bedrooms
- 3
- Bathrooms
- 2
- Full Baths
- 2
- Living Area
- 1,187
- Acres
- 0.03
- Subdivision
- Baytree Village
- Building Name
- Na
- MLS Area Major
- Casselberrry/Winter Springs / Tuscawilla
Property Description
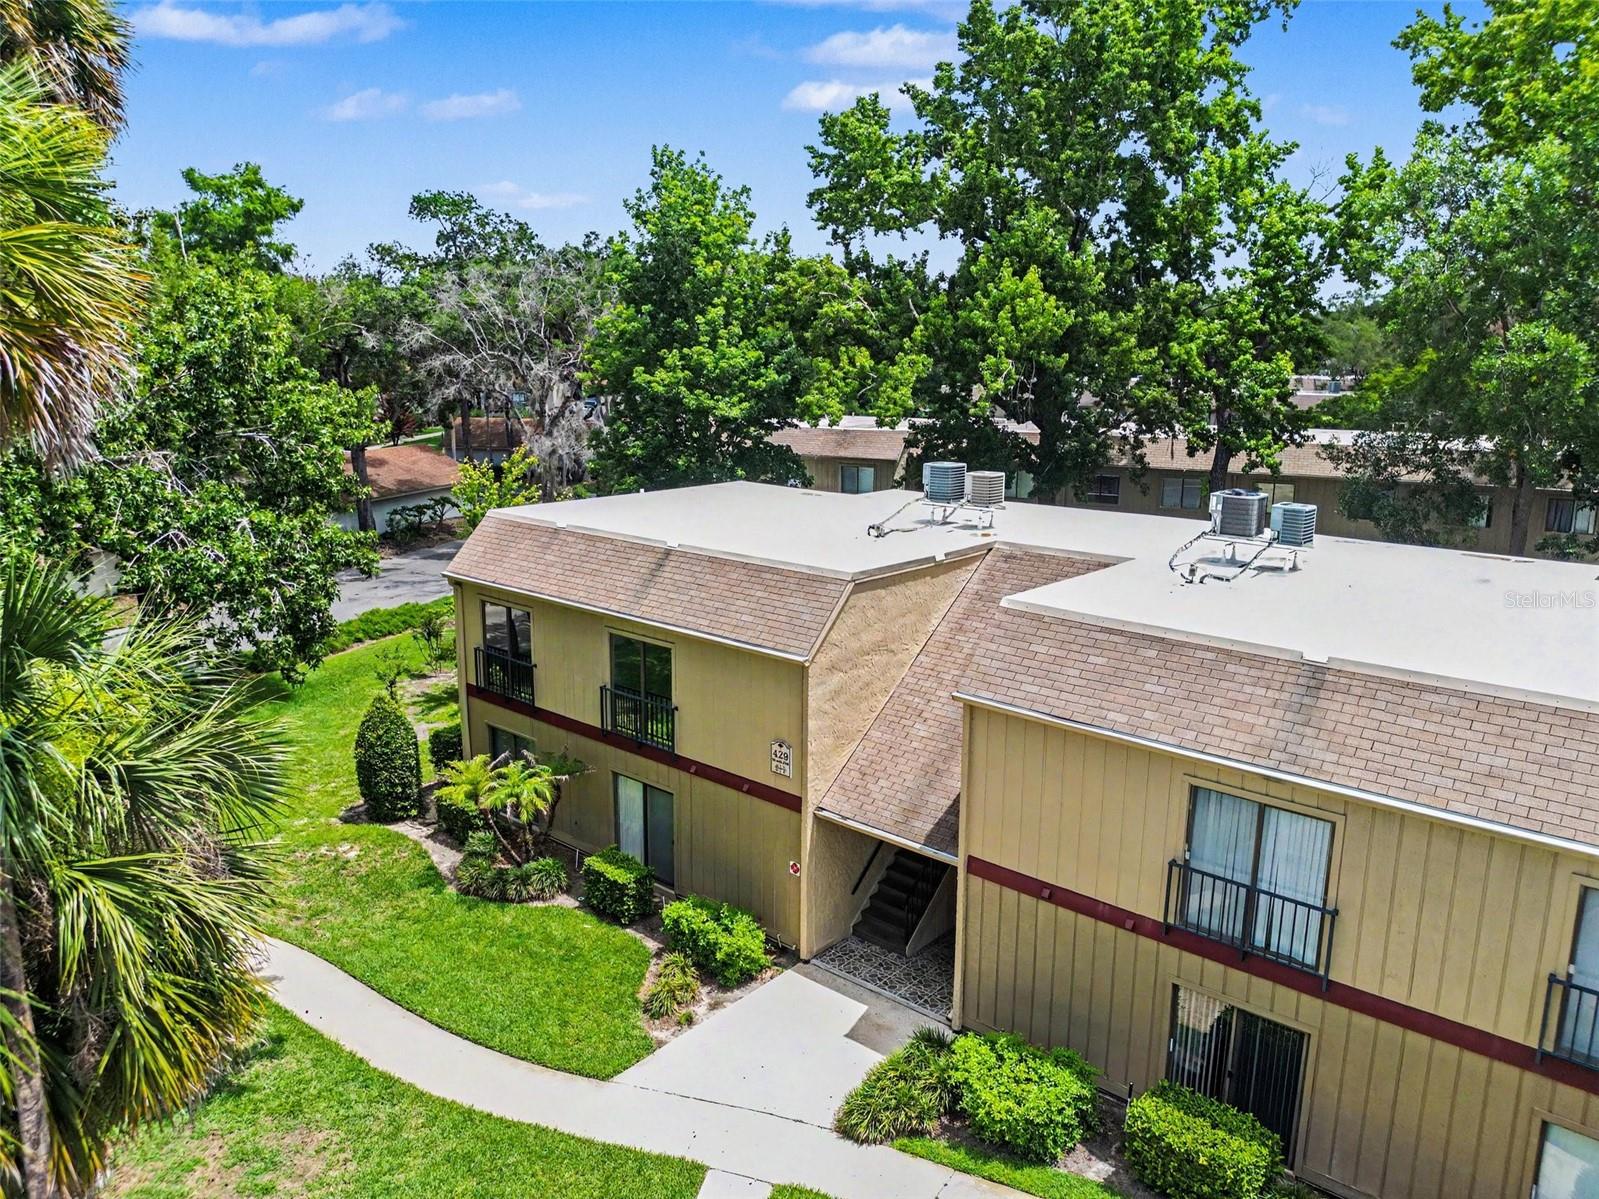
Welcome to this beautifully maintained 3-bedroom, 2-bath condominium nestled in the highly desirable Highlands community of Winter Springs. Offering the perfect blend of comfort, style, and convenience, this move-in-ready home features an updated kitchen with granite countertops, stainless steel appliances, and ample cabinetry. The spacious floor plan is complemented by updated bathrooms, well-maintained interiors, and an inviting atmosphere throughout. Whether you're relaxing at home or hosting guests, you'll appreciate the thoughtful upgrades and pride of ownership evident in every room. Step outside and enjoy the exceptional resort-style amenities the community has to offer, including a sparkling pool, tennis and pickleball courts, scenic walking trails, playgrounds, and picturesque water views. The HOA provides added peace of mind by covering exterior maintenance, roof care, and common area upkeep, allowing for a low-maintenance lifestyle. Conveniently located near parks, shopping, dining, top-rated Seminole County schools, and major roadways, this home offers easy access to everything Central Florida has to offer. Don't miss this opportunity to enjoy resort-style living in one of Winter Springs' most sought-after communities!
Additional Information
- Interior Features
- Living Room/Dining Room Combo, Open Floorplan
- Exterior Features
- Lighting, Sidewalk, Sliding Doors
- HOA Fee
- $425
- HOA Freqency
- Annually
- Monthly Condo Fee
- 425
- Condo Fees
- $425
- Condo Fees Term
- Monthly
- Pets Allowed
- Yes
- Pets
- Yes
- Max Pet Weight
- 25
- Building Name
- Na
- Financing
- Cash, Conventional, VA Loan
- Location
- City Limits, Landscaped, Sidewalk, Paved
- Community Features
- Deed Restrictions, Irrigation-Reclaimed Water, No Truck/RV/Motorcycle Parking, Park, Playground, Pool, Special Community Restrictions
- Property Description
- One Story
- Zoning
- PUD
- Appliances
- Dryer, Range, Refrigerator, Washer
- Heating
- Central
- Air Conditioning
- Central Air
- Exterior Construction
- Metal Siding
- Exterior Features
- Lighting, Sidewalk, Sliding Doors
- Stories
- 1
- Levels
- One
- Roof
- Shingle
- Foundation
- Slab
- Pool
- Yes
- Parking
- Assigned
- Parking Features
- Assigned
- Garage Features
- Assigned
Listing courtesy of LPT REALTY, LLC. 877-366-2213
Mortgage Calculator
StellarMLS is the source of this information via Internet Data Exchange Program. All listing information is deemed reliable but not guaranteed and should be independently verified through personal inspection by appropriate professionals. Listings displayed on this website may be subject to prior sale or removal from sale. Availability of any listing should always be independently verified. Listing information is provided for consumer personal, non-commercial use, solely to identify potential properties for potential purchase. All other use is strictly prohibited and may violate relevant federal and state law. Data last updated on