5150 Villagebrook Drive, Zephyrhills, FL 33544
- $439,900
- 4
- BD
- 2
- BA
- 2,390
- SqFt










- List Price
- $439,900
- Status
- ACTIVE
- Days on Market
- 67
- Price Change
- ▼ $10,000 1786984067
- MLS#
- TB8519731
- Subtype
- Residential
- Style
- One Story
- Year Built
- 2002
- Bedrooms
- 4
- Bathrooms
- 2
- Full Baths
- 2
- Living Area
- 2,390
- Lot Size
- 7,150
- Acres
- 0.16
- Subdivision
- Saddlebrook Village West
- MLS Area Major
- Zephyrhills/Wesley Chapel
Property Description
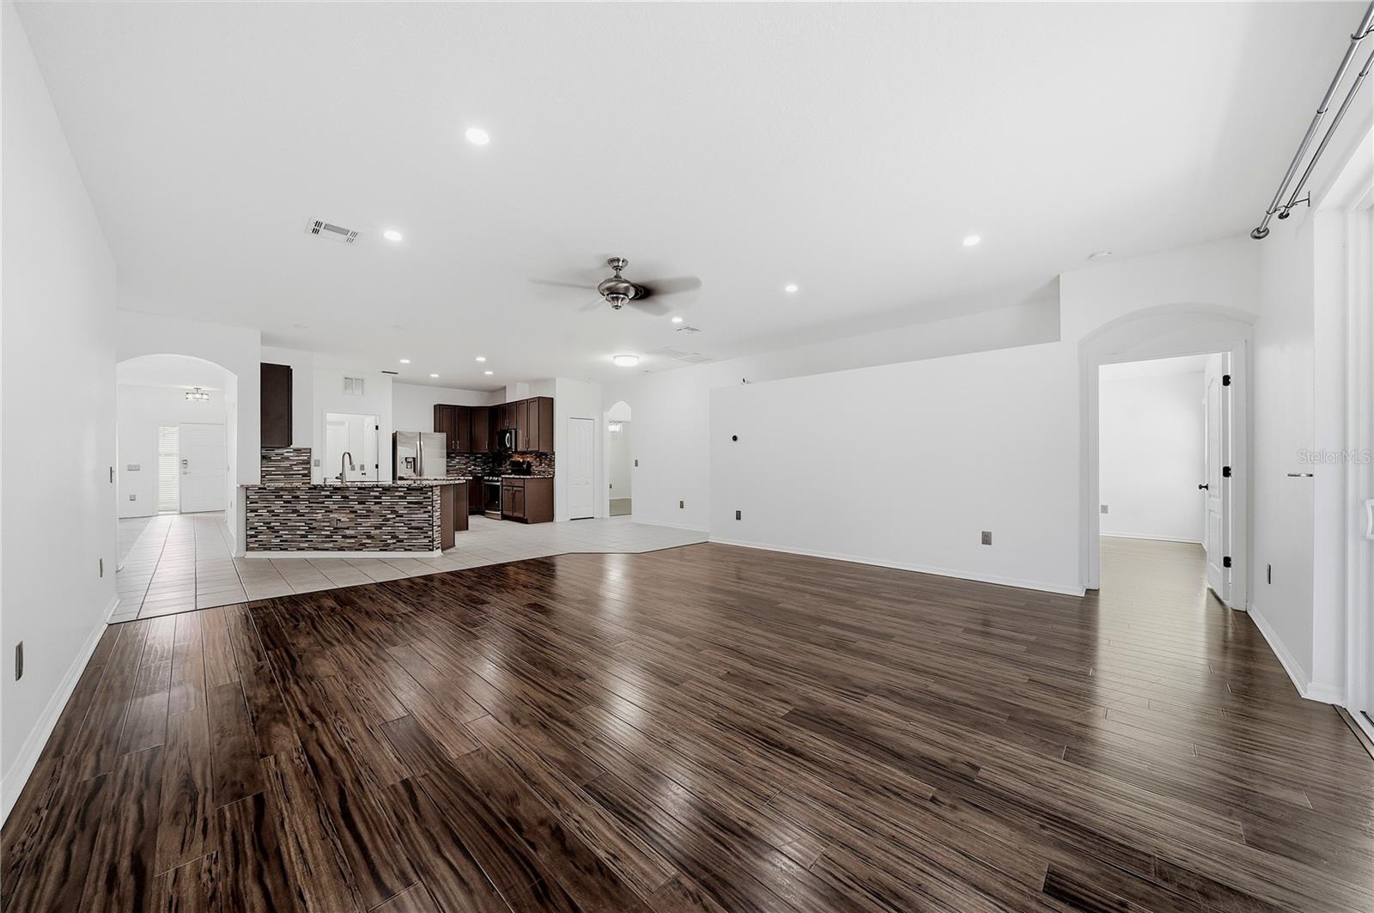
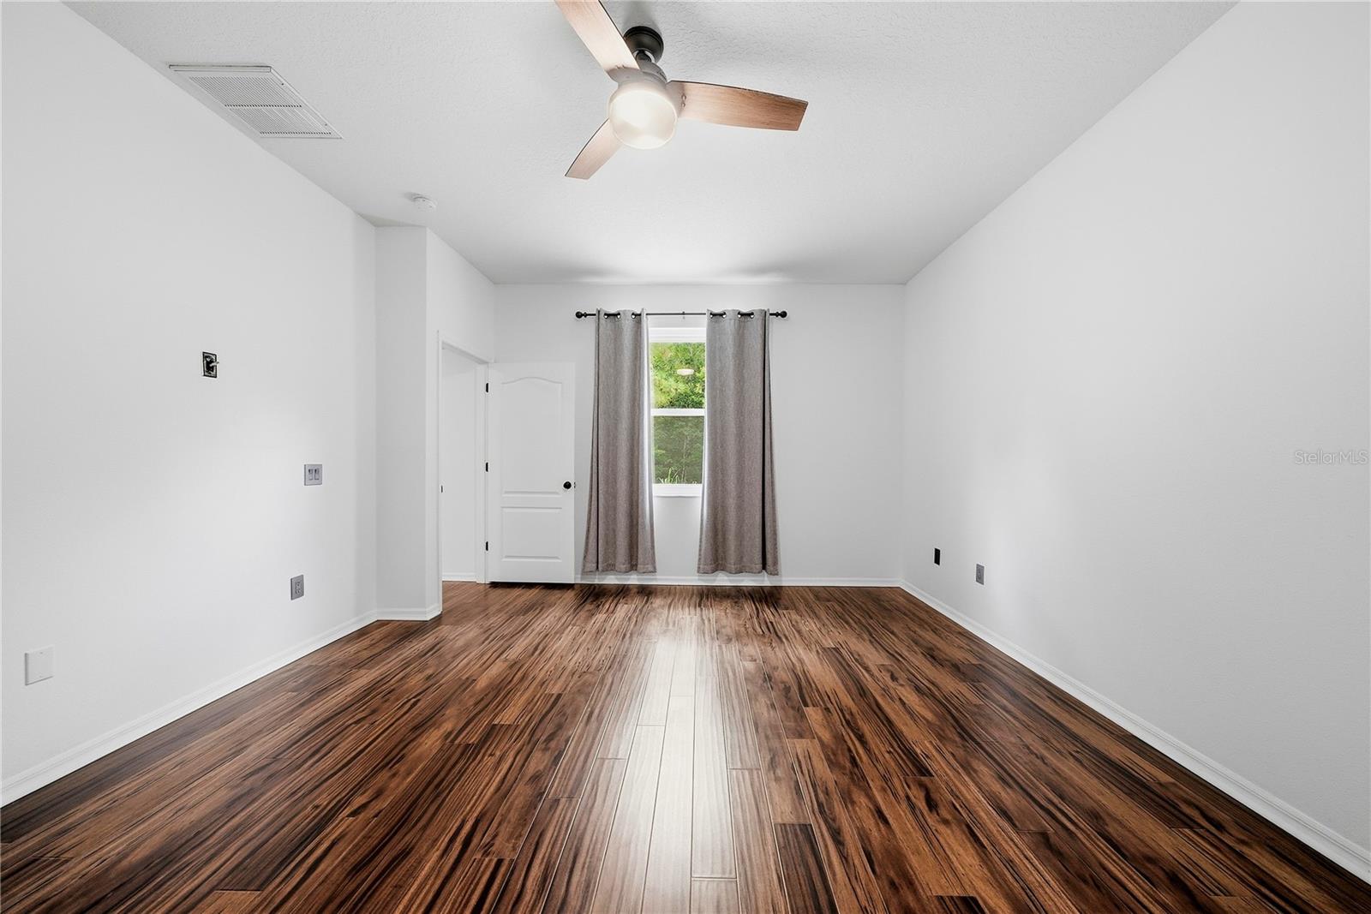
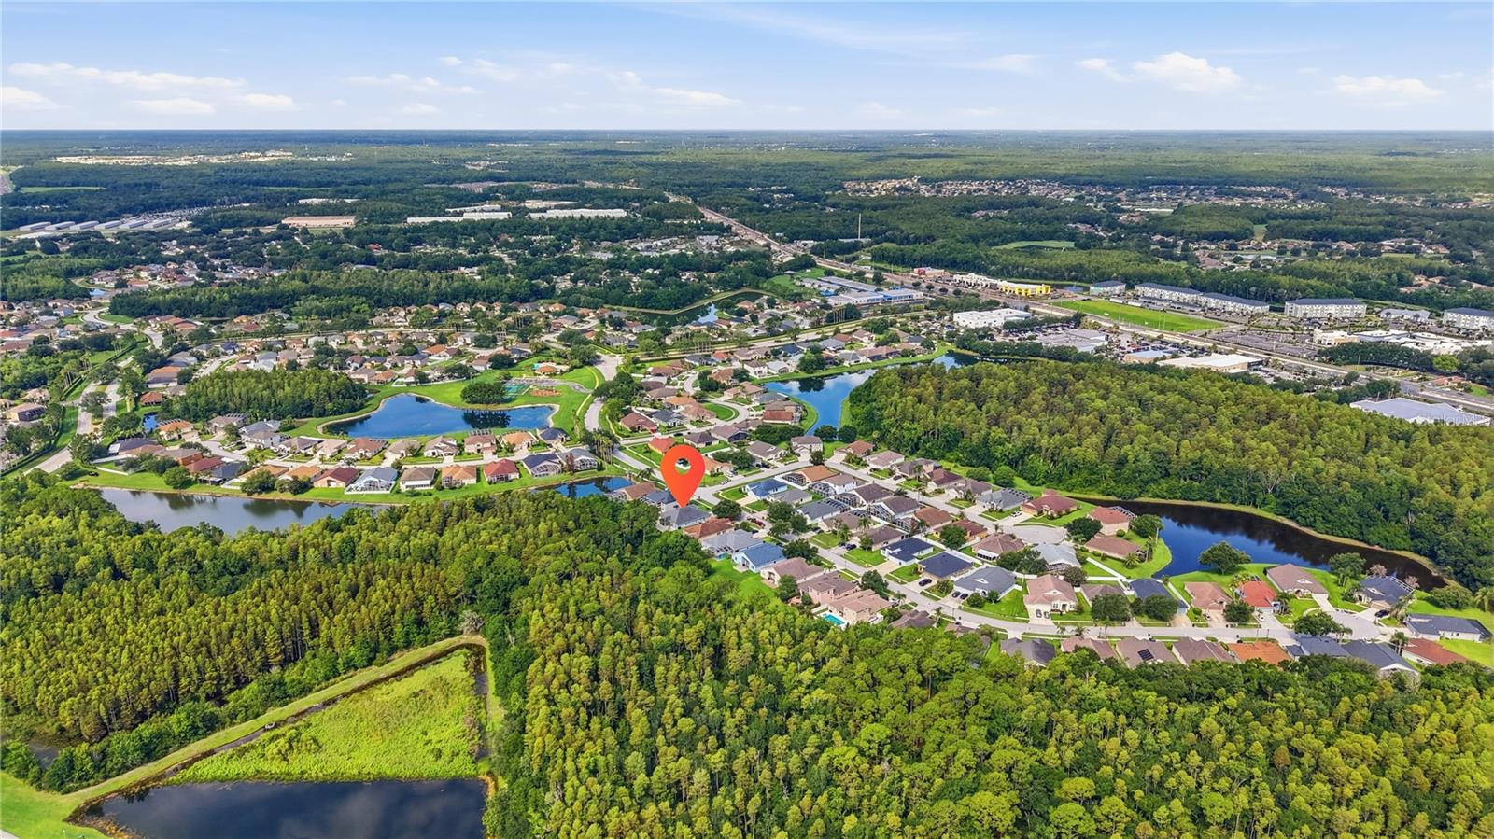
Beautifully updated 4-bedroom, 2-bathroom, 3-car garage home on a premium conservation homesite with no rear neighbors. Approximately 2,395 square feet of thoughtfully designed living space features an open, split-bedroom floor plan, a renovated kitchen, updated bathrooms, and spacious living and dining areas. The screened lanai overlooks a peaceful conservation area, providing a private setting for relaxing or entertaining. Major improvements include brand-new energy-efficient windows and a sliding glass door installed in May 2026, a Rinnai tankless gas water heater installed in June 2024, and a roof replaced in March 2019 with wind mitigation features that may help reduce homeowners' insurance costs. Additional upgrades include a whole-house water softener, a new washer, and a high-efficiency gas dryer installed in 2025. Conveniently located near shopping, dining, hospitals, parks, major highways, and top-rated schools. Documentation and invoices for major improvements are available upon request.
Additional Information
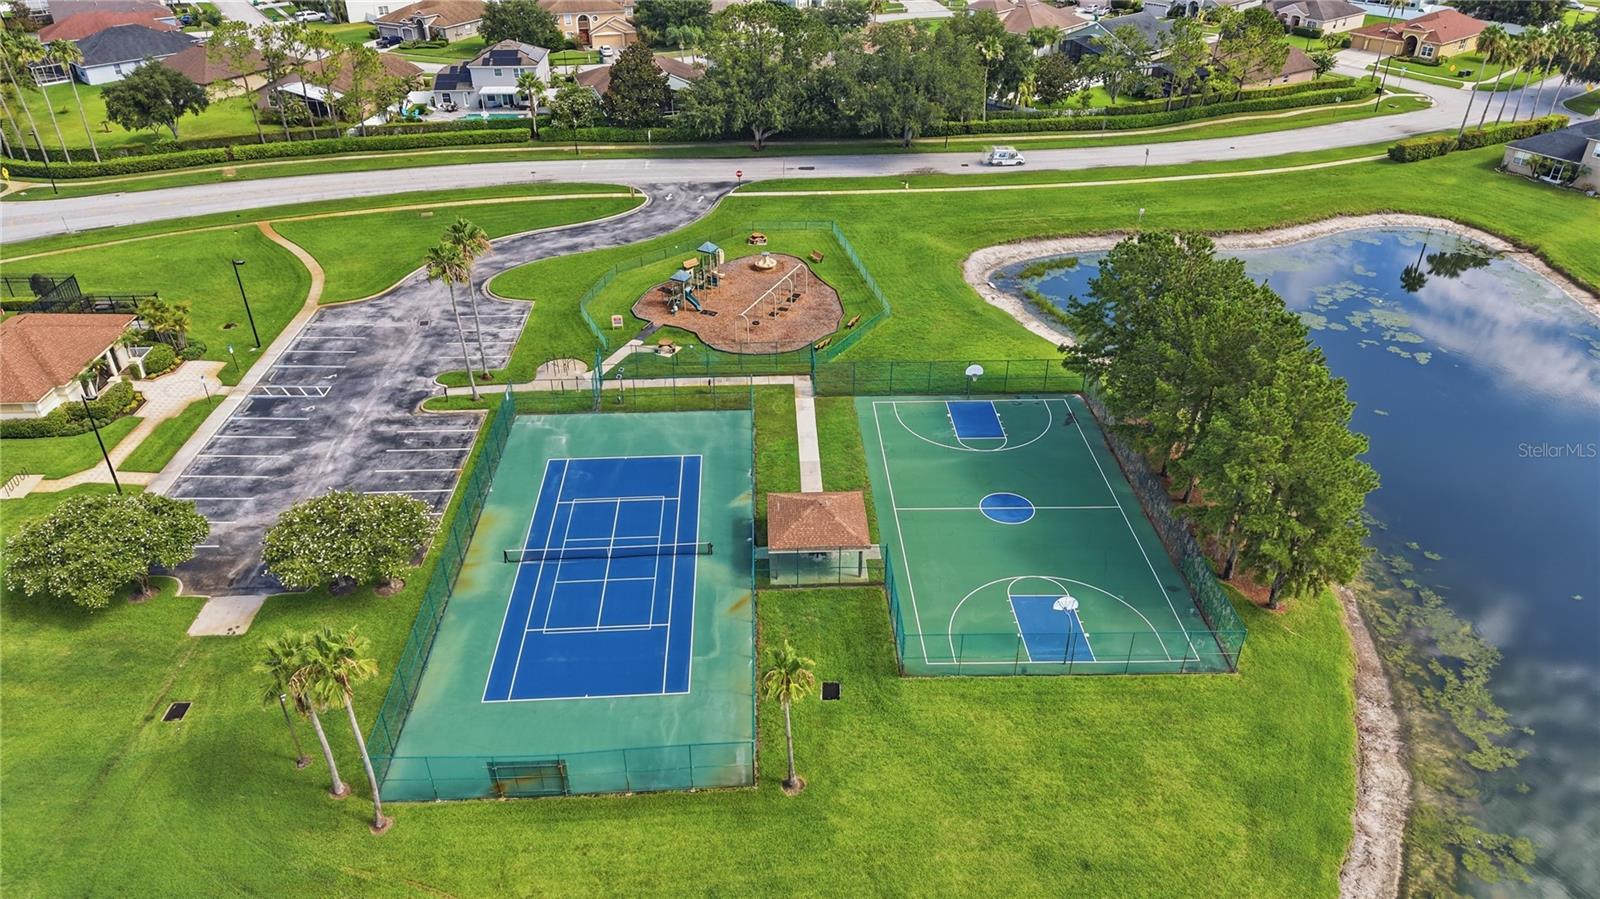
- Amenities
- Playground, Pool, Tennis Court(s)
- Interior Features
- Other
- Exterior Features
- Sidewalk, Sliding Doors
- HOA Fee
- $258
- HOA Freqency
- Quarterly
- Financing
- Cash, Conventional, FHA, VA Loan
- Location
- Conservation Area
- Community Features
- No Deed Restriction
- Property Description
- One Story
- Zoning
- MPUD
- Appliances
- Dishwasher, Dryer, Microwave, Range, Refrigerator, Tankless Water Heater, Washer, Water Softener
- Heating
- Central
- Air Conditioning
- Central Air
- Exterior Construction
- Concrete, Stucco
- Exterior Features
- Sidewalk, Sliding Doors
- Stories
- 1
- Levels
- One
- Roof
- Shingle
- Foundation
- Slab
- Garage
- 3 Car Garage
- Garage Spaces
- 3
- View
- Trees/Woods
Listing courtesy of FUTURE HOME REALTY INC. 813-855-4982
Mortgage Calculator
StellarMLS is the source of this information via Internet Data Exchange Program. All listing information is deemed reliable but not guaranteed and should be independently verified through personal inspection by appropriate professionals. Listings displayed on this website may be subject to prior sale or removal from sale. Availability of any listing should always be independently verified. Listing information is provided for consumer personal, non-commercial use, solely to identify potential properties for potential purchase. All other use is strictly prohibited and may violate relevant federal and state law. Data last updated on