726 Oxford Drive, Davenport, FL 33897
- $425,000
- 3
- BD
- 2
- BA
- 2,012
- SqFt






- List Price
- $425,000
- Status
- PENDING
- Days on Market
- 21
- MLS#
- O6417236
- Subtype
- Residential
- Style
- Two Story
- Year Built
- 1999
- Bedrooms
- 3
- Bathrooms
- 2
- Full Baths
- 2
- Living Area
- 2,012
- Lot Size
- 6,412
- Acres
- 0.15
- Subdivision
- Highlands Reserve Ph 01
- MLS Area Major
- Davenport
Property Description
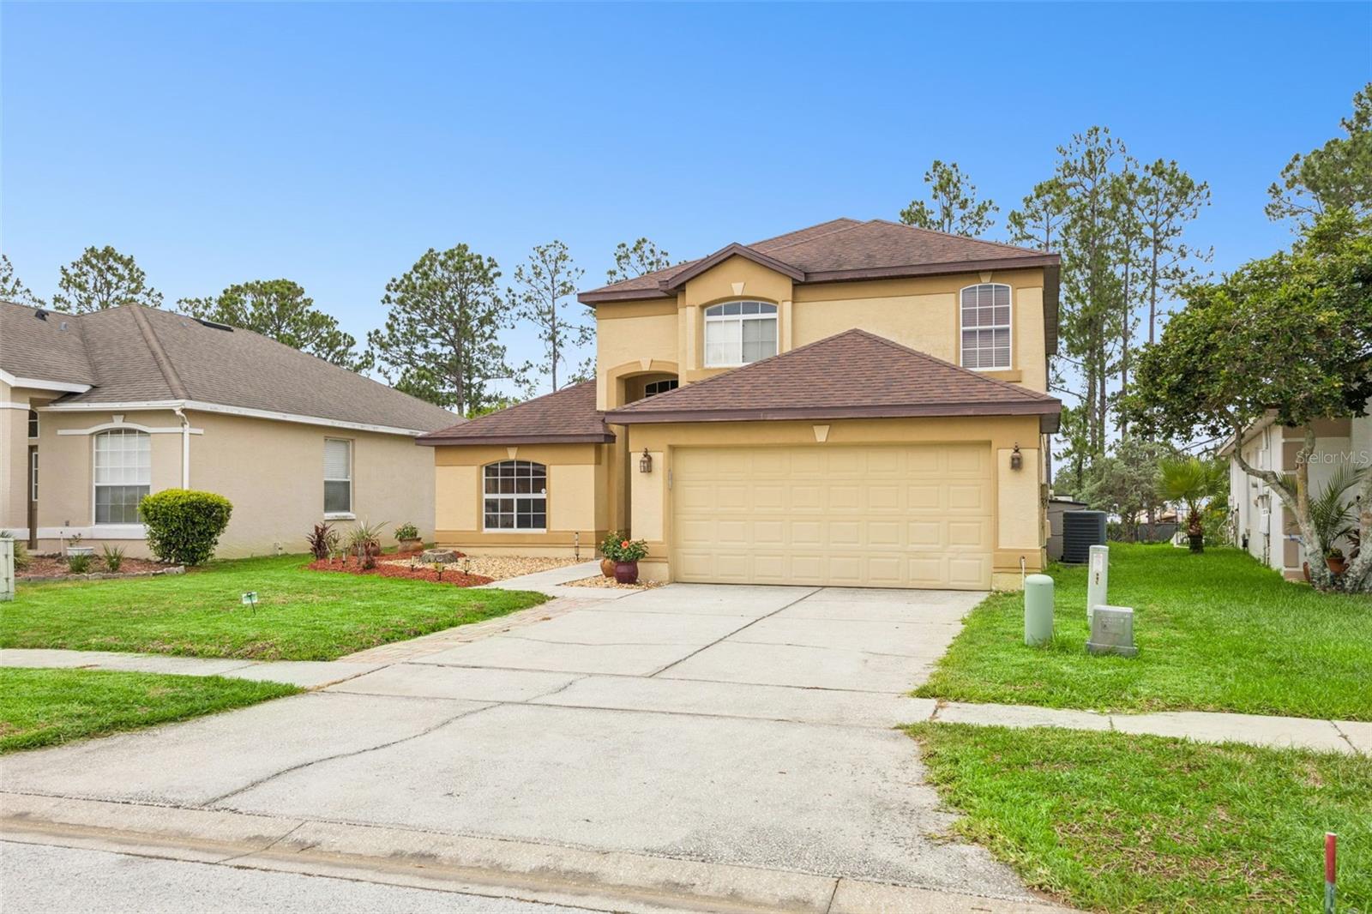
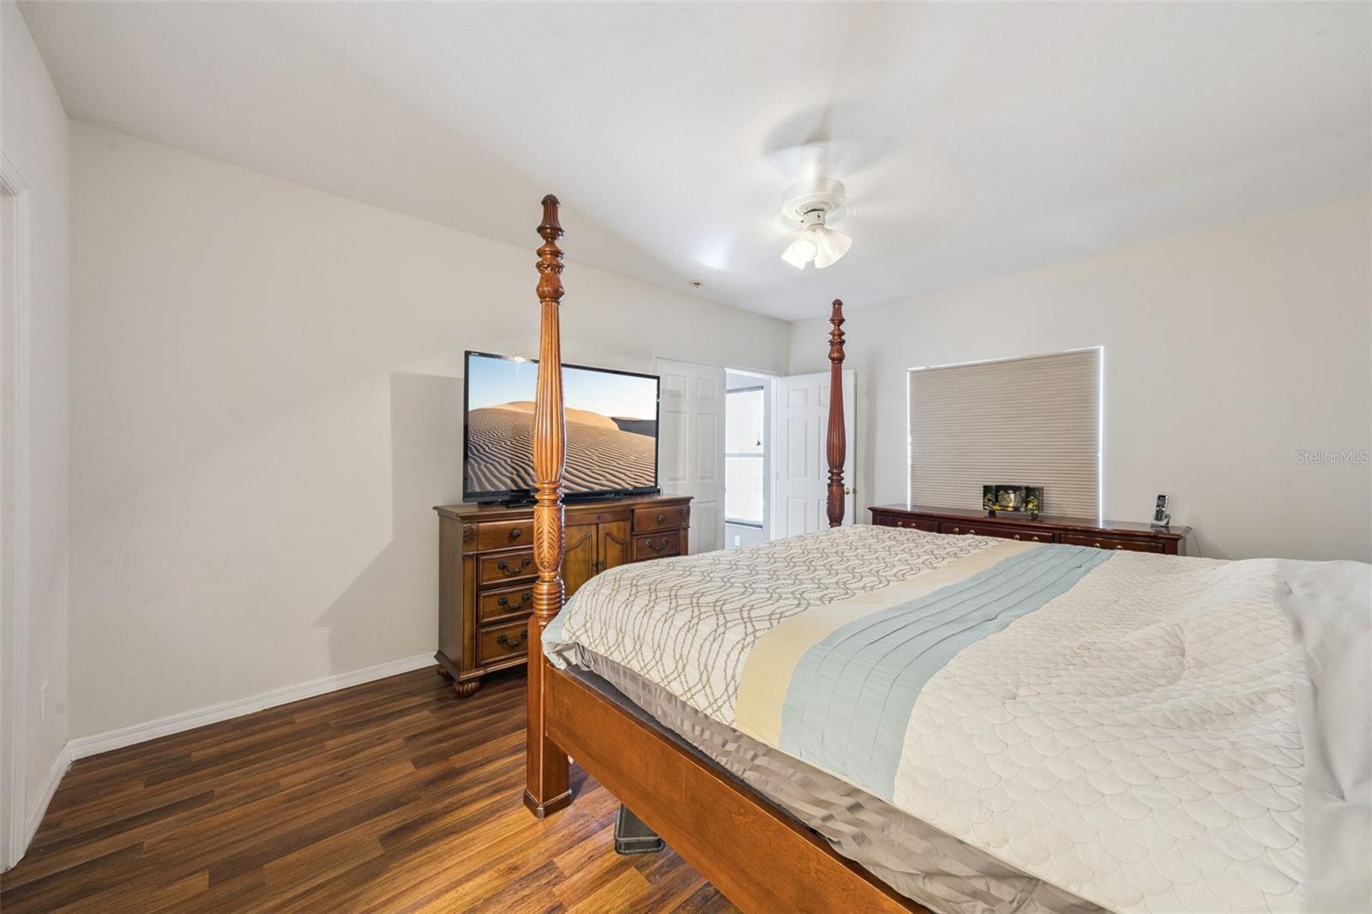
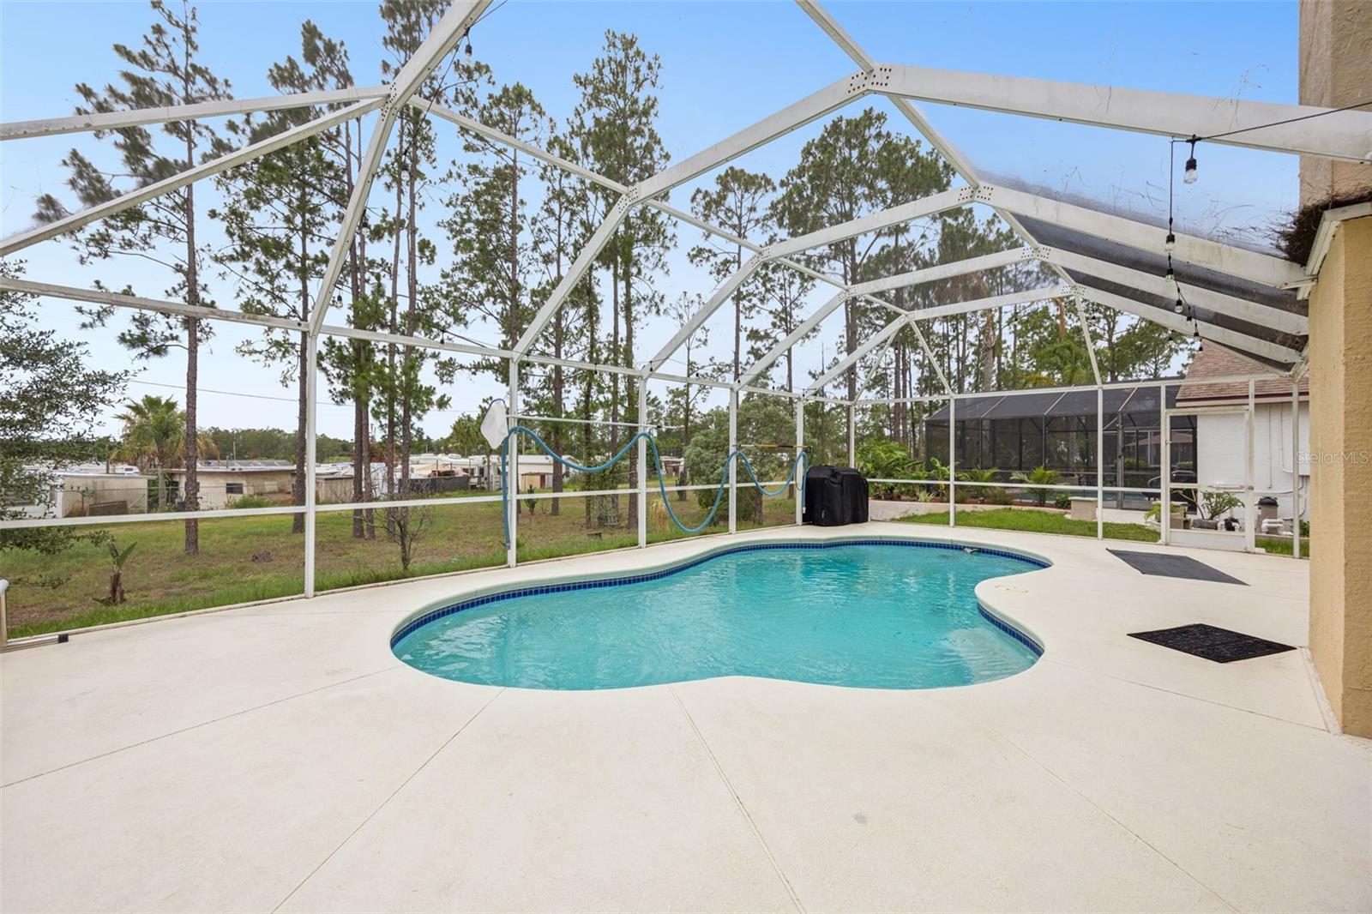
Under contract-accepting backup offers. Immaculate pool home in the highly desirable Highlands Reserve Golf Community, just minutes from Walt Disney World! This beautifully maintained 3-bedroom, 2-bath home offers over 2,000 square feet of bright and comfortable living space, featuring soaring ceilings, an open layout, and a versatile loft that can be used as a home office, media room, play area, or additional living space. Large sliding doors lead to a private screened pool, creating the perfect setting to relax and enjoy Florida's year-round sunshine. Pride of ownership is evident throughout, with the home kept in exceptional condition and ready for its next owner. Located within a sought-after golf course community, residents enjoy beautifully maintained surroundings while being conveniently close to Disney, shopping, dining, and major highways. Whether you're looking for a primary residence, vacation home, or investment property, this home offers the flexibility of short-term rental zoning while providing all the comforts of full-time Florida living. A rare opportunity to own a move-in ready home in one of Davenport's most popular golf course communities.
Additional Information
- Interior Features
- Ceiling Fans(s), High Ceilings, Primary Bedroom Main Floor, Solid Surface Counters, Solid Wood Cabinets
- Exterior Features
- Sliding Doors
- HOA Fee
- $600
- HOA Freqency
- Annually
- Financing
- Cash, Conventional, FHA, VA Loan
- Community Features
- No Deed Restriction
- Property Description
- Two Story
- Appliances
- Dishwasher, Disposal, Dryer, Microwave, Range, Range Hood, Refrigerator, Washer
- Heating
- Central
- Air Conditioning
- Central Air
- Exterior Construction
- Block
- Exterior Features
- Sliding Doors
- Stories
- 2
- Levels
- Two
- Roof
- Shingle
- Foundation
- Slab
- Pool
- Yes
- Pool Type
- In Ground
- Garage
- 2 Car Garage
- Garage Spaces
- 2
Listing courtesy of EXP REALTY LLC. 888-883-8509
Mortgage Calculator
StellarMLS is the source of this information via Internet Data Exchange Program. All listing information is deemed reliable but not guaranteed and should be independently verified through personal inspection by appropriate professionals. Listings displayed on this website may be subject to prior sale or removal from sale. Availability of any listing should always be independently verified. Listing information is provided for consumer personal, non-commercial use, solely to identify potential properties for potential purchase. All other use is strictly prohibited and may violate relevant federal and state law. Data last updated on