10057 Se 125th Street, Belleview, FL 34420
- $285,900
- 4
- BD
- 2
- BA
- 1,839
- SqFt






- List Price
- $285,900
- Status
- ACTIVE
- Days on Market
- 62
- Price Change
- ▼ $7,000 1785609297
- MLS#
- G5113849
- Subtype
- Residential
- Style
- One Story
- Year Built
- 2006
- Bedrooms
- 4
- Bathrooms
- 2
- Full Baths
- 2
- Living Area
- 1,839
- Lot Size
- 10,019
- Acres
- 0.23
- Subdivision
- Lake Weir Heights
- MLS Area Major
- Belleview
Property Description
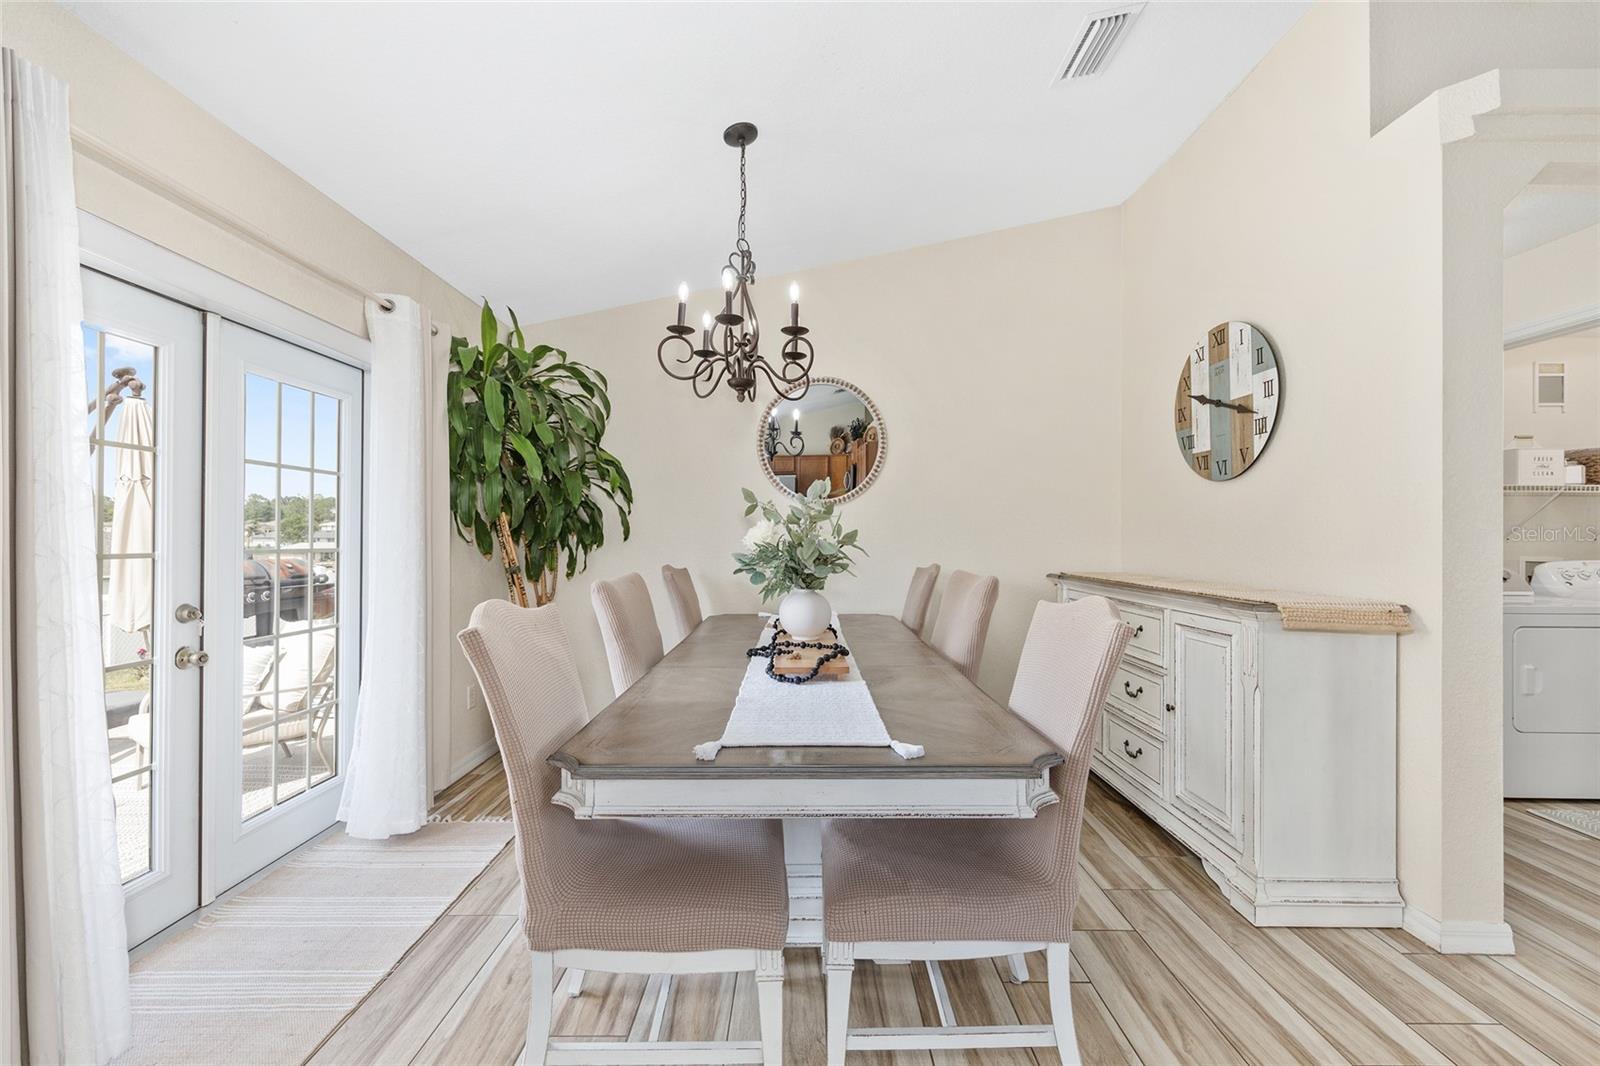
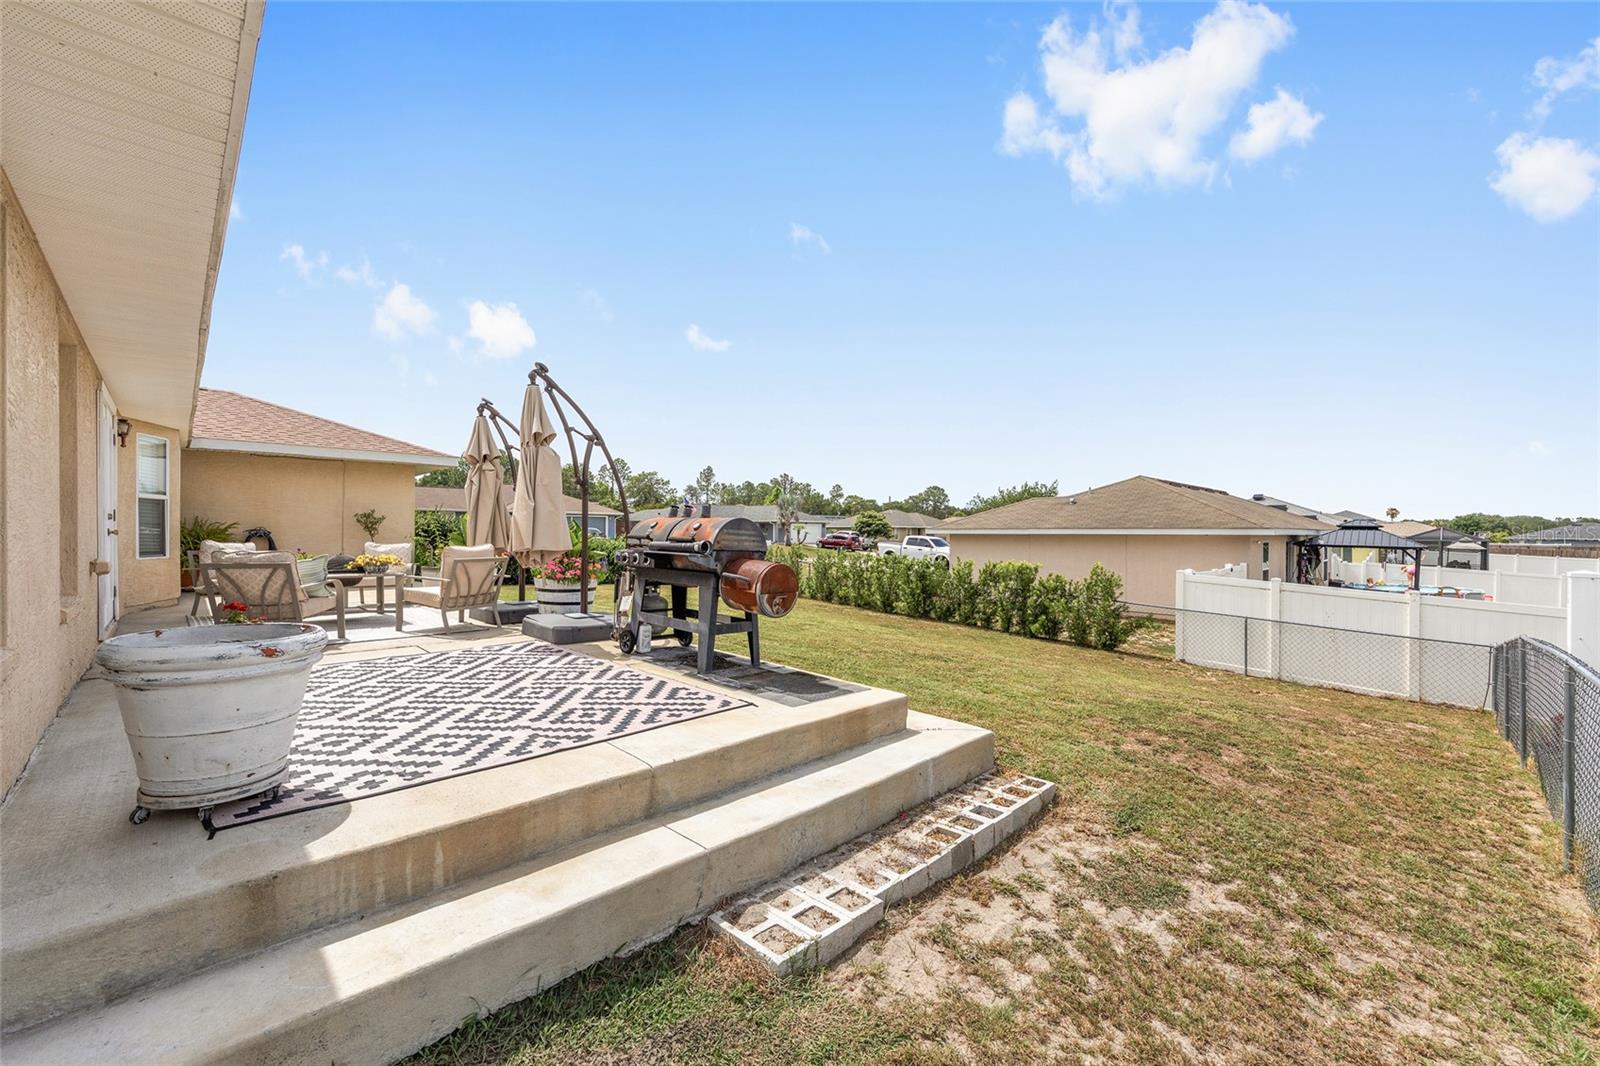
Feast your eyes on this absolutely stunning 4-bedroom, 2-bath, 2-car garage home offering 1,839 living square feet of exceptional living space. Perfectly positioned on a fully fenced corner lot in the highly desirable Lake Weir Heights neighborhood, this block and stucco home is the definition of move-in ready. The impressive list of recent upgrades includes a NEW roof, NEW septic system and drainfield, NEW water heater, NEW stainless steel appliances, and gorgeous NEW ceramic tile flooring throughout. The oversized raised rear porch is the centerpiece of the backyard, offering the perfect space for entertaining, relaxing, or enjoying Florida's beautiful weather in your own private retreat, enhanced by mature privacy landscaping. Inside, the thoughtfully designed split floor plan offers spacious bedrooms, a charming breakfast nook, an inside laundry room, abundant countertop and cabinet space, and an incredible primary suite featuring a jaw-dropping walk-in closet worthy of a custom home. Every detail has been thoughtfully updated, allowing you to simply unpack and start enjoying your new home. If you've been searching for a home that combines quality, style, space, and peace of mind, your search ends here. Schedule your private showing today before this exceptional home is gone.
Additional Information
- Interior Features
- Ceiling Fans(s), High Ceilings, Split Bedroom
- Exterior Features
- French Doors
- Financing
- Cash, Conventional, FHA, USDA Loan, VA Loan
- Location
- Corner Lot, Oversized Lot, Paved
- Community Features
- No Deed Restriction
- Property Description
- One Story
- Zoning
- R4
- Appliances
- Dishwasher, Electric Water Heater, Microwave, Range, Refrigerator
- Heating
- Central, Electric
- Air Conditioning
- Central Air
- Exterior Construction
- Block, Stucco
- Exterior Features
- French Doors
- Stories
- 1
- Levels
- One
- Roof
- Shingle
- Foundation
- Slab
- Parking
- Driveway, Garage Door Opener
- Parking Features
- Driveway, Garage Door Opener
- Garage
- 2 Car Garage
- Garage Spaces
- 2
- Garage Features
- Driveway, Garage Door Opener
Listing courtesy of RE/MAX PREMIER REALTY LADY LK. 352-753-2029
Mortgage Calculator
StellarMLS is the source of this information via Internet Data Exchange Program. All listing information is deemed reliable but not guaranteed and should be independently verified through personal inspection by appropriate professionals. Listings displayed on this website may be subject to prior sale or removal from sale. Availability of any listing should always be independently verified. Listing information is provided for consumer personal, non-commercial use, solely to identify potential properties for potential purchase. All other use is strictly prohibited and may violate relevant federal and state law. Data last updated on