17508 Blessing Drive, Clermont, FL 34714
- $269,900
- 3
- BD
- 3
- BA
- 1,503
- SqFt










- List Price
- $269,900
- Status
- ACTIVE
- Days on Market
- 43
- Price Change
- ▼ $10,000 1787007189
- MLS#
- S5151973
- Subtype
- Residential
- Style
- Two Story, Attached
- Architectural Style
- Contemporary
- Year Built
- 2008
- Bedrooms
- 3
- Bathrooms
- 3
- Full Baths
- 3
- Living Area
- 1,503
- Lot Size
- 1,350
- Acres
- 0.03
- Subdivision
- Hidden Forest At Silver Creek
- Building Name
- N/A
- MLS Area Major
- Clermont
Property Description
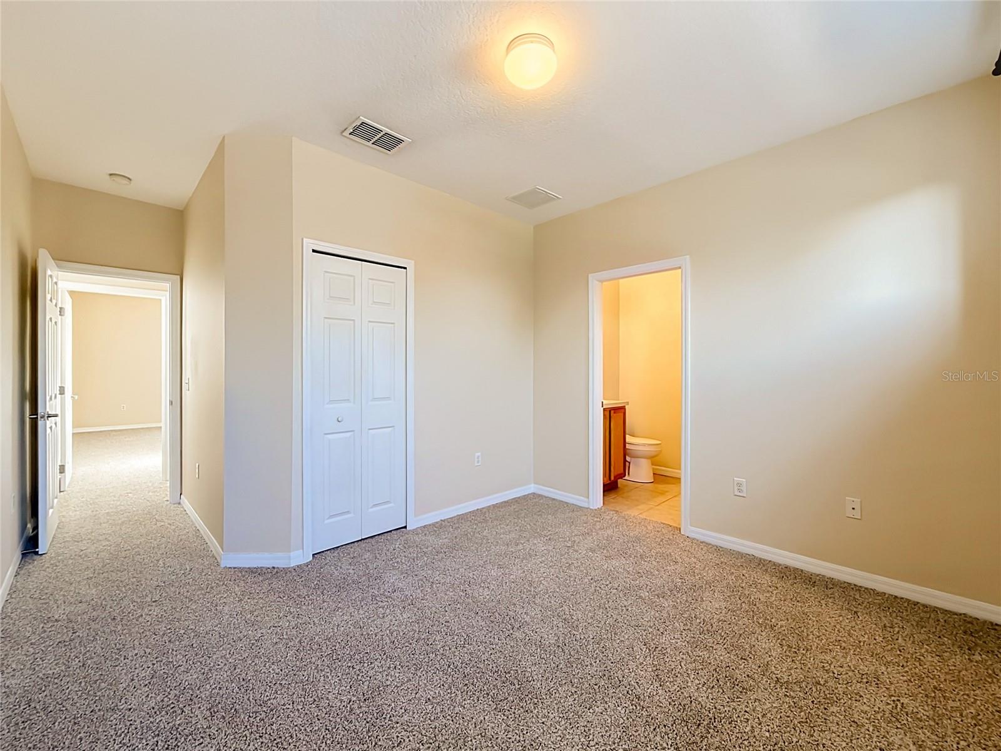
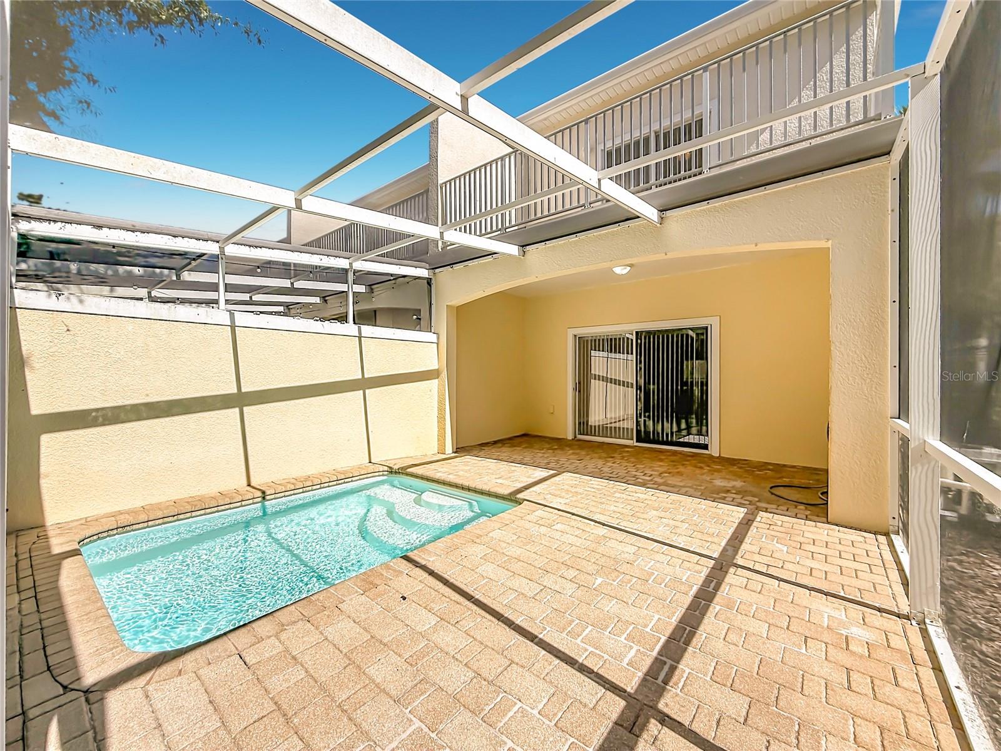
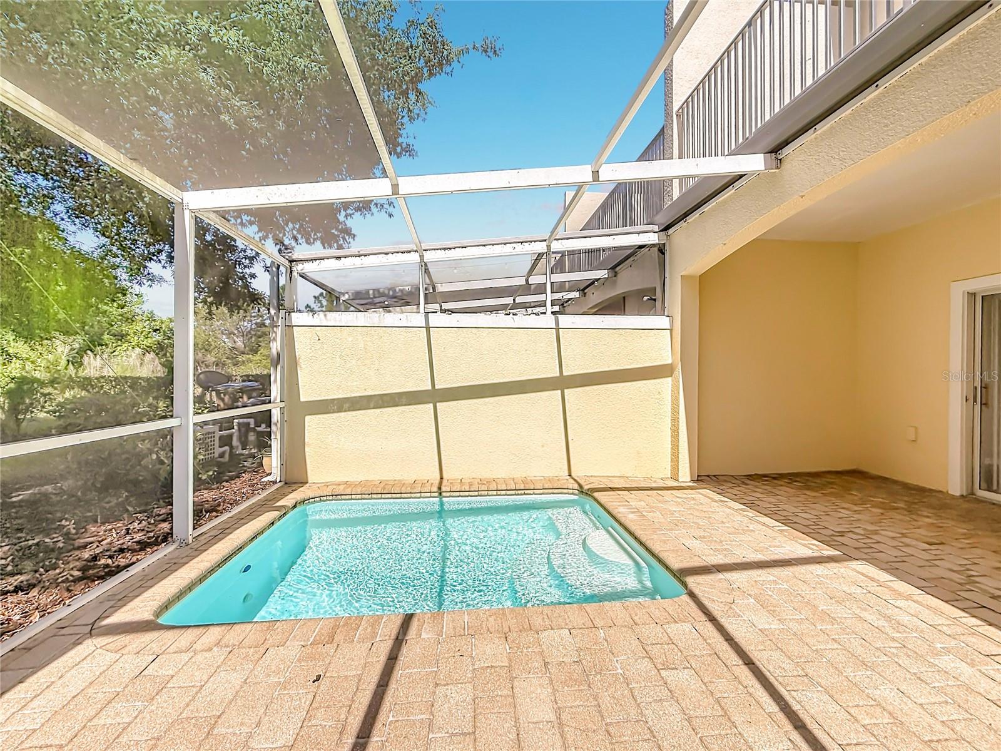
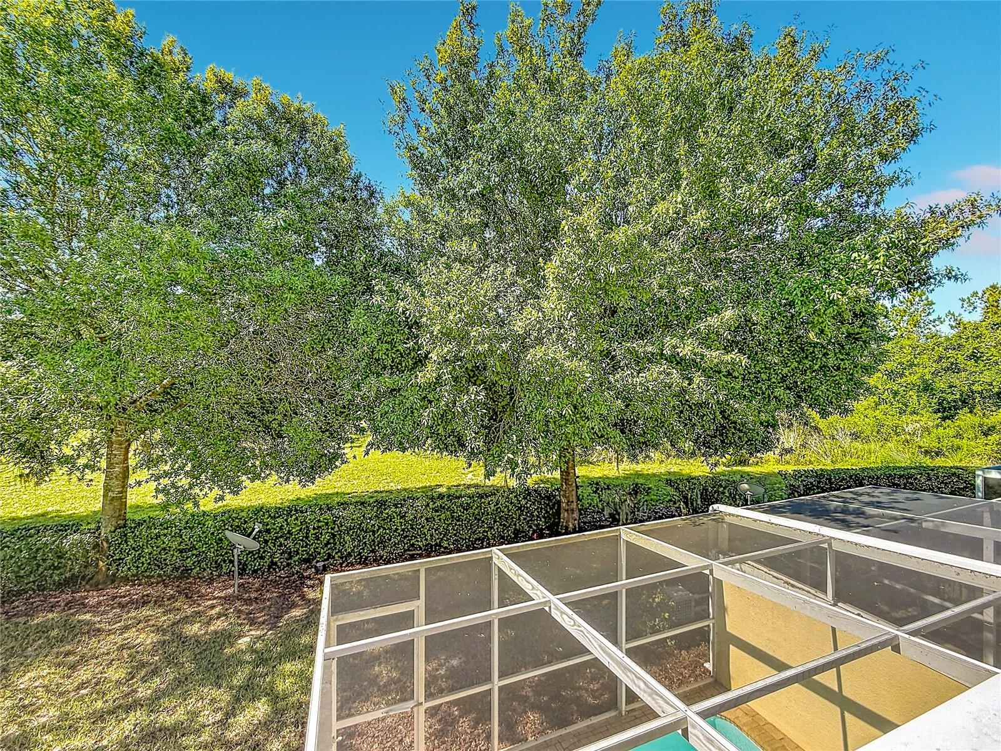
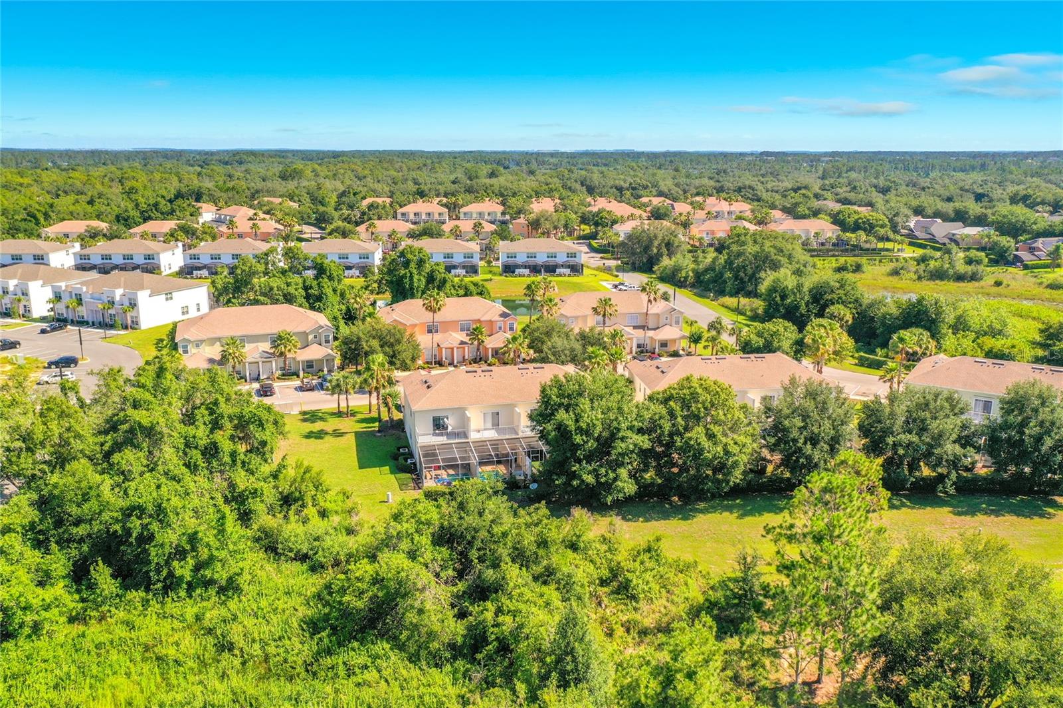
Virtually Staged. A well-maintained 3-bedroom, 3-bathroom townhome with a private screened pool in the Hidden Forest at Silver Creek community. Previously used as both a successful short-term rental and a long-term rental it now offers an excellent opportunity for buyers looking for a primary residence, second home, or flexible Central Florida investment property. The floor plan is practical and comfortable, featuring one bedroom and full bathroom on the first floor, ideal for guests, a home office, or added everyday convenience. Upstairs, the primary suite and additional bedroom provide private living spaces. The open living and dining area connects easily to the kitchen and pool area, creating a relaxed layout for daily living, entertaining, or enjoying time at home. Step outside onto a covered patio with access to your own private screened pool, perfect to relax. Tucked away in a tranquil area at the back of the but near US-27, Four Corners, shopping, dining, schools, healthcare services, golf with easy access to Clermont, Davenport, Kissimmee, Winter Garden, Walt Disney World and all the other central florida attractions. Whether you are searching for a townhome you can personalize, or a property with future rental flexibility (long term or short term/AirBnB, this home offers location, comfort, and versatility in one of Central Florida’s most accessible areas.The property is in good condition and has been refreshed with new carpets and is easy to show..
Additional Information
- Interior Features
- Ceiling Fans(s), Eat-in Kitchen, Living Room/Dining Room Combo, PrimaryBedroom Upstairs, Split Bedroom, Walk-In Closet(s)
- Exterior Features
- Sliding Doors
- HOA Fee
- $207
- HOA Freqency
- Monthly
- Financing
- Cash, Conventional, FHA, VA Loan
- Location
- In County, Paved
- Community Features
- Clubhouse, Street Lights, No Deed Restriction
- Property Description
- Two Story, Attached
- Zoning
- PUD
- Appliances
- Dishwasher, Disposal, Dryer, Microwave, Range, Refrigerator, Washer
- Heating
- Central
- Air Conditioning
- Central Air
- Exterior Construction
- Block, Frame
- Exterior Features
- Sliding Doors
- Levels
- Two
- Roof
- Shingle
- Foundation
- Slab
- Pool
- Yes
- Pool Type
- Heated, In Ground, Screen Enclosure
Listing courtesy of RE/MAX HERITAGE. 863-424-2309
Mortgage Calculator
StellarMLS is the source of this information via Internet Data Exchange Program. All listing information is deemed reliable but not guaranteed and should be independently verified through personal inspection by appropriate professionals. Listings displayed on this website may be subject to prior sale or removal from sale. Availability of any listing should always be independently verified. Listing information is provided for consumer personal, non-commercial use, solely to identify potential properties for potential purchase. All other use is strictly prohibited and may violate relevant federal and state law. Data last updated on